9108 Emperor Avenue, Temple City
$1,998,000
4 bd · 1.5 ba · 2,754 sqft · Home · Temple City · 63 days on market
Updated September 8, 2026
Key Facts
- Price / SqFt
- $725
- Property Type
- Home
- Year Built
- 2026
- Lot Size
- 7,020 sqft
- Garage
- 2 cars
- Stories
- 2
- Days on Market
- 63
- Listed
- Jul 7, 2026
- MLS #
- AR26097059
- Status
- Pending
Request a Showing
About this home
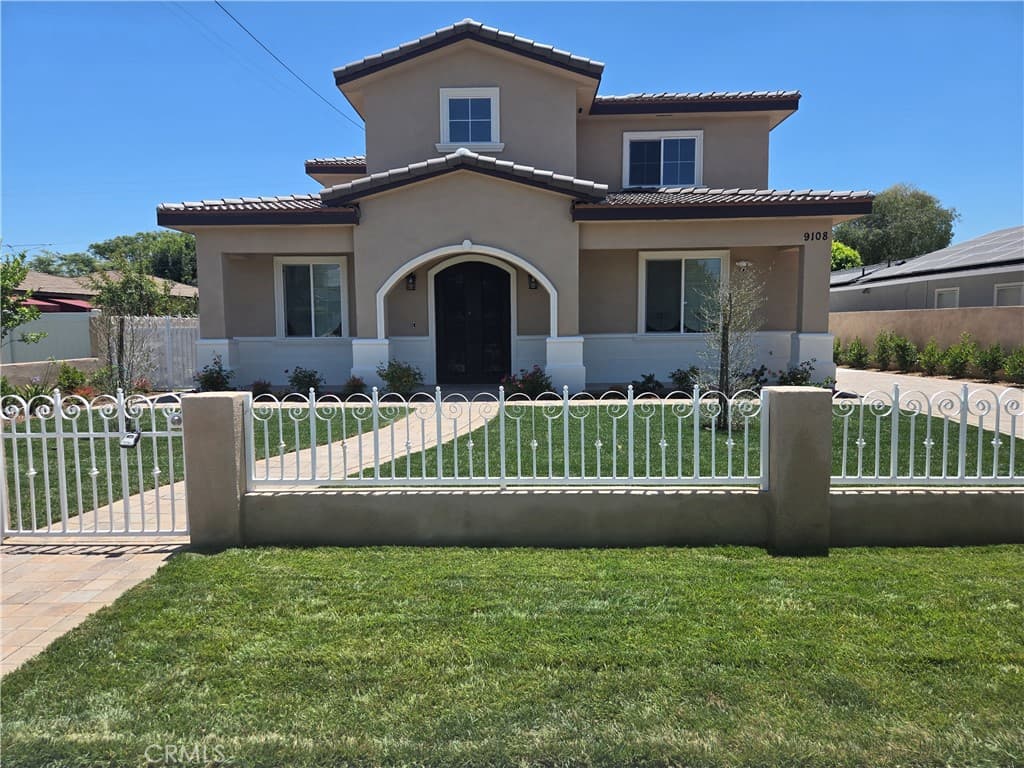
Welcome to this brand new 2026 construction, located in the highly sought-after Temple City School District prime area. This beautifully designed two- story gated home, features 4 bedrooms/ 3.5 baths, approx. 2700 Sqft. The front porch and a double iron door take you into a high-ceiling foyer entry. A spacious open concept layout. The gourmet kitchen includes Thermador appliances, quartz countertops, abundant shaker cabinetry, and a center island. Downstairs main level bedroom with its own bath, are perfect for multigenerational living, or a home office. Upstairs, the oversized prime master suite includes a walk-in closet and an ensuite bath. A long stone paved walkway and driveway lead to two car attached garage. Solar panel installations are all paid off. Walk to all 3 TC schools- Longden Elementary School, Oak Middle School, Temple City High School. Must See, won't last!
Highlights
- 4-bedroom, 1.5-bath home.
- 2,754 square feet of living space.
- Located in Temple City.
Price History
| Date | Price | Change |
|---|---|---|
| Aug 18, 2026 | $1,998,000 | — |
| Listed Jul 7, 2026 | ||
Location
About Temple City
- Active Listings
- 65
- Median Price
- $1,280,000
Estimate a Monthly Payment
Estimated Monthly Payment
$13,048/mo
Includes estimated taxes and insurance at the assumption rates below. HOA dues are not included — enter your community's HOA (varies widely by community, and absent from listing data) for an accurate total.
- Principal & Interest
- $10,634
- Property Tax
- $1,832
- Insurance
- $583
- HOAnot included — enter your dues
- $0
Estimate only — not a loan offer or rate quote. Confirm actual figures with a lender.
Get Pre-Approved →Listing courtesy of IRN Realty
Based on information from California Regional MLS as of 2026-09-08T18:20:44.943Z. All data, including all measurements and calculations of area, is obtained from various sources and has not been, and will not be, verified by broker or MLS.