6304 Oak, Temple City
$1,500,000
4 bd · 3 ba · 1,883 sqft · Home · Temple City · 127 days on market
Updated August 29, 2026
Key Facts
- Price / SqFt
- $797
- Property Type
- Home
- Year Built
- 2007
- Lot Size
- 14,091 sqft
- Garage
- 2 cars
- Stories
- 2
- Days on Market
- 127
- Listed
- Jun 13, 2026
- MLS #
- PW26129777
- Status
- Active
Request a Showing
About this home
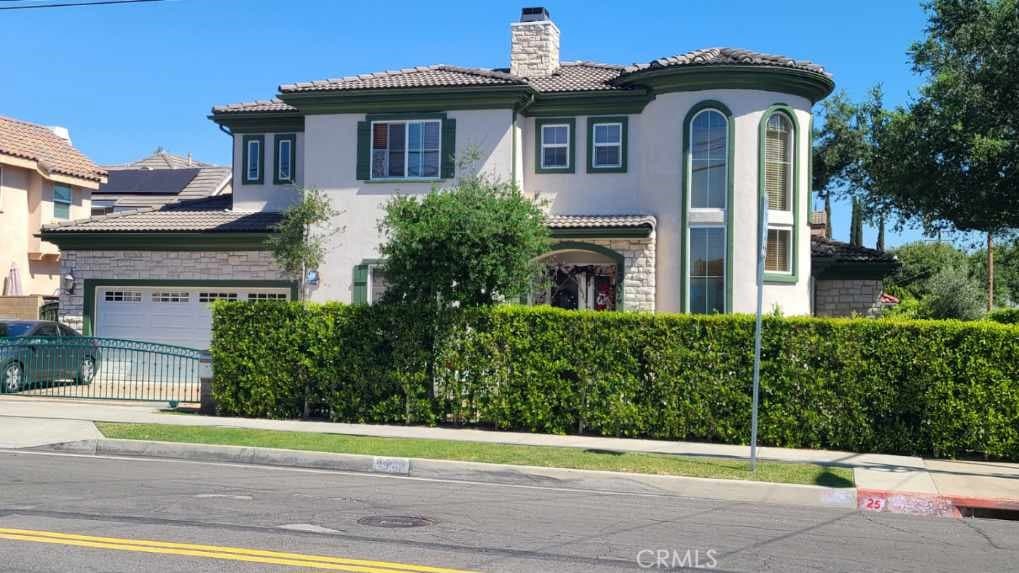
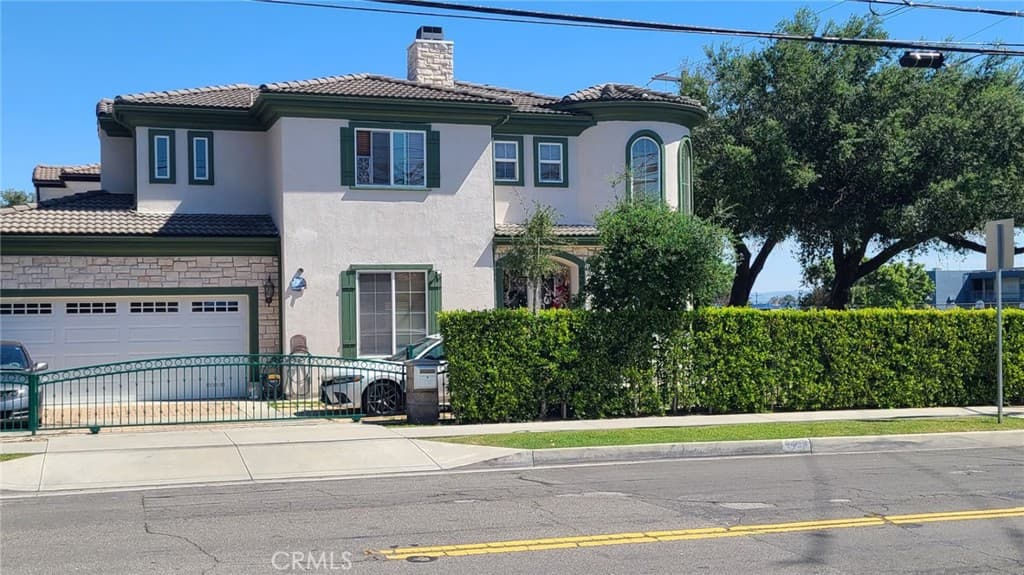
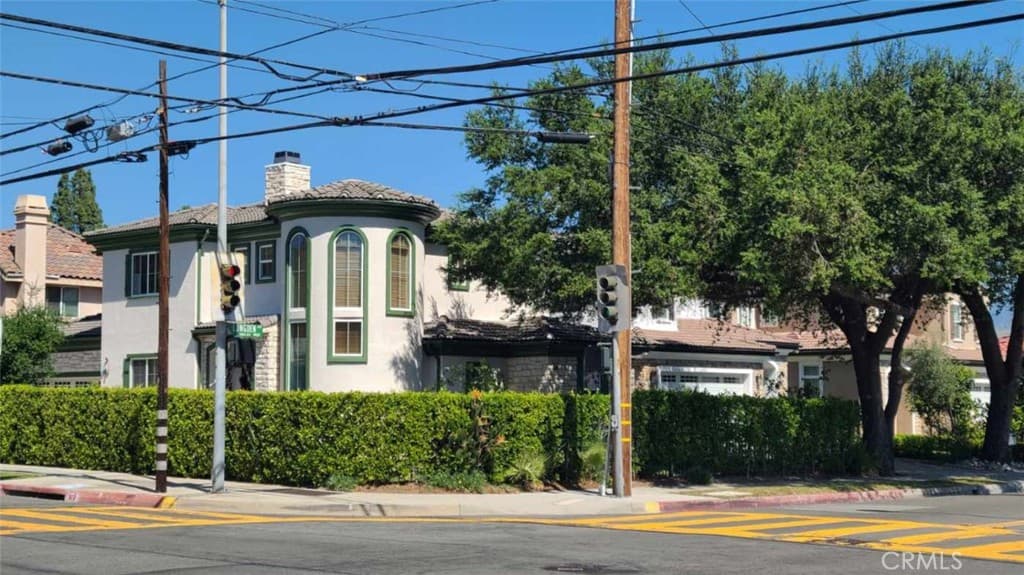
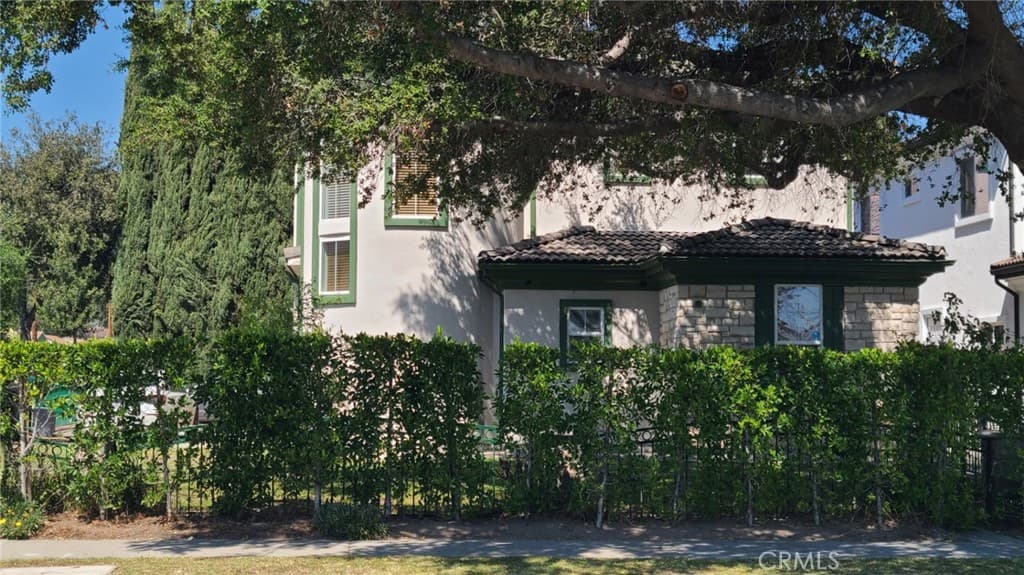
Beautiful home in a prime Temple City location, within walking distance to Longden Elementary School and close to shopping, dining, and transportation. Located in the award-winning Temple City Unified School District. This well-maintained residence offers 4 bedrooms, 3 bathrooms, plus a loft with approximately 1,962 sqft of living space. Features include a grand double-door entry with spiral staircase, formal living room with fireplace, kitchen with granite countertops and stainless steel appliances, and a downstairs bedroom suite. Enjoy a private yard with patio, central A/C & heat, separate laundry room, and a 2-car attached garage—all within a beautifully designed detached condo with NO HOA fees.
Highlights
- 4-bedroom, 3-bath home.
- 1,883 square feet of living space.
- Located in Temple City.
Price History
| Date | Price | Change |
|---|---|---|
| Aug 25, 2026 | $1,500,000 | ▼ −$100,000 |
| Aug 19, 2026 | $1,600,000 | — |
| Listed Jun 13, 2026 | ||
Location
About Temple City
- Active Listings
- 88
- Median Price
- $1,275,000
Estimate a Monthly Payment
Estimated Monthly Payment
$9,796/mo
Includes estimated taxes and insurance at the assumption rates below. HOA dues are not included — enter your community's HOA (varies widely by community, and absent from listing data) for an accurate total.
- Principal & Interest
- $7,984
- Property Tax
- $1,375
- Insurance
- $437
- HOAnot included — enter your dues
- $0
Estimate only — not a loan offer or rate quote. Confirm actual figures with a lender.
Get Pre-Approved →Listing courtesy of Professional R.E. Center, Inc.
Based on information from California Regional MLS as of 2026-08-29T22:25:16.173Z. All data, including all measurements and calculations of area, is obtained from various sources and has not been, and will not be, verified by broker or MLS.