5731 Oak Avenue, Temple City
$2,089,000
5 bd · 5 ba · 2,880 sqft · Home · Temple City · 206 days on market
Updated October 4, 2026
Key Facts
- Price / SqFt
- $725
- Property Type
- Home
- Year Built
- 1934
- Lot Size
- 9,250 sqft
- Garage
- 2 cars
- Stories
- 1
- Days on Market
- 206
- Listed
- Mar 12, 2026
- MLS #
- AR26055874
- Status
- Pending
Request a Showing
About this home
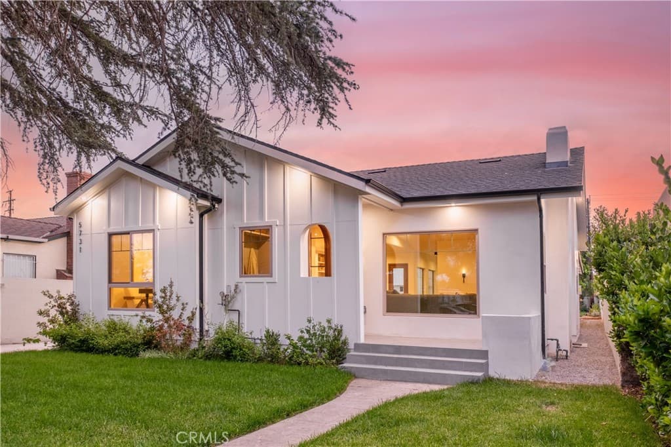
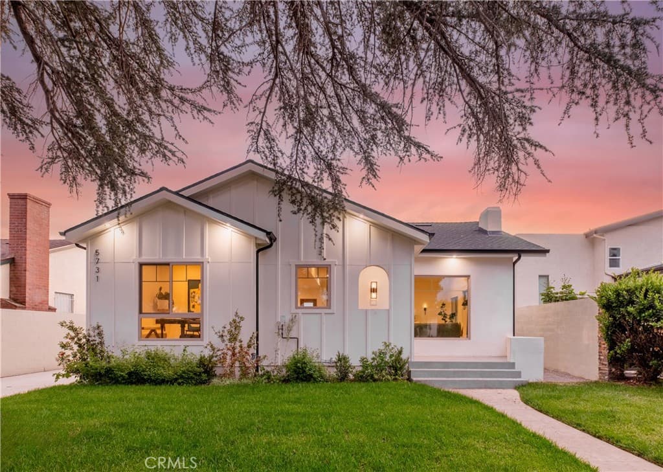
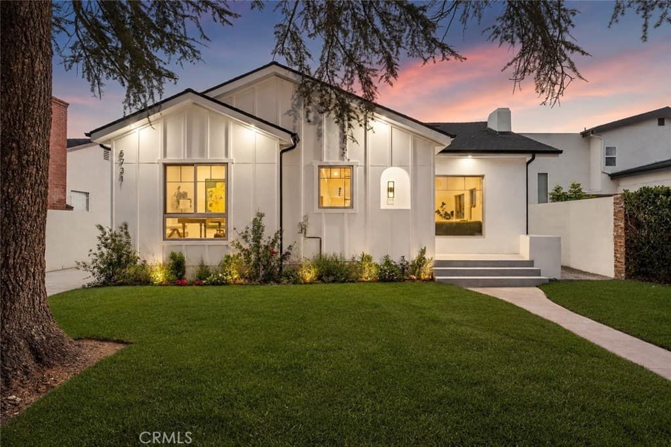
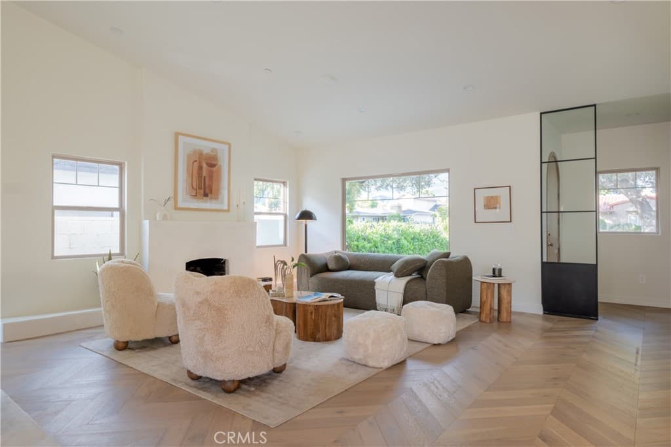
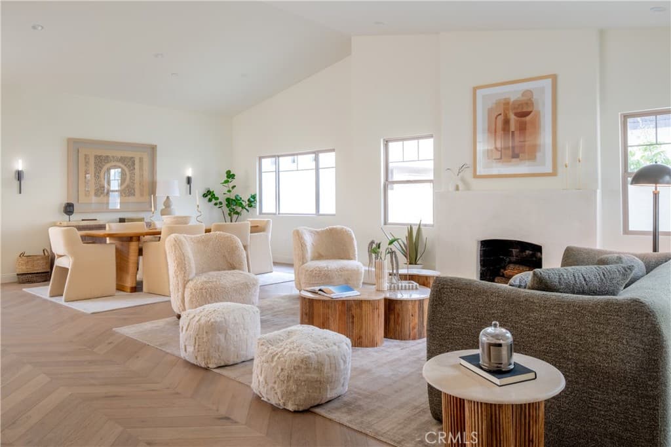
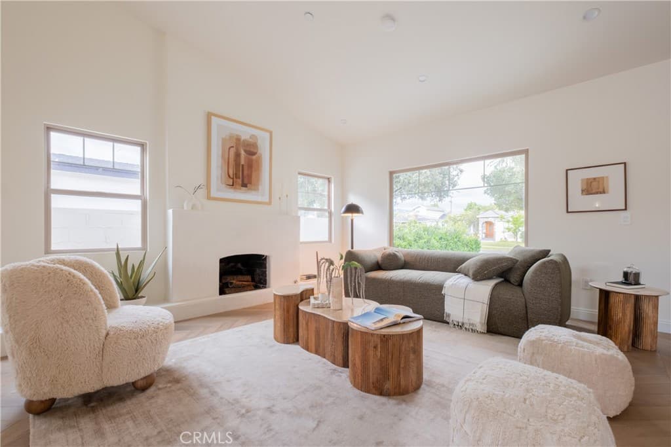
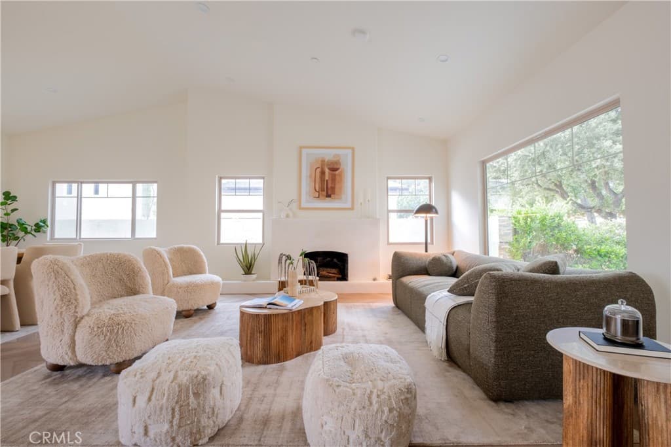
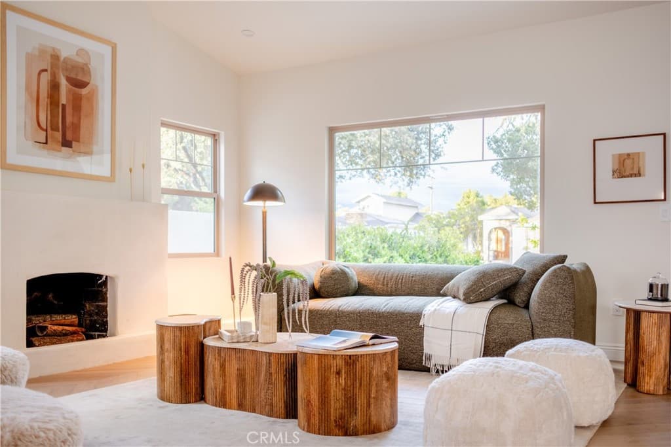
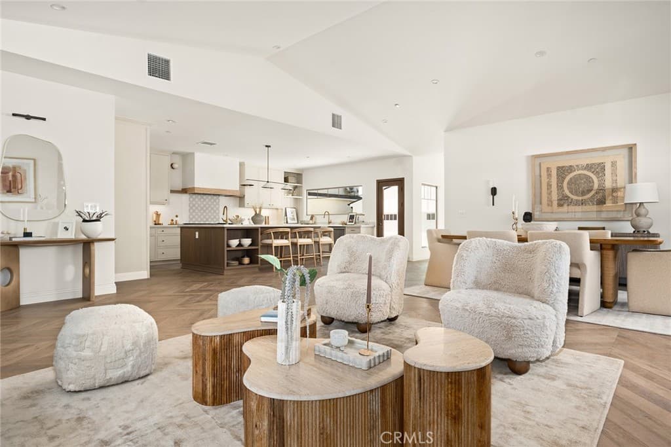
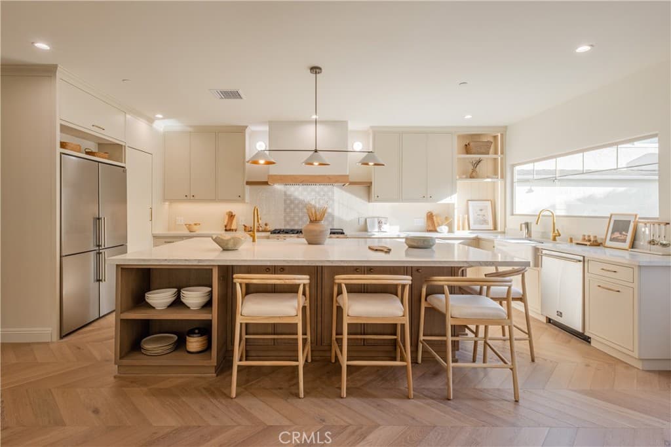
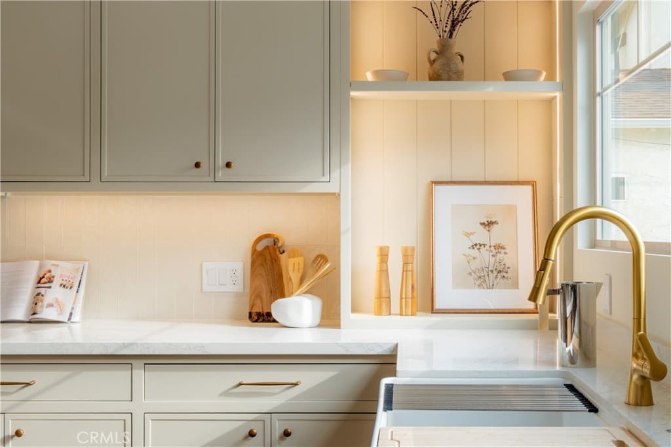
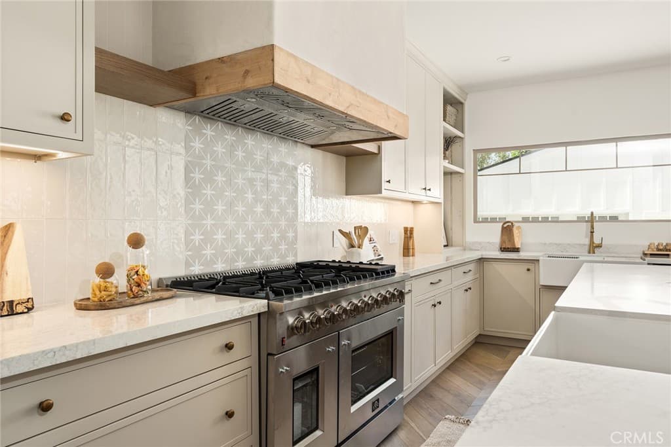
Welcome to your newly majority re-built 2026 luxurious single-story residence ideally located in the PRIME LOCATION of Temple City, known for its award-winning schools & exceptional convenience. Main house is 4-bed 4-bath (2429 SQFT) & detached ADU (451 SQFT) The impressive curb appeal features vibrant landscaping, a brand-new long driveway, & a charming porch that creates a warm & welcoming first impression. Inside, the thoughtfully designed open & functional floor plan offers 4 bedrooms & 4 full bathrooms, plus a newly built detached studio ADU ideal for guests, extended family, or flexible living space. High ceilings & designer finishes enhance the interior, complemented by numerous new upgrades including chevron flooring, contemporary brass lighting fixtures, custom cabinetry, dual-pane windows, LED recessed lighting, new doors, premium hardware, elegant details, & much more! The spacious living room with a stylish fireplace flows seamlessly into the dining room and gourmet kitchen. The kitchen features state-of-the-art appliances, dual sinks, a large center island with seating, and a generous pantry, making it ideal for both daily living & entertaining. Abundant natural light fills the home through dual-pane windows, creating a bright and comfortable atmosphere throughout. The primary suite serves as a private retreat with a large walk-in closet & spa-inspired bathroom featuring dual vanities, a soaking tub, & direct access to the backyard. Additional highlights include an oversized garage with ample storage and a convenient interior laundry area. The spacious backyard offers fruit trees and landscaped outdoor areas, providing an inviting setting for entertaining, relaxing, or creating your dream garden. Savor exquisite local fine dining experiences, explore nearby supermarkets such as Ralph's, Great Wall Supermarket, 99 Ranch, & Hmart, and enjoy the vibrant local entertainment scene. For outdoor enthusiasts, there are beautiful hiking trails to explore, recreational activities at Live Oak Park, & nearby golf courses to enjoy. Families will appreciate the proximity to prestigious Temple City Award-Winning Schools, providing an exceptional educational experience for students. With easy access to the 10, 605, & 210 freeways, this home places Downtown Los Angeles and the rest of Southern California within reach. Schedule a tour today & discover your happiest life at this remarkable property in one of Temple City’s most desirable neighborhoods!
Highlights
- 5-bedroom, 5-bath home.
- 2,880 square feet of living space.
- Located in Temple City.
Price History
| Date | Price | Change |
|---|---|---|
| Sep 9, 2026 | $2,089,000 | ▼ −$31,000 |
| Aug 8, 2026 | $2,120,000 | — |
| Listed Mar 12, 2026 | ||
Location
About Temple City
- Active Listings
- 81
- Median Price
- $1,279,900
Estimate a Monthly Payment
Estimated Monthly Payment
$13,643/mo
Includes estimated taxes and insurance at the assumption rates below. HOA dues are not included — enter your community's HOA (varies widely by community, and absent from listing data) for an accurate total.
- Principal & Interest
- $11,119
- Property Tax
- $1,915
- Insurance
- $609
- HOAnot included — enter your dues
- $0
Estimate only — not a loan offer or rate quote. Confirm actual figures with a lender.
Get Pre-Approved →Listing courtesy of Re/Max Premier Properties
Based on information from California Regional MLS as of 2026-10-05T05:46:34.460Z. All data, including all measurements and calculations of area, is obtained from various sources and has not been, and will not be, verified by broker or MLS.