5636 Mcculloch, Temple City
$939,000
3 bd · 3 ba · 1,605 sqft · Condo · Temple City · 0 days on market
Updated October 16, 2026
Key Facts
- Price / SqFt
- $585
- Property Type
- Condo
- Year Built
- 1987
- Lot Size
- 21,373 sqft
- Garage
- 2 cars
- Stories
- 2
- HOA
- $339/mo
- Days on Market
- 0
- Listed
- Oct 15, 2026
- MLS #
- WS26224266
- Status
- Active
Open House
Saturday, October 17, 2026 at 2:00 PM
Sunday, October 18, 2026 at 2:00 PM
Request a Showing
About this home
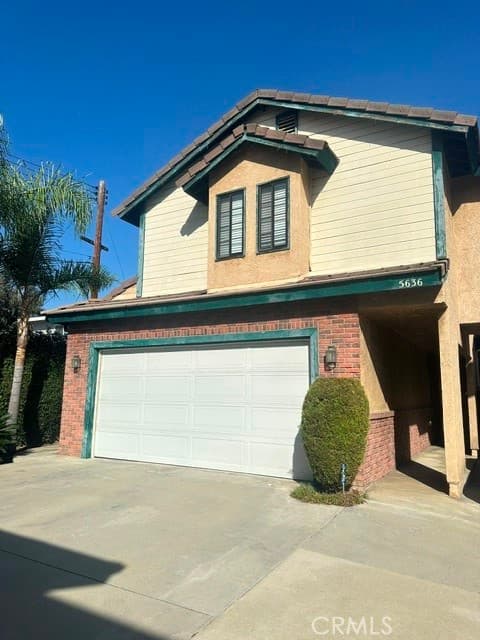
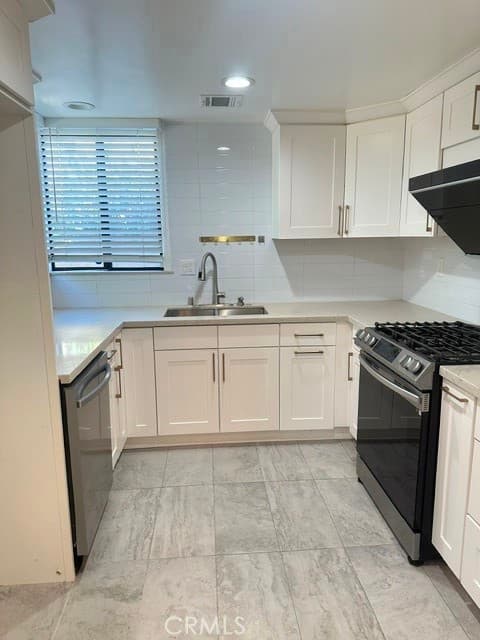
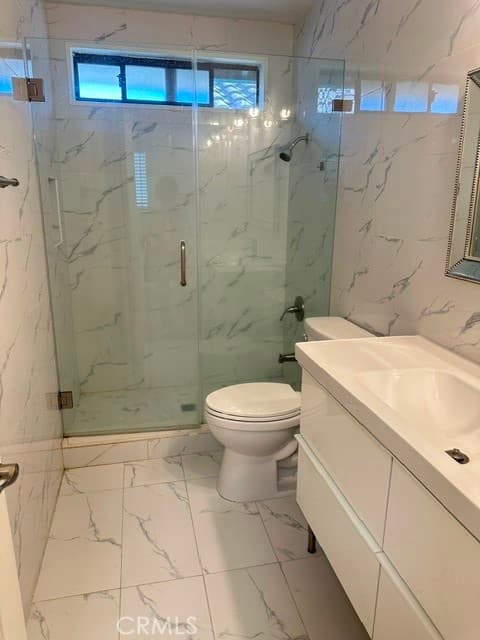
Welcomed to 5636 McCulloch Ave. Well Maintained detached end unit with approximately 1,600 sq. ft. featured 3 bedrooms, 3 baths and attached 2 car garage with one car port. Three bedrooms are on the second floor, and the master bedroom has a walk-in closet and a small coat closet. The master bathroom has dual sink vanity and shower tub. When you enter the house, you will find the bright and spacious living room, and going through the open dining area that leads to the open patio to the backyard. A comfortable backyard offers entertainment and space for growing your own vegetables. Perfect location near Sam's club, Arcadia shopping mall, and convenient to freeway.
Highlights
- 3-bedroom, 3-bath condo.
- 1,605 square feet of living space.
- Located in Temple City.
Price History
| Date | Price | Change |
|---|---|---|
| Oct 16, 2026 | $939,000 | — |
| Listed Oct 15, 2026 | ||
Location
About Temple City
- Active Listings
- 88
- Median Price
- $1,275,000
Estimate a Monthly Payment
Estimated Monthly Payment
$6,132/mo
Includes estimated taxes and insurance at the assumption rates below. HOA dues are not included — enter your community's HOA (varies widely by community, and absent from listing data) for an accurate total.
- Principal & Interest
- $4,998
- Property Tax
- $861
- Insurance
- $274
- HOAnot included — enter your dues
- $0
Estimate only — not a loan offer or rate quote. Confirm actual figures with a lender.
Get Pre-Approved →Listing courtesy of AMAX REALTY
Based on information from California Regional MLS as of 2026-10-16T17:32:18.557Z. All data, including all measurements and calculations of area, is obtained from various sources and has not been, and will not be, verified by broker or MLS.