5343 Santa Anita Avenue, Temple City
$968,000
4 bd · 4 ba · 1,910 sqft · Condo · Temple City · 20 days on market
Updated September 15, 2026
Key Facts
- Price / SqFt
- $507
- Property Type
- Condo
- Year Built
- 2008
- Lot Size
- 26,059 sqft
- Garage
- 3 cars
- Stories
- 2
- HOA
- $125/mo
- Days on Market
- 20
- Listed
- Sep 1, 2026
- MLS #
- WS26192205
- Status
- Pending
Request a Showing
About this home
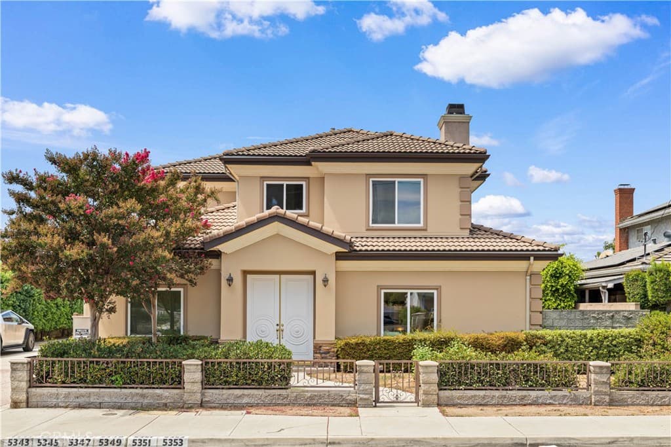
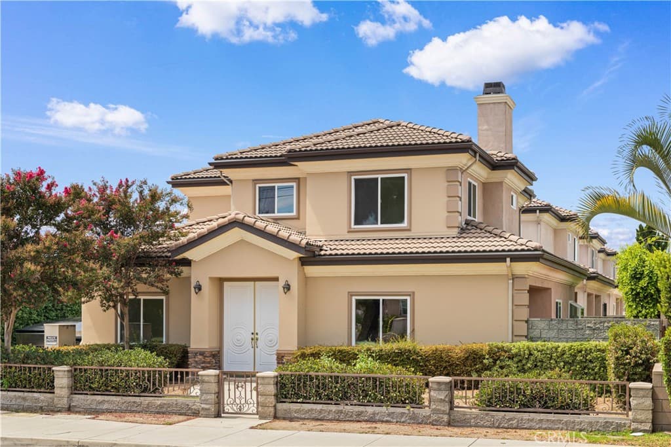
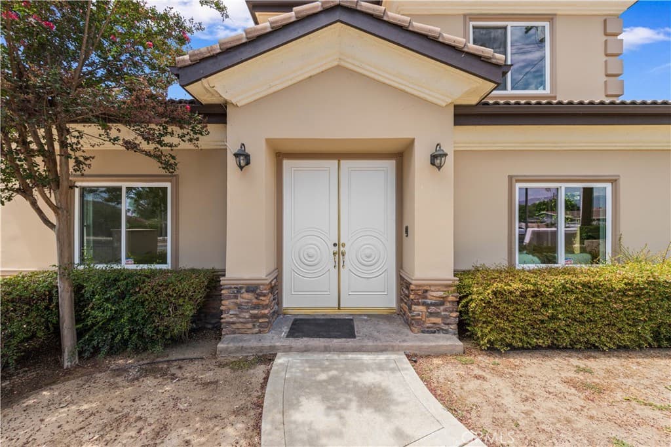
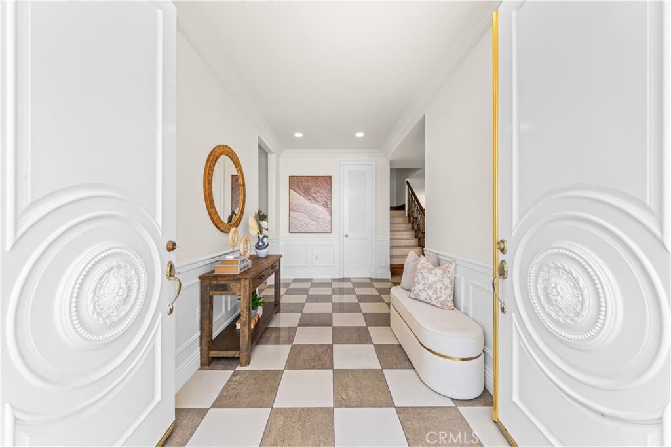
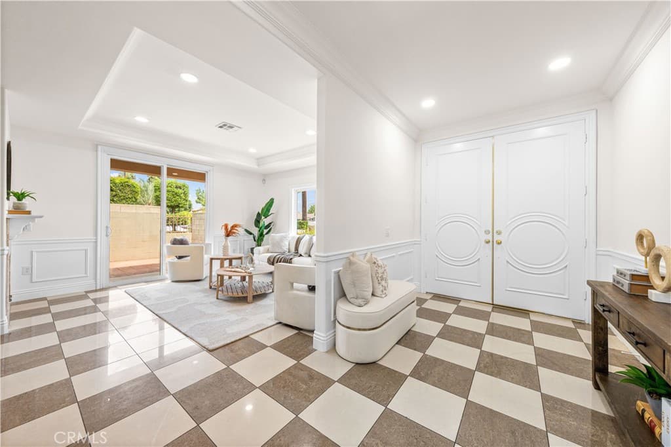
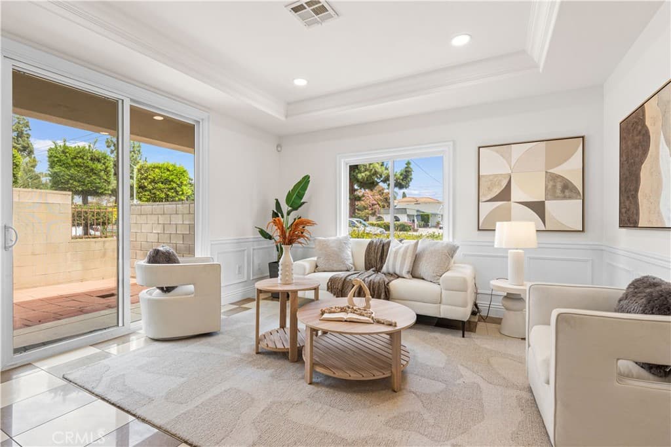
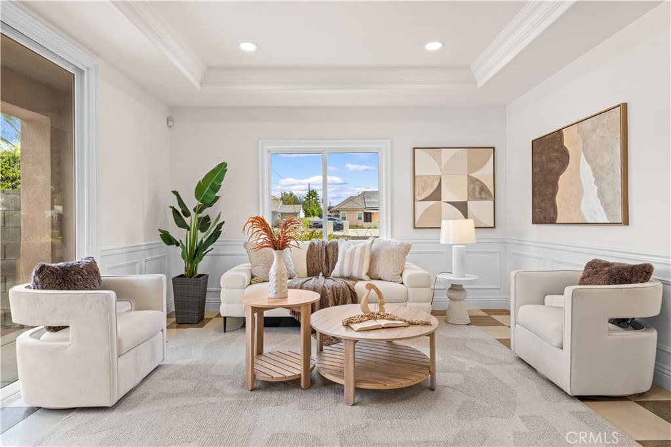
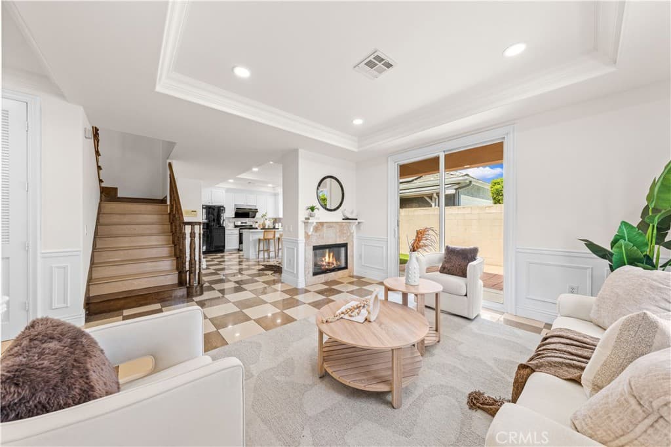
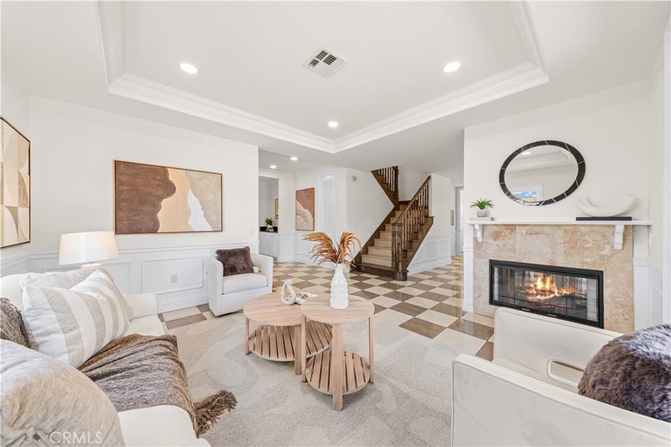
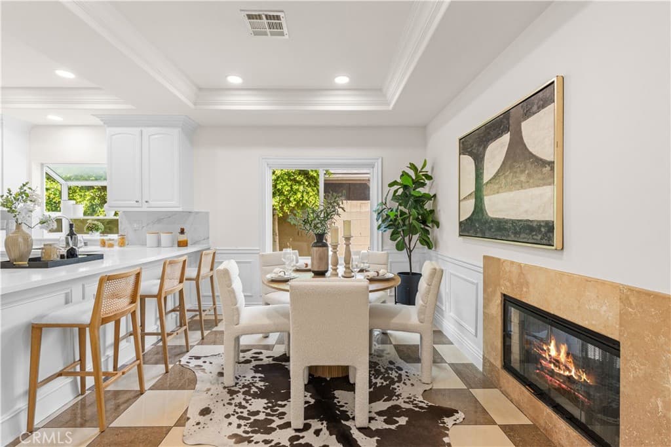
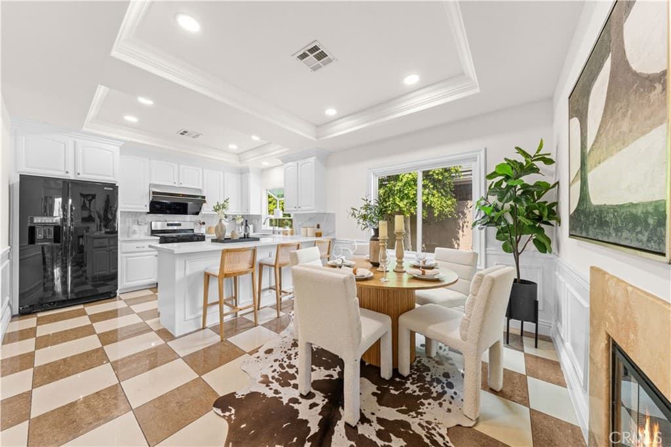
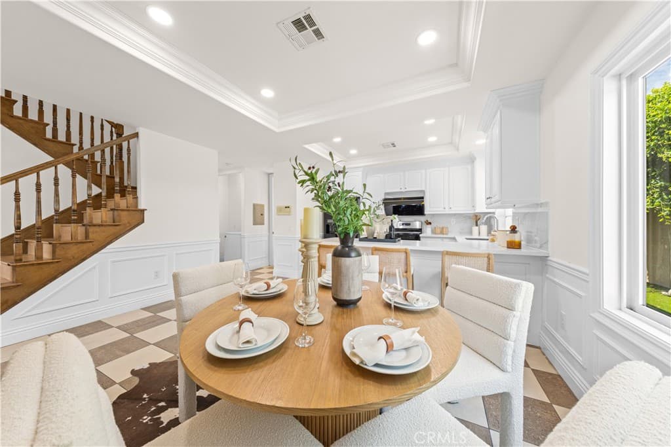
This charming two-story detached PUD is ideally located in a highly desirable neighborhood of Temple City. Upon entering through the welcoming double doors and front foyer, you are greeted by a bright and airy living room featuring soaring ceilings and sliding glass doors that open directly to the sideyard, creating a seamless indoor-outdoor living experience. The thoughtfully designed open floor plan flows seamlessly from the living room into the dining area, beautifully separated by a cozy fireplace. The kitchen features rich wood cabinetry, brand-new granite countertops, a tiled backsplash, stainless steel appliances, and a peninsula island. This well-maintained home offers 4 bedrooms and 3.5 bathrooms, including a convenient bedroom suite and a half bath on the first floor. Upstairs, a versatile loft provides additional living space, perfect for a home office, study area, or entertainment space. The generously sized primary suite features a walk-in closet and a private en-suite bathroom complete with dual vanities, a soaking tub, and a separate shower. Two additional spacious bedrooms and a full bathroom provide comfortable accommodations for family or guests. Elegant details throughout the home include new painting, crown molding, custom wall paneling, 9-foot ceilings, 8-foot doors, marble tile flooring throughout the downstairs, EV charger, and central air conditioning and heating. The home has been lovingly cared for by the same family since it was built, offers an oversized driveway, an attached two-car garage, and a guest parking conveniently located adjacent to the property.Ideally situated near restaurants, shopping centers, supermarkets, schools, and public transportation. Make this beautiful home YOURS !
Highlights
- 4-bedroom, 4-bath condo.
- 1,910 square feet of living space.
- Located in Temple City.
Price History
| Date | Price | Change |
|---|---|---|
| Sep 2, 2026 | $968,000 | — |
| Listed Sep 1, 2026 | ||
Location
About Temple City
- Active Listings
- 70
- Median Price
- $1,299,000
Estimate a Monthly Payment
Estimated Monthly Payment
$6,322/mo
Includes estimated taxes and insurance at the assumption rates below. HOA dues are not included — enter your community's HOA (varies widely by community, and absent from listing data) for an accurate total.
- Principal & Interest
- $5,152
- Property Tax
- $887
- Insurance
- $282
- HOAnot included — enter your dues
- $0
Estimate only — not a loan offer or rate quote. Confirm actual figures with a lender.
Get Pre-Approved →Listing courtesy of Pinnacle Real Estate Group
Based on information from California Regional MLS as of 2026-09-15T23:23:11.540Z. All data, including all measurements and calculations of area, is obtained from various sources and has not been, and will not be, verified by broker or MLS.