4905 Baldwin, Temple City
$1,879,000
5 bd · 2.5 ba · 3,517 sqft · Home · Temple City · 149 days on market
Updated August 22, 2026
Key Facts
- Price / SqFt
- $534
- Property Type
- Home
- Year Built
- 1935
- Lot Size
- 18,158 sqft
- Garage
- 2 cars
- Stories
- 1
- Days on Market
- 149
- Listed
- May 22, 2026
- MLS #
- AR26109927
- Status
- Active
Virtual Tour
Request a Showing
About this home
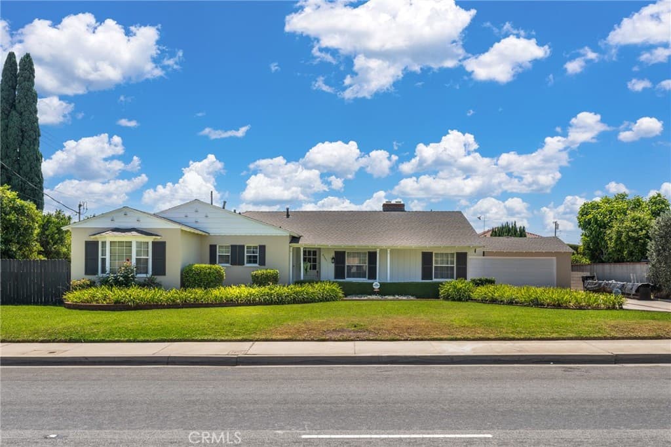
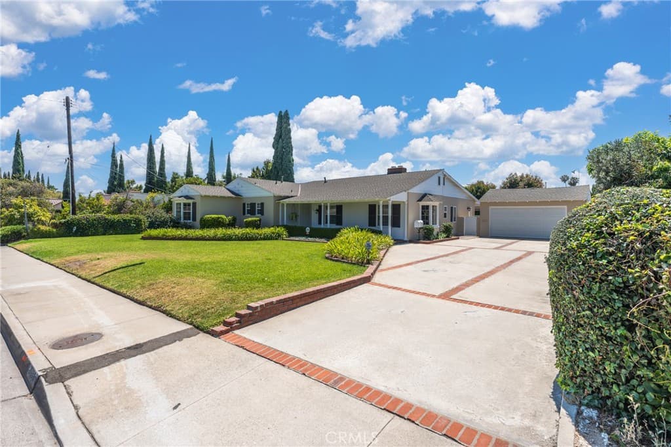
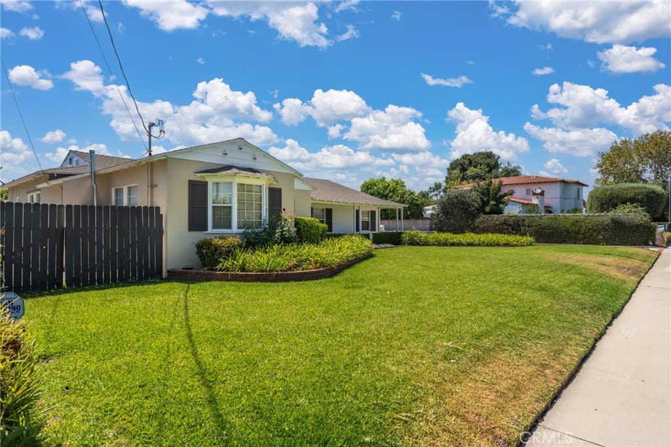
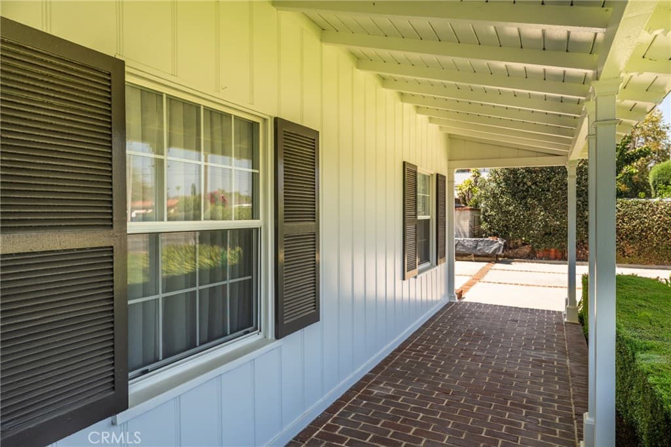
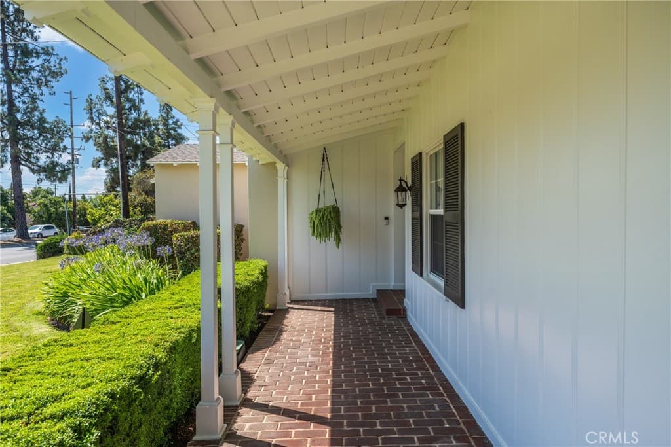
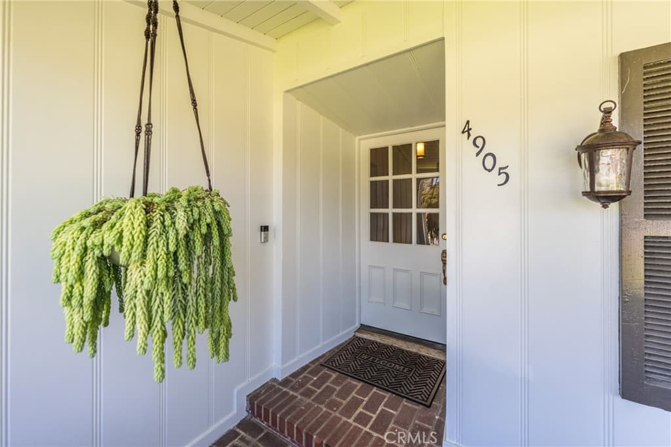
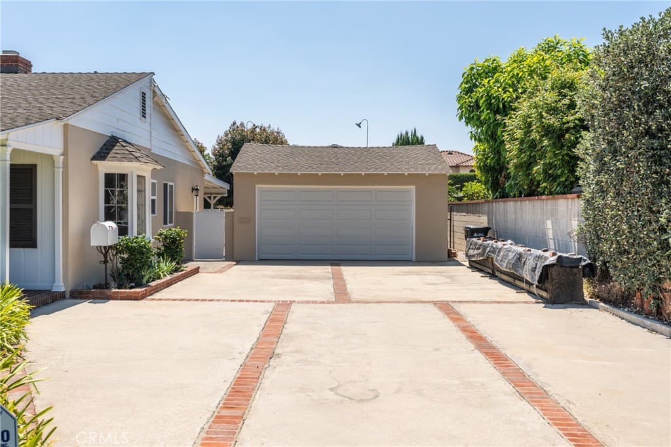
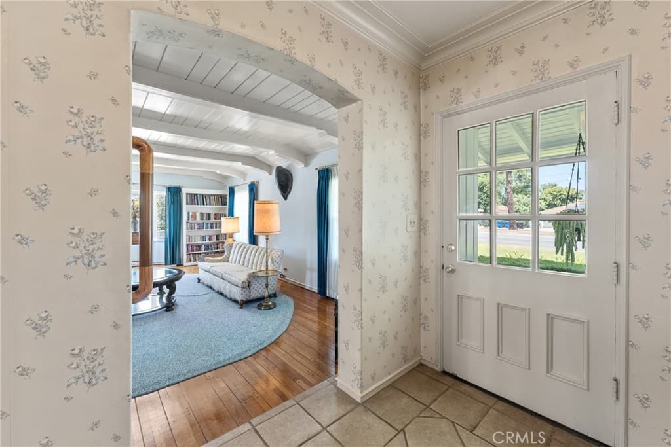
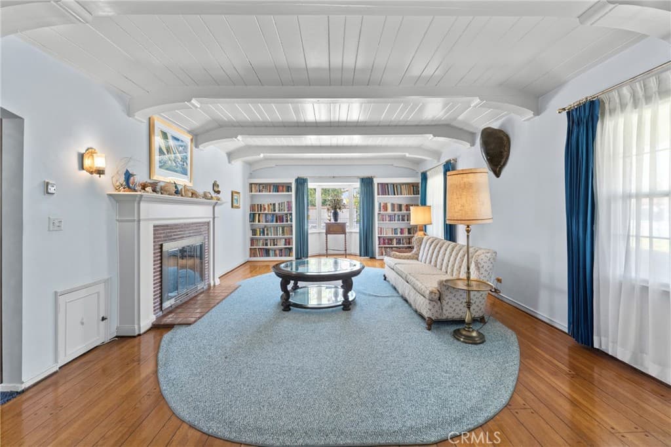
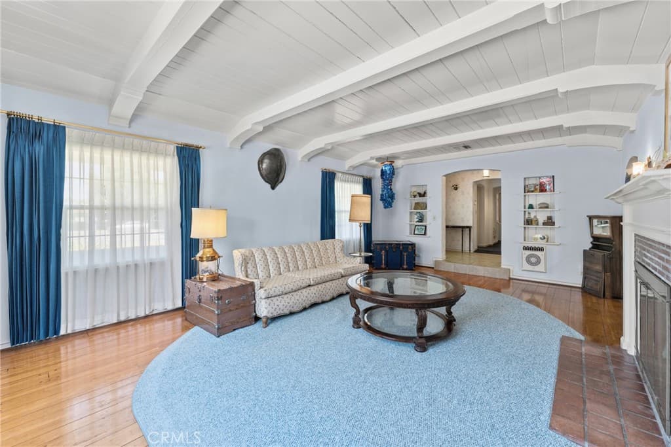
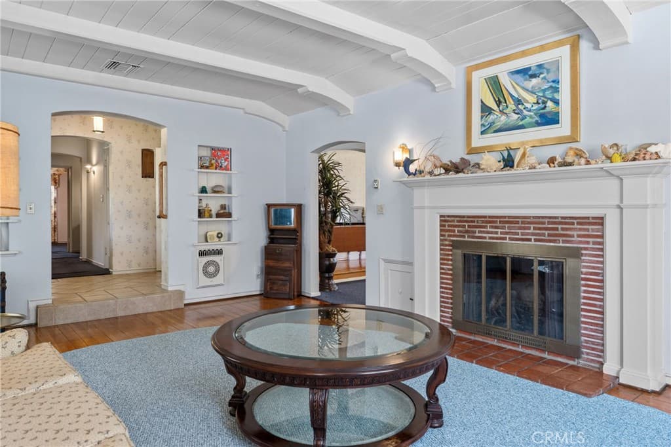
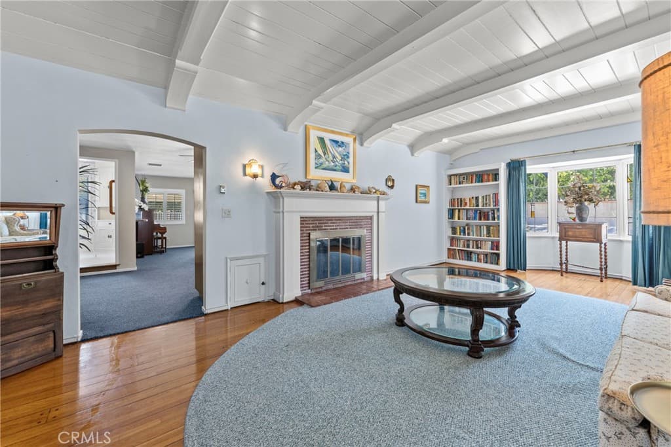
Beautifully maintained single story home in desirable Temple City, featuring 5 spacious bedrooms and 3.5 bathrooms. This property offers a sunken family room with a cozy fireplace, and elegant living room with a second fireplace bay window and a beautiful modern white ceiling beams, formal dining room perfect for entertaining. Living and dining room with peg and groove flooring. Breakfast room off the kitchen. A separate 5th bedroom located behind the garage provides excellent flexibility for guests, office space or extended family. Additional highlights include a large storage ares in the garage, sparkling pool and spa, and an expansive lot with endless possibilities for outdoor living and entertaining or add 2 ADUs. A rare opportunity in a prime location. Tax records shows 3 bedrooms, 3 bathrooms, 2,661 sqft. As per the Temple City Building Department the actual size of the house is 3,517 sqft., 5 bedrooms and 3.5 baths. There is hardwood flooring under the carpet.
Highlights
- 5-bedroom, 2.5-bath home.
- 3,517 square feet of living space.
- Located in Temple City.
Price History
| Date | Price | Change |
|---|---|---|
| Aug 14, 2026 | $1,879,000 | — |
| Listed May 22, 2026 | ||
Location
About Temple City
- Active Listings
- 88
- Median Price
- $1,275,000
Estimate a Monthly Payment
Estimated Monthly Payment
$12,271/mo
Includes estimated taxes and insurance at the assumption rates below. HOA dues are not included — enter your community's HOA (varies widely by community, and absent from listing data) for an accurate total.
- Principal & Interest
- $10,001
- Property Tax
- $1,722
- Insurance
- $548
- HOAnot included — enter your dues
- $0
Estimate only — not a loan offer or rate quote. Confirm actual figures with a lender.
Get Pre-Approved →Listing courtesy of Re/Max Premier Properties
Based on information from California Regional MLS as of 2026-08-22T17:27:20.803Z. All data, including all measurements and calculations of area, is obtained from various sources and has not been, and will not be, verified by broker or MLS.