4905 Baldwin Avenue, Temple City
$1,878,000
5 bd · 3.5 ba · 3,517 sqft · Home · Temple City · 3 days on market
Updated October 25, 2026
Key Facts
- Price / SqFt
- $534
- Property Type
- Home
- Year Built
- 1935
- Lot Size
- 18,158 sqft
- Garage
- 2 cars
- Stories
- 1
- Days on Market
- 3
- Listed
- Oct 21, 2026
- MLS #
- AR26227004
- Status
- Active
Request a Showing
About this home
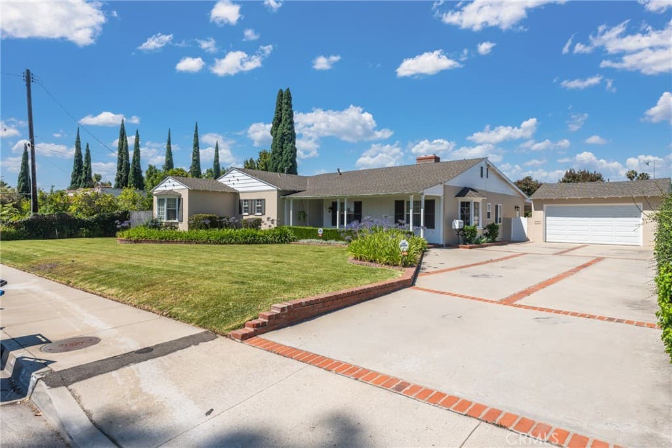
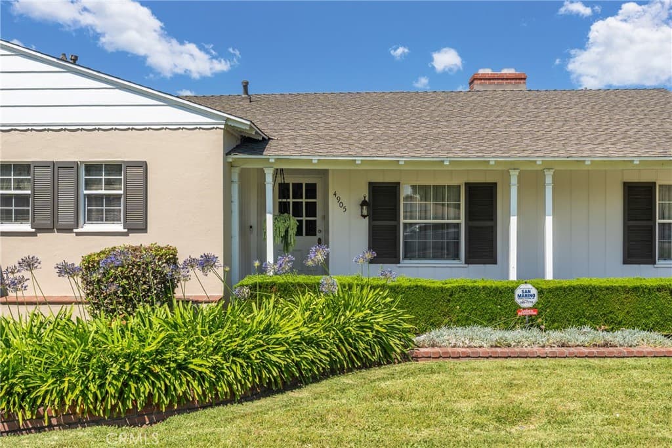
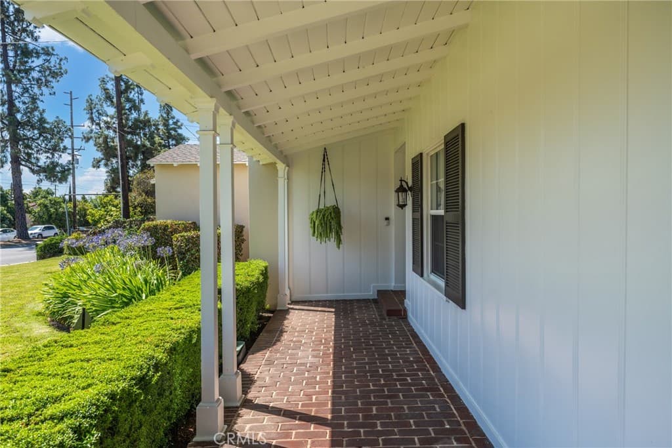
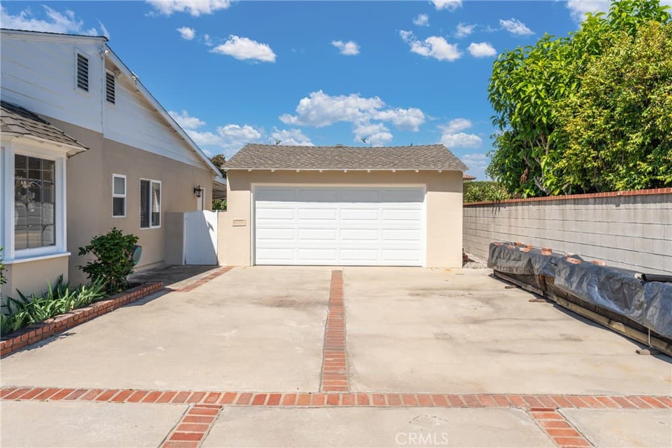
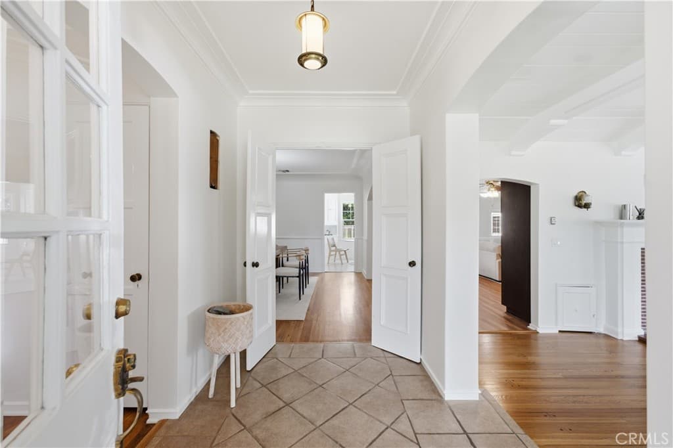
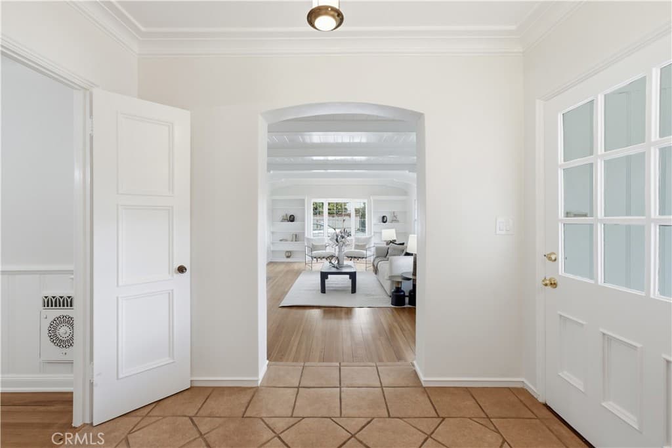
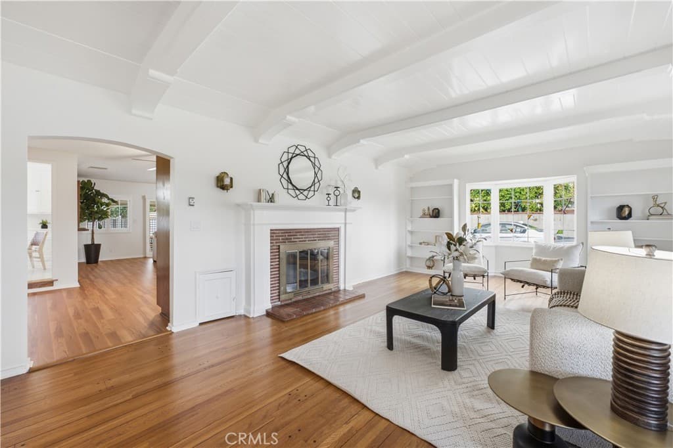
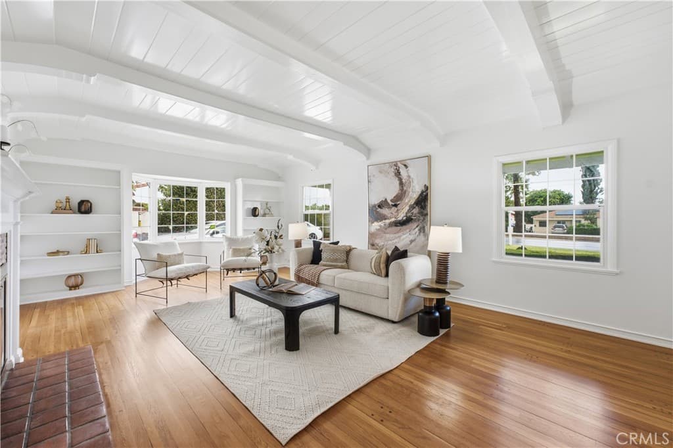
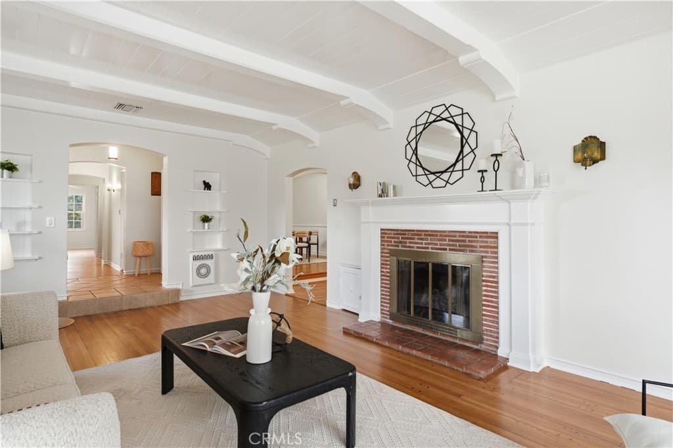
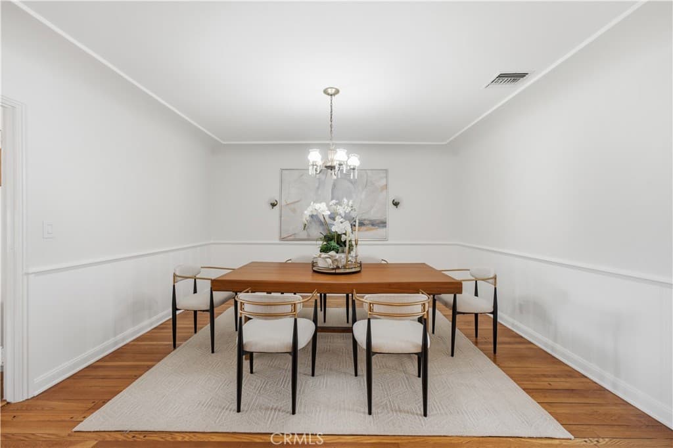
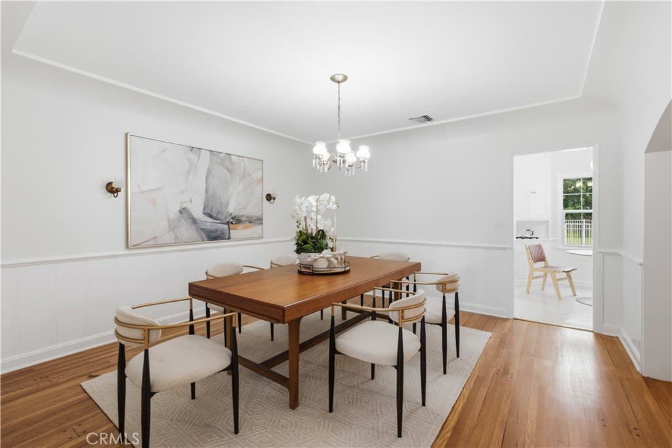
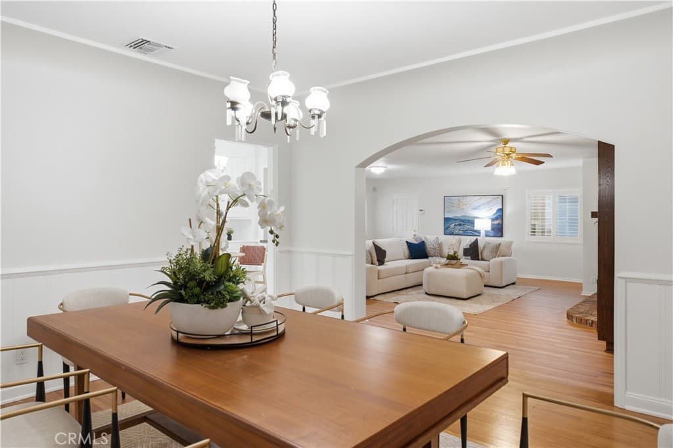
Elegant and spacious residence, this property provides ample space for comfortable family living, entertaining and future possibilities, the home features a spacious family room with a fireplace, a welcoming living room with a second fireplace, and a large formal dining room ideal for hosting gatherings and special occasions. The kitchen includes a charming breakfast room, creating a perfect setting for everyday meals; beautiful wood flooring, fresh interior paint, and central heating and air conditioning add to the home's comfort and appeal. Step outside to enjoy the simming pool and spa, offering a wonderful setting for relaxation and outdoor entertaining. The garage also provides generous storage space for added convenience. A standout feature is the expansive lot, which may offer potential for the construction of up to two ADU's. This presents and exciting opportunity for buyers seeking addtional living space, potential rental income, or multigenerational living arrangements.
Highlights
- 5-bedroom, 3.5-bath home.
- 3,517 square feet of living space.
- Located in Temple City.
Price History
| Date | Price | Change |
|---|---|---|
| Oct 25, 2026 | $1,878,000 | — |
| Listed Oct 21, 2026 | ||
Location
About Temple City
- Active Listings
- 94
- Median Price
- $1,268,888
Estimate a Monthly Payment
Estimated Monthly Payment
$12,265/mo
Includes estimated taxes and insurance at the assumption rates below. HOA dues are not included — enter your community's HOA (varies widely by community, and absent from listing data) for an accurate total.
- Principal & Interest
- $9,996
- Property Tax
- $1,722
- Insurance
- $548
- HOAnot included — enter your dues
- $0
Estimate only — not a loan offer or rate quote. Confirm actual figures with a lender.
Get Pre-Approved →Listing courtesy of Re/Max Premier Properties
Based on information from California Regional MLS as of 2026-10-25T18:22:27.500Z. All data, including all measurements and calculations of area, is obtained from various sources and has not been, and will not be, verified by broker or MLS.