965 Angeline Rd 27, Covina
$734,900
3 bd · 2 ba · 1,940 sqft · Townhouse · Covina · 0 days on market
Updated August 27, 2026
Key Facts
- Price / SqFt
- $379
- Property Type
- Townhouse
- Year Built
- 2026
- Garage
- 2 cars
- Stories
- 3
- HOA
- $350/mo
- Days on Market
- 0
- Listed
- Aug 26, 2026
- MLS #
- OC26188411
- Status
- Active
Request a Showing
About this home
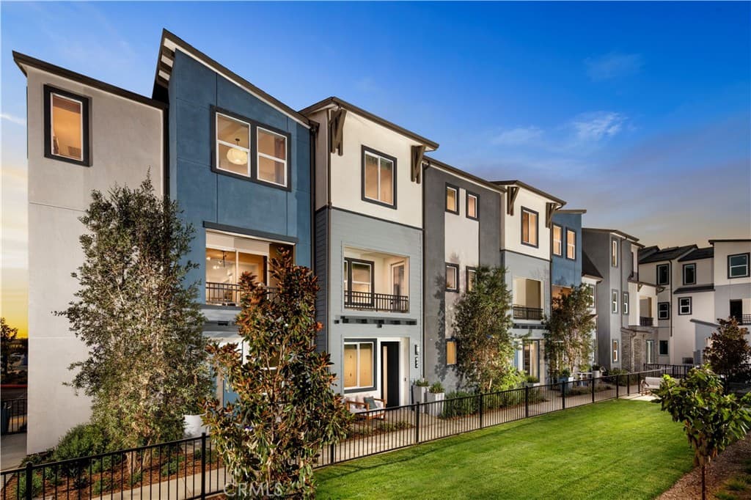
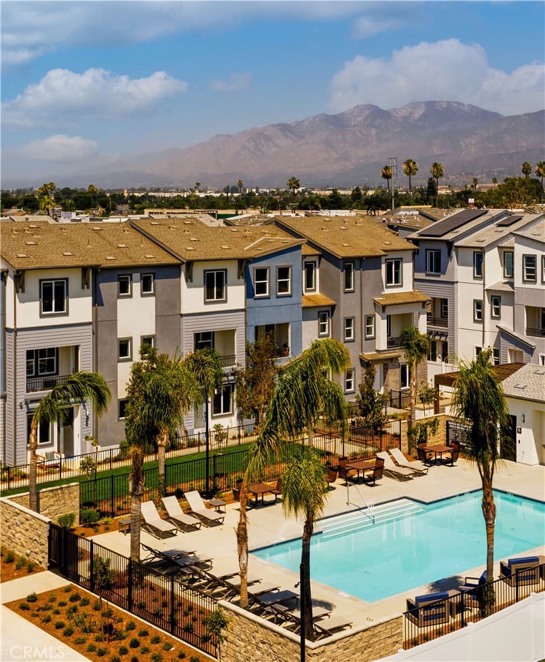
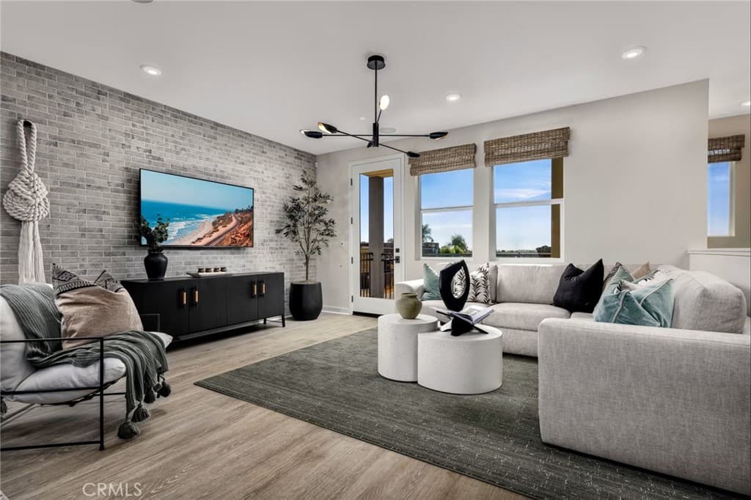
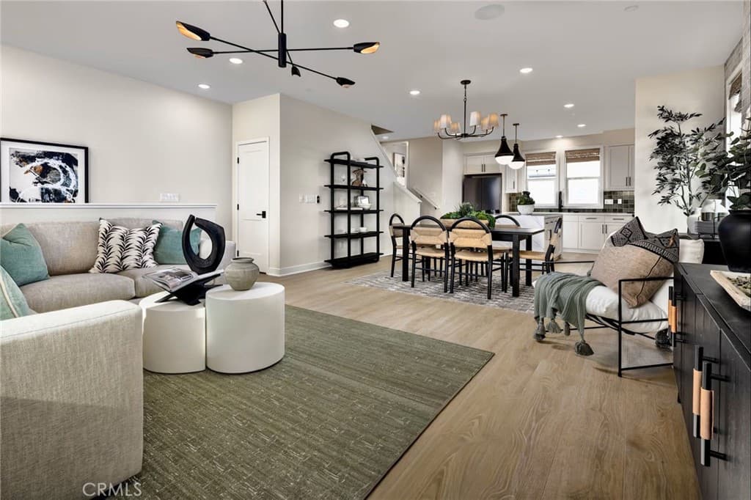
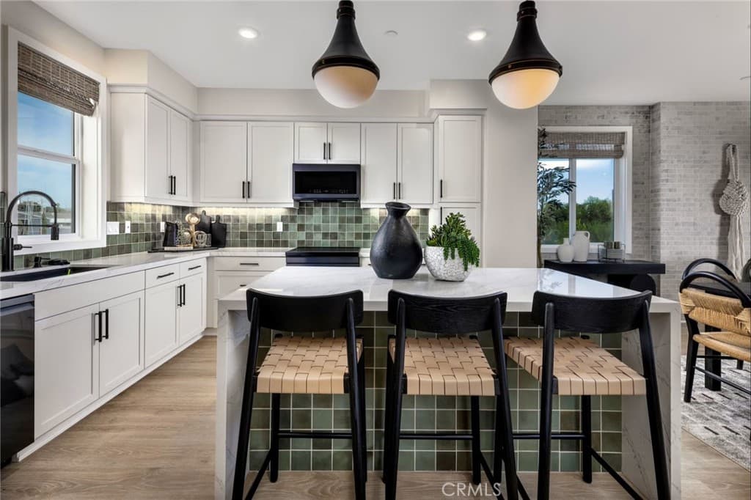
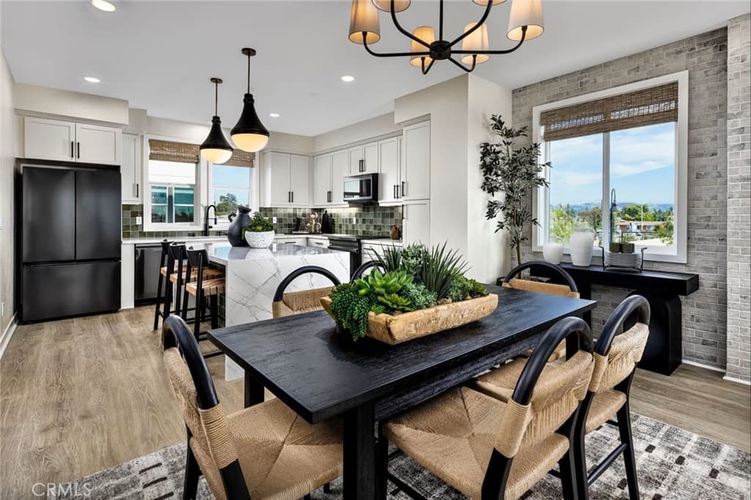
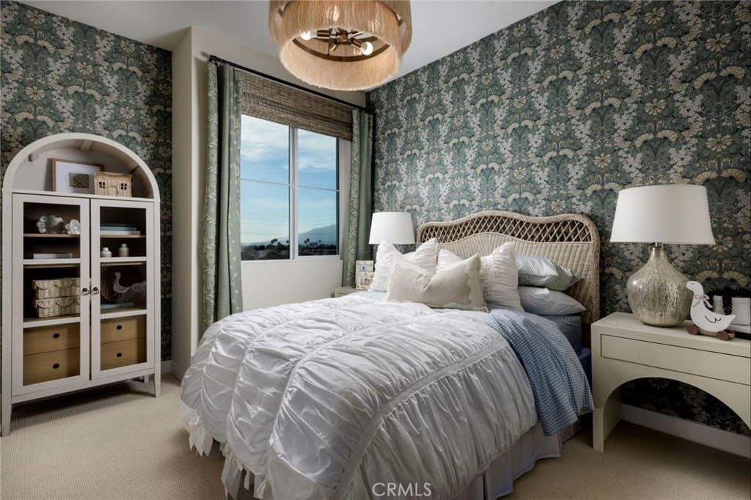
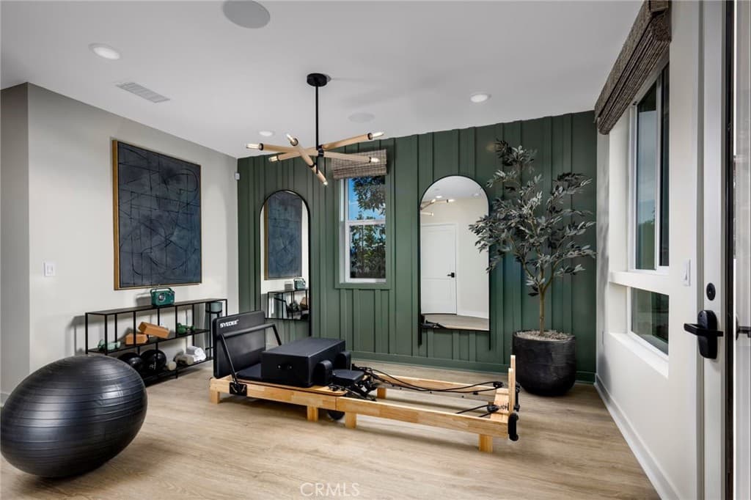
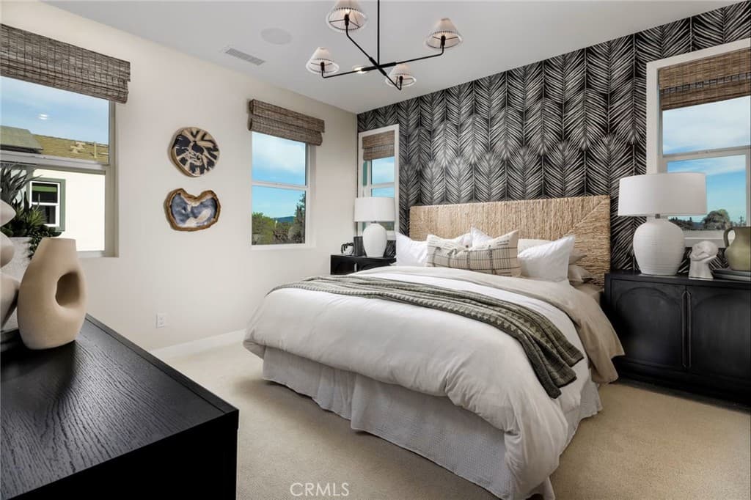
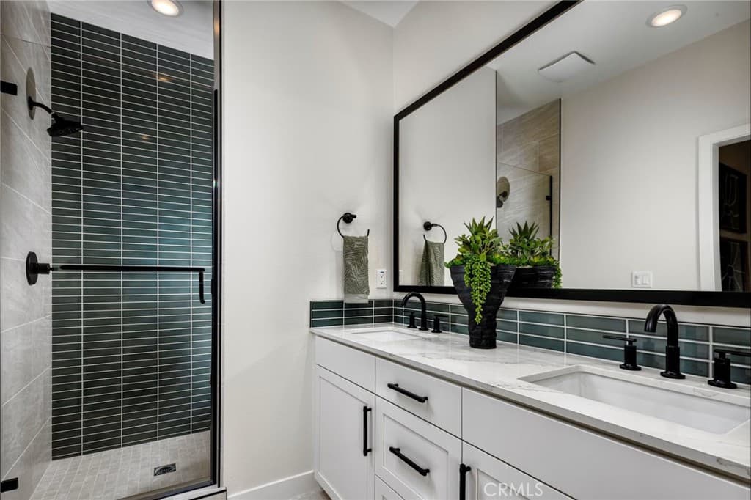
Plan 5 at Cadence by Melia Homes offers 1,933 square feet of expansive living space with 3 bedrooms, 3 bathrooms, and a thoughtfully designed three-story floorplan that combines generous square footage with exceptional flexibility. As the largest home offered at Cadence, this new construction townhome in Covina, CA is ideal for growing families, move-up buyers, and homeowners seeking the space of a single-family home with the convenience of low-maintenance townhome living.
Highlights
- 3-bedroom, 2-bath townhouse.
- 1,940 square feet of living space.
- Located in Covina.
Price History
| Date | Price | Change |
|---|---|---|
| Aug 27, 2026 | $734,900 | — |
| Listed Aug 26, 2026 | ||
Location
About Covina
- Active Listings
- 211
- Median Price
- $749,999
Estimate a Monthly Payment
Estimated Monthly Payment
$4,799/mo
Includes estimated taxes and insurance at the assumption rates below. HOA dues are not included — enter your community's HOA (varies widely by community, and absent from listing data) for an accurate total.
- Principal & Interest
- $3,911
- Property Tax
- $674
- Insurance
- $214
- HOAnot included — enter your dues
- $0
Estimate only — not a loan offer or rate quote. Confirm actual figures with a lender.
Get Pre-Approved →Listing courtesy of Melia Homes Inc
Based on information from California Regional MLS as of 2026-08-27T22:07:47.157Z. All data, including all measurements and calculations of area, is obtained from various sources and has not been, and will not be, verified by broker or MLS.