9626 Ancourt Street, Arcadia
$2,088,000
7 bd · 7.5 ba · 3,504 sqft · Home · Arcadia · 130 days on market
Updated September 27, 2026
Key Facts
- Price / SqFt
- $596
- Property Type
- Home
- Year Built
- 2026
- Lot Size
- 6,279 sqft
- Garage
- 2 cars
- Stories
- 2
- Days on Market
- 130
- Listed
- May 21, 2026
- MLS #
- WS26109646
- Status
- Active
Request a Showing
About this home
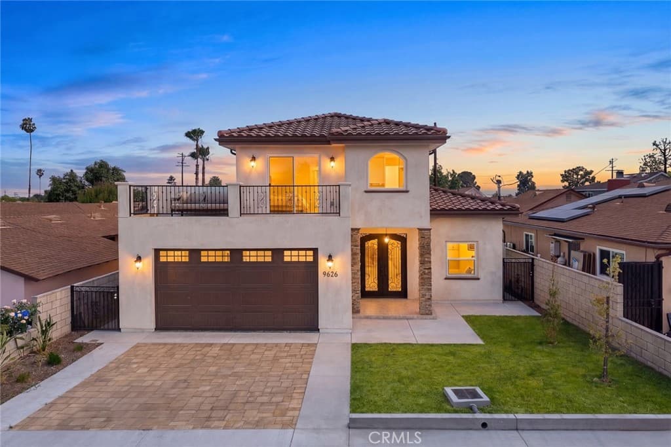
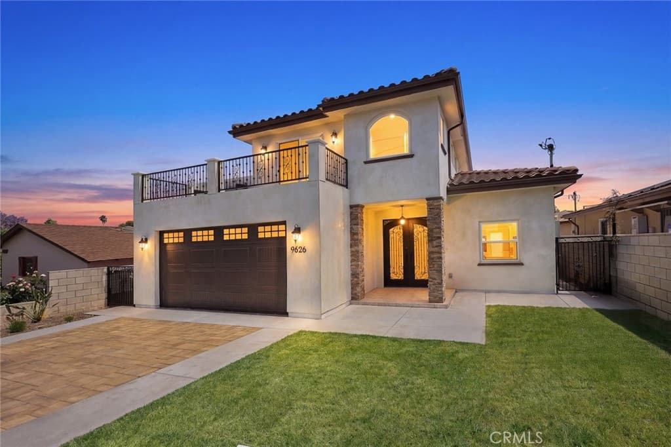
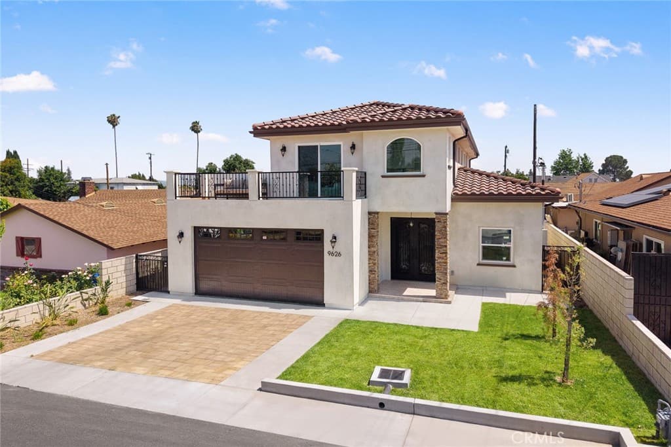
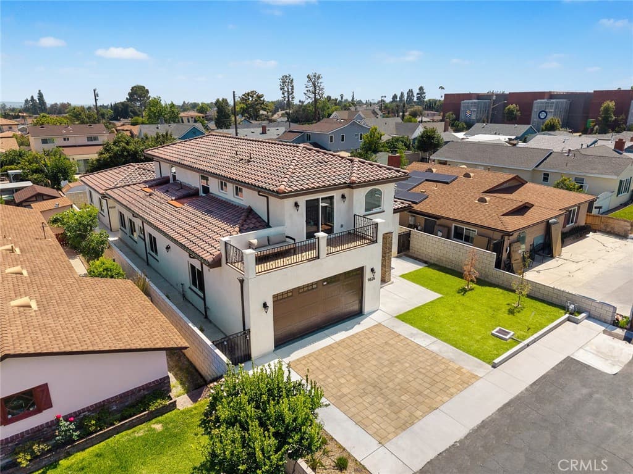
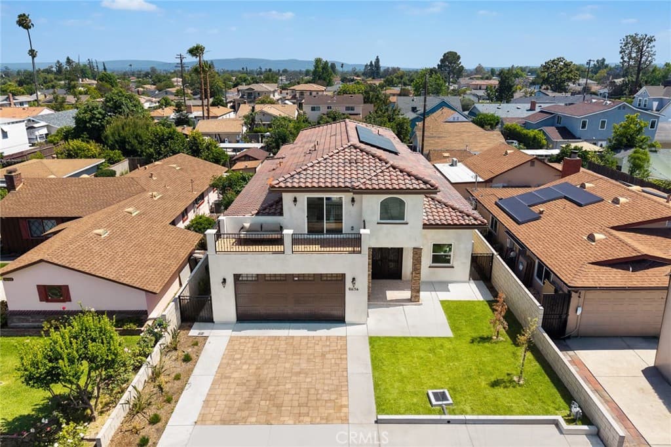
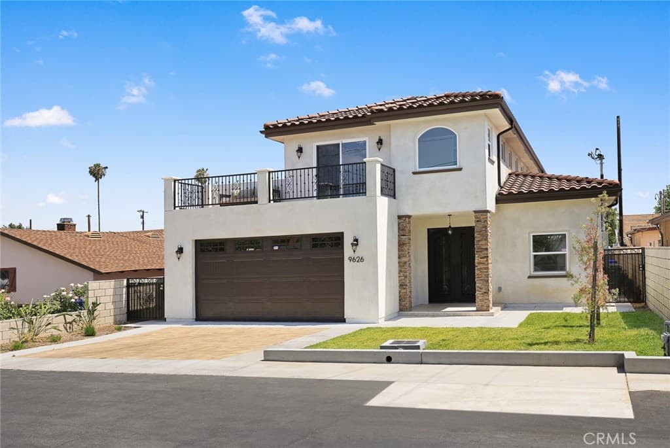
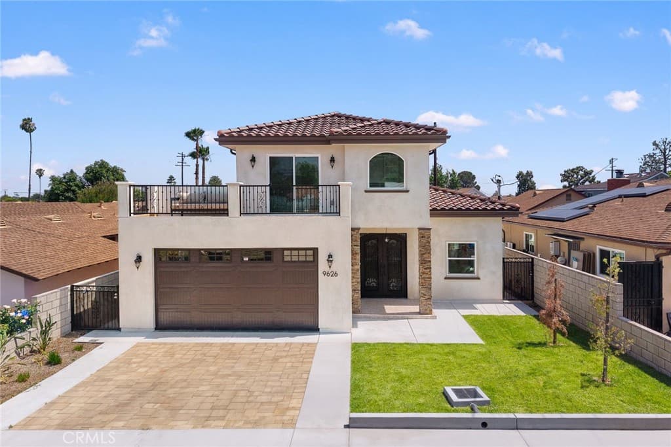
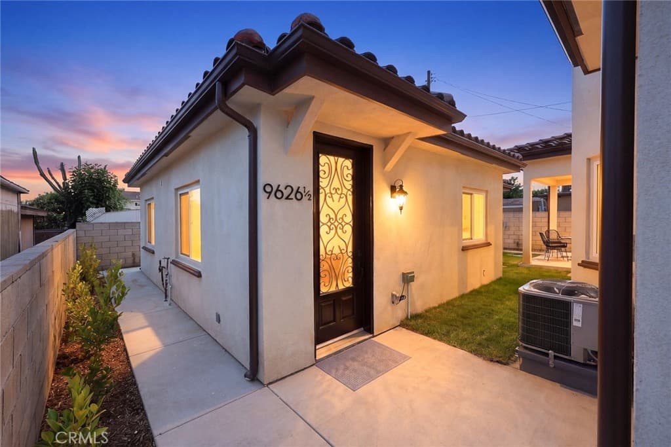
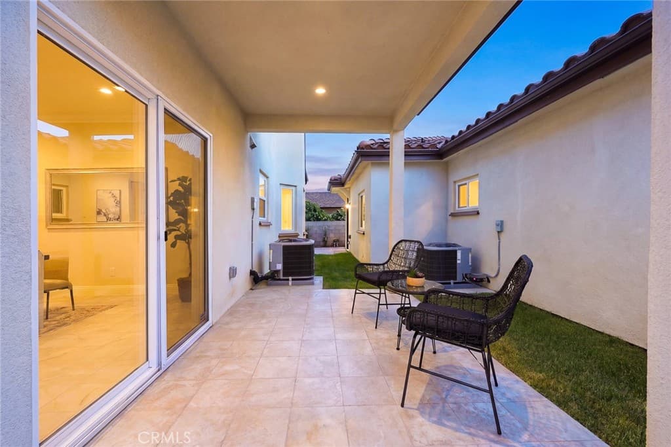
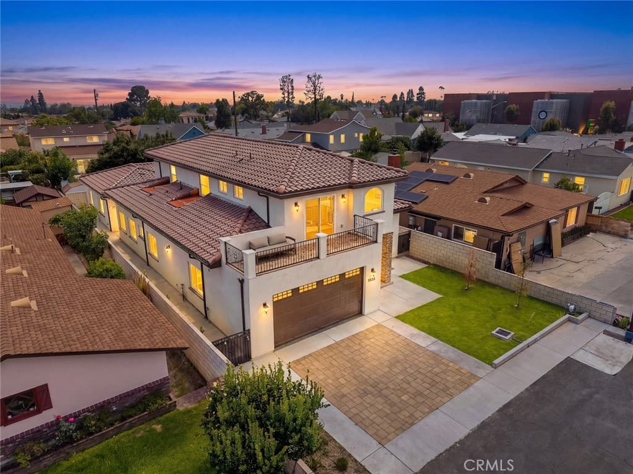
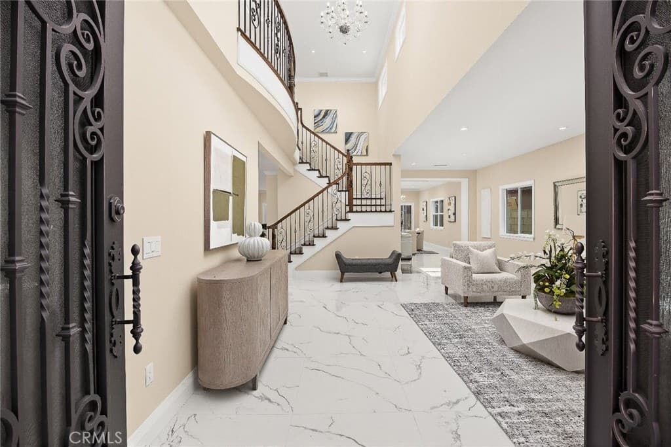
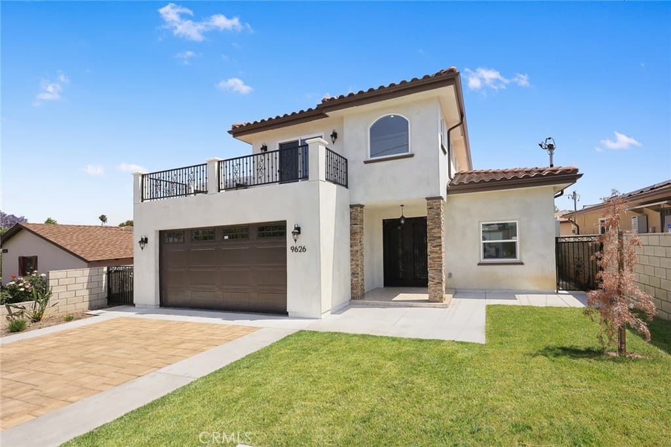
Experience this rare brand new construction property featuring a beautifully designed main residence plus a detached ADU, offering exceptional flexibility for owner occupancy, multi-generational living, or income-producing potential. The front residence offers approximately 2,548 square feet of living space with 4 bedrooms and 4.5 bathrooms, featuring a highly functional and flowing floor plan. The layout includes a desirable downstairs en-suite bedroom and three additional en-suite bedrooms upstairs. Beyond the primary suite, an additional upstairs suite opens to an approximately 128-square-foot private balcony, creating a unique and inviting retreat. Designed with abundant natural light throughout, the home welcomes you with a front patio, custom wrought iron double entry doors, a formal living area, and open-concept gathering spaces that create both warmth and functionality. Quality finishes and thoughtful details can be found throughout, including upgraded materials, designer lighting, selected appliances, and modern design elements. Additional highlights include solar panels for the main residence, a low-maintenance yard, ample parking, and a two-car attached garage. The detached ADU offers approximately 956 square feet of living space with a thoughtfully designed 3-bedroom and 3-bathroom layout, complete with its own open kitchen and living area. Whether for extended family, private guest quarters, independent living, or rental opportunities, the ADU provides exceptional flexibility and usability. Ideally positioned with a desirable north-facing orientation and located within the Temple City Unified School District, this property offers convenient proximity to elementary, middle, and high school campuses, further enhancing its desirable location and overall convenience. Combining thoughtful design, practical living, flexible use potential, and quality new construction, this is a rare opportunity to own a home that delivers comfort, functionality, and lasting value.
Highlights
- 7-bedroom, 7.5-bath home.
- 3,504 square feet of living space.
- Located in Arcadia.
Price History
| Date | Price | Change |
|---|---|---|
| Sep 10, 2026 | $2,088,000 | ▼ −$140,000 |
| Aug 16, 2026 | $2,228,000 | — |
| Listed May 21, 2026 | ||
Location
About Arcadia
- Active Listings
- 248
- Median Price
- $1,598,000
Estimate a Monthly Payment
Estimated Monthly Payment
$13,636/mo
Includes estimated taxes and insurance at the assumption rates below. HOA dues are not included — enter your community's HOA (varies widely by community, and absent from listing data) for an accurate total.
- Principal & Interest
- $11,113
- Property Tax
- $1,914
- Insurance
- $609
- HOAnot included — enter your dues
- $0
Estimate only — not a loan offer or rate quote. Confirm actual figures with a lender.
Get Pre-Approved →Listing courtesy of RE/MAX Premier Properties
Based on information from California Regional MLS as of 2026-09-28T00:17:20.247Z. All data, including all measurements and calculations of area, is obtained from various sources and has not been, and will not be, verified by broker or MLS.