952 Occidental Drive, Claremont
$885,000
4 bd · 2 ba · 1,959 sqft · Home · Claremont · 21 days on market
Updated October 6, 2026
Key Facts
- Price / SqFt
- $452
- Property Type
- Home
- Year Built
- 1963
- Lot Size
- 10,380 sqft
- Garage
- 2 cars
- Stories
- 1
- Days on Market
- 21
- Listed
- Sep 22, 2026
- MLS #
- CV26206344
- Status
- Pending
Virtual Tour
Request a Showing
About this home
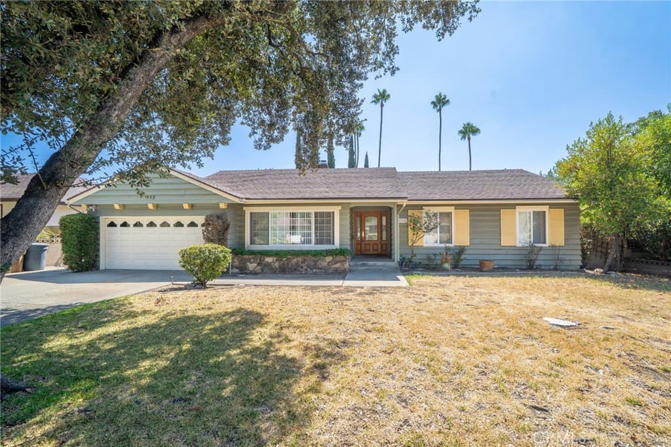
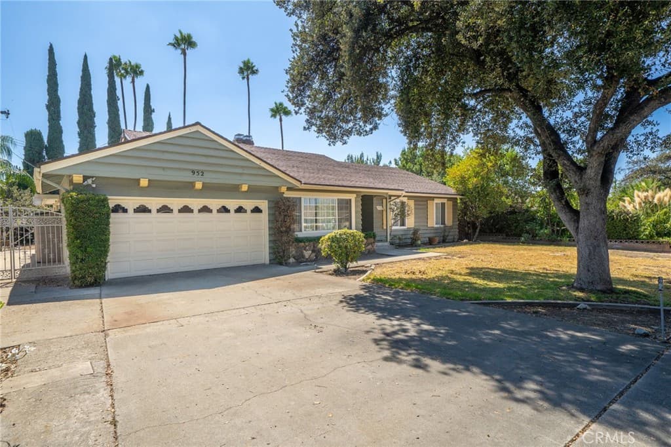
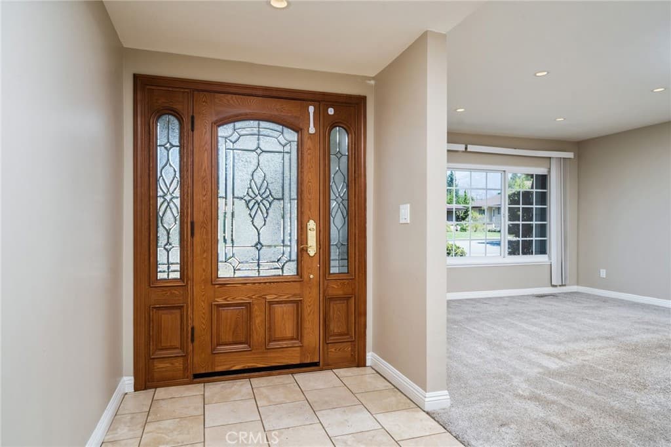
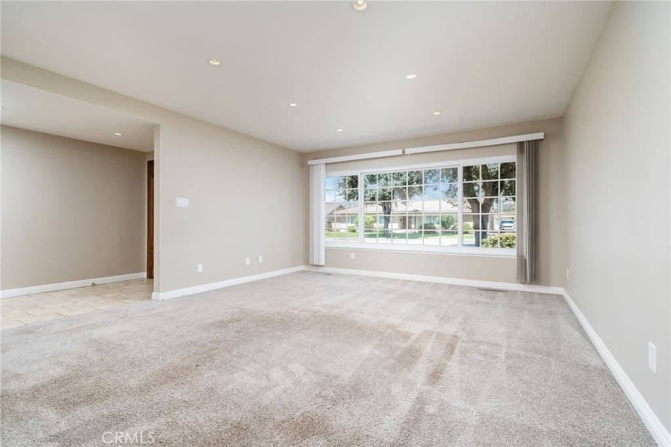
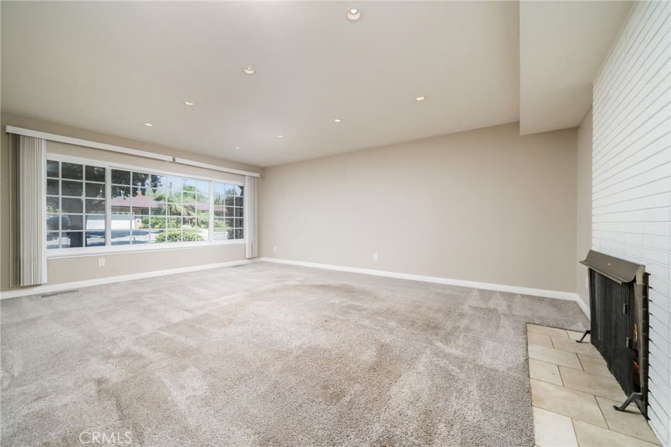
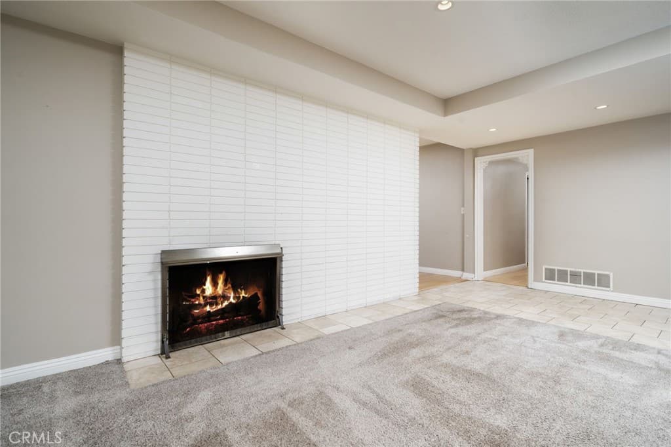
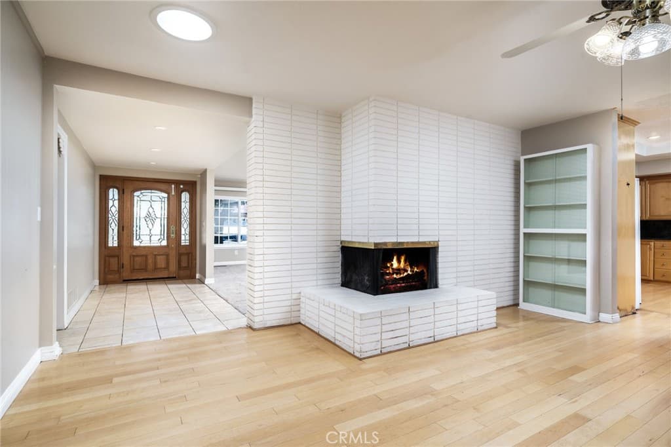
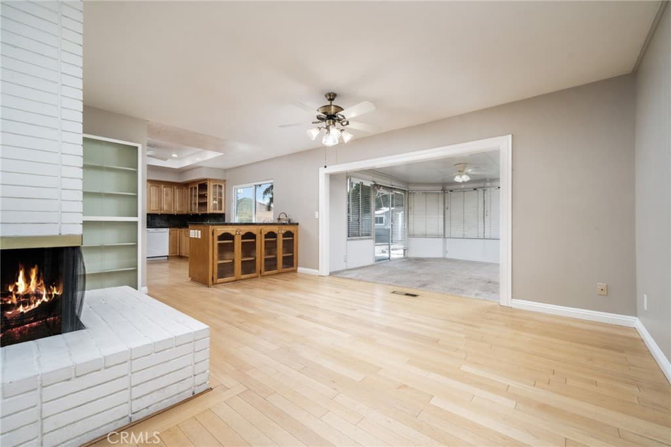
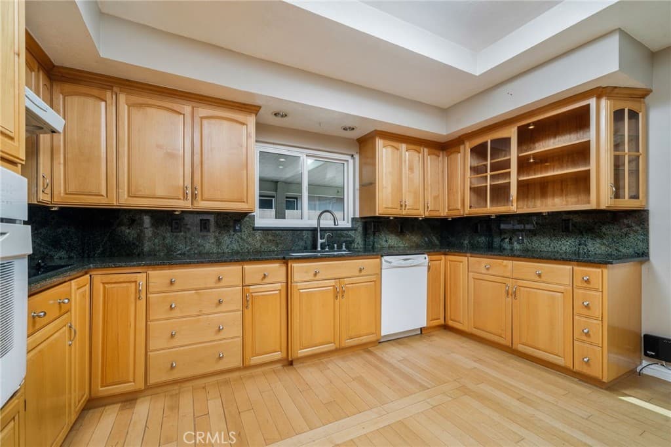
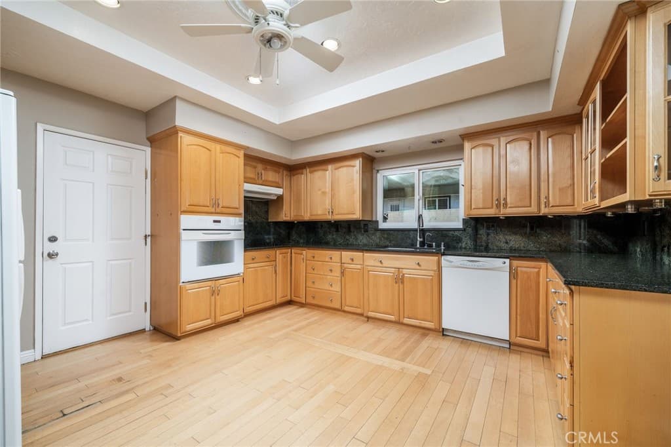
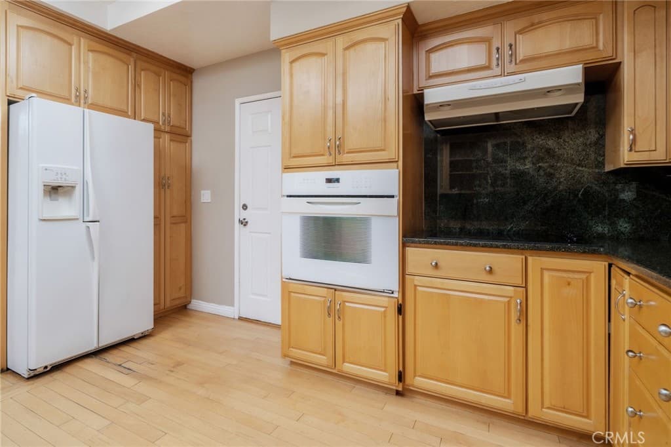
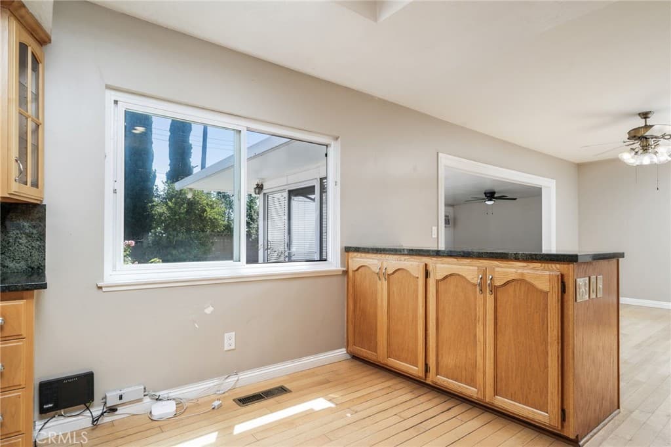
Classic Claremont Ranch Style with a Spacious Yard. A beautiful tree-lined street leads to this traditional Claremont home, where bright accents and established surroundings create a welcoming first impression. Inside, natural light fills the home and highlights a floor plan with generous living spaces throughout. The living room offers plenty of space to gather and features a dual fireplace structure that connects with the adjoining dining room. Hardwood flooring extends through the dining room, where the opposite side of the fireplace adds character to the space. Continuing into the kitchen, hardwood flooring carries through while abundant cabinetry and countertop space provide plenty of room for cooking and storage. The kitchen’s generous size also allows for a dedicated breakfast nook, adding another option for casual dining. One of the home’s most substantial interior spaces is the enclosed patio. Surrounded by windows, this oversized room receives abundant natural light and provides additional space that can be adapted to suit a variety of uses. The home includes four bedrooms and two bathrooms. The primary bedroom features its own ensuite bathroom, while three additional bedrooms complete the interior. Outside, a covered patio opens to an exceptionally large backyard with an impressive amount of open space. The size of the yard provides significant potential for future customization, whether adding a large pool, play area, expanded outdoor living spaces, or creating a backyard design entirely your own. A two-car garage provides additional storage and parking, with generous additional driveway parking. With its tree-lined Claremont setting, traditional character, light-filled interior, four-bedroom floor plan, and remarkably large backyard, this home offers a wonderful opportunity to personalize a property which has plenty of space to work with.
Highlights
- 4-bedroom, 2-bath home.
- 1,959 square feet of living space.
- Located in Claremont.
Price History
| Date | Price | Change |
|---|---|---|
| Sep 23, 2026 | $885,000 | — |
| Listed Sep 22, 2026 | ||
Location
About Claremont
- Active Listings
- 123
- Median Price
- $1,048,000
Estimate a Monthly Payment
Estimated Monthly Payment
$5,780/mo
Includes estimated taxes and insurance at the assumption rates below. HOA dues are not included — enter your community's HOA (varies widely by community, and absent from listing data) for an accurate total.
- Principal & Interest
- $4,710
- Property Tax
- $811
- Insurance
- $258
- HOAnot included — enter your dues
- $0
Estimate only — not a loan offer or rate quote. Confirm actual figures with a lender.
Get Pre-Approved →Listing courtesy of CONCIERGE REALTY GROUP
Based on information from California Regional MLS as of 2026-10-06T17:01:28.160Z. All data, including all measurements and calculations of area, is obtained from various sources and has not been, and will not be, verified by broker or MLS.