945 Shady Lane, Glendora
$680,000
3 bd · 1 ba · 1,495 sqft · Home · Glendora · 90 days on market
Updated October 10, 2026
Key Facts
- Price / SqFt
- $455
- Property Type
- Home
- Year Built
- 1987
- Lot Size
- 4,471 sqft
- Garage
- 2 cars
- HOA
- $460/mo
- Days on Market
- 90
- Listed
- Jul 12, 2026
- MLS #
- P1-28031
- Status
- Active
Open House
Sunday, October 11, 2026 at 1:00 PM
Request a Showing
About this home
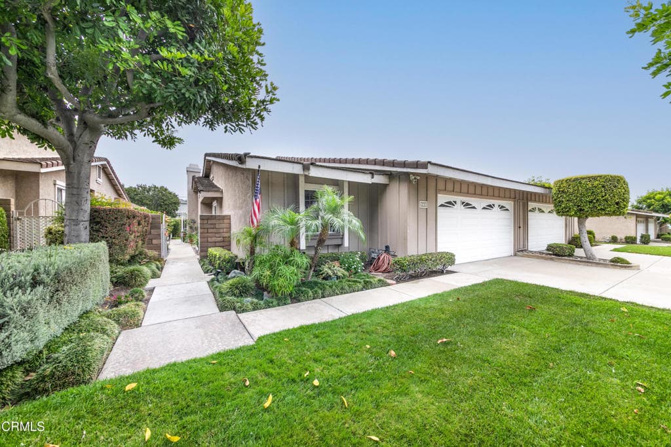
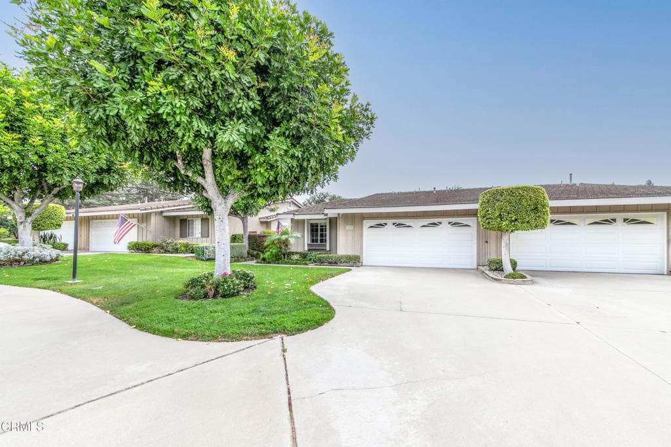
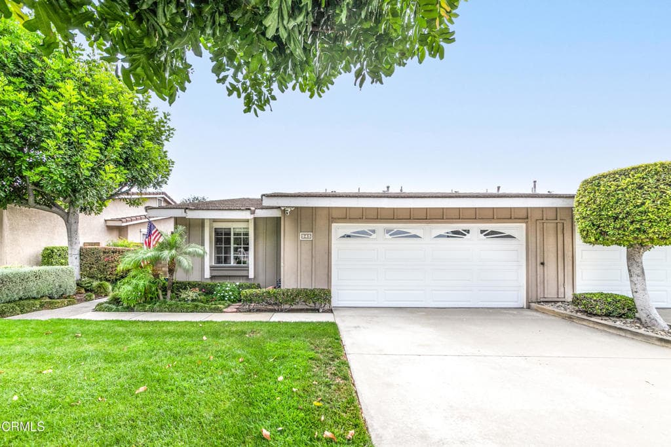
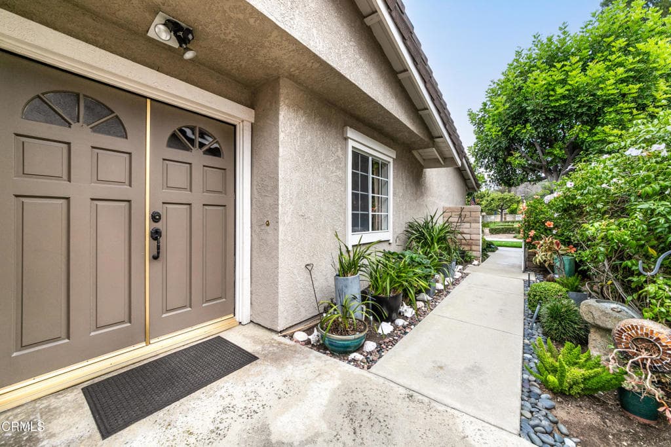
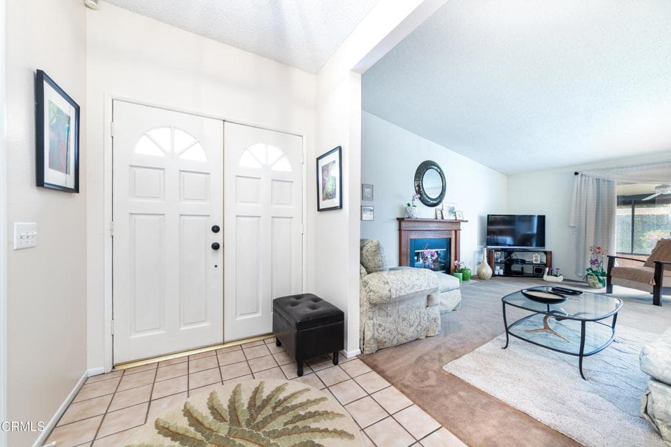
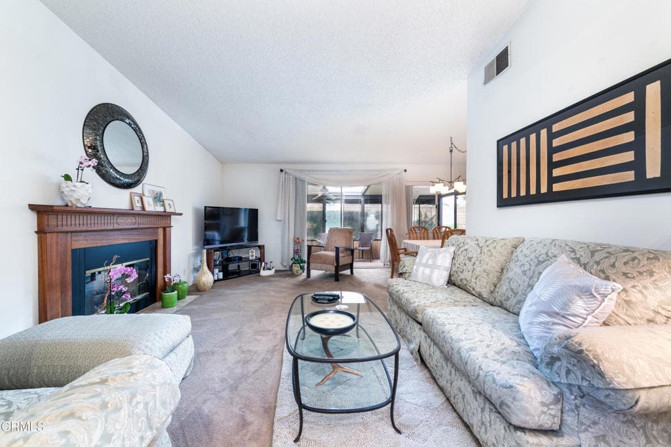
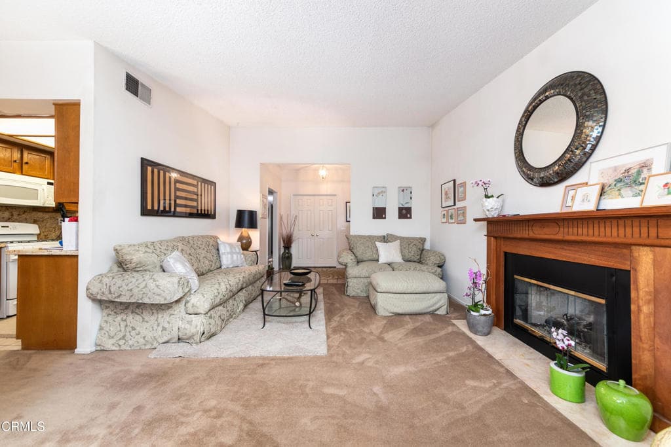
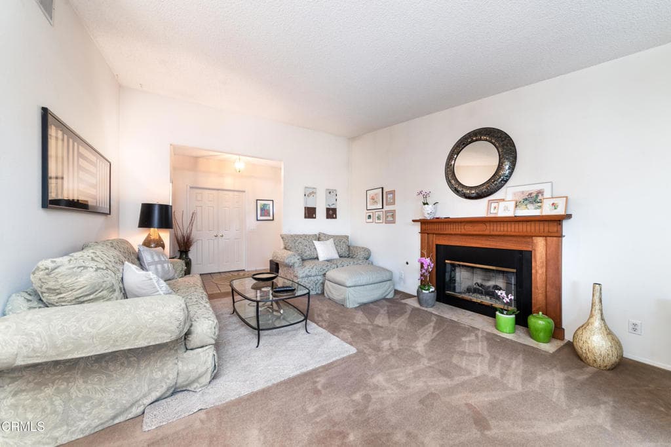
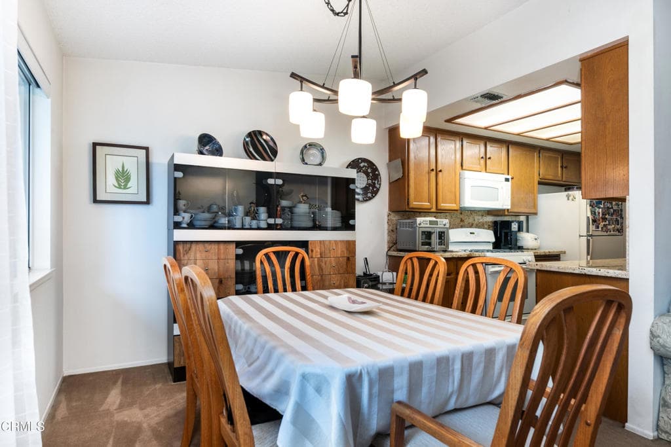
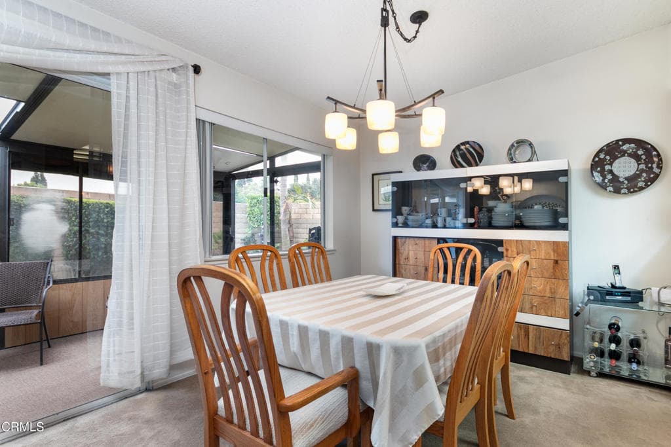
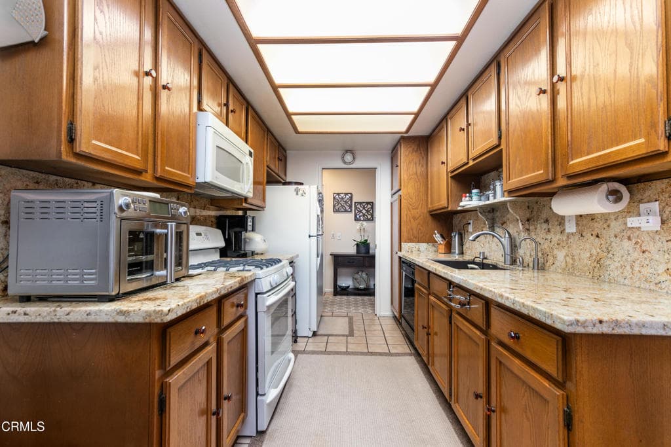
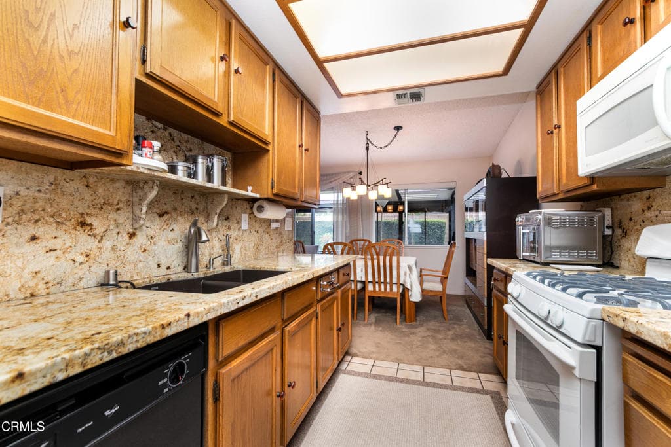
WELCOME HOME TO 945 SHADY LANE! Discover the ease of single-story living in the desirable Glendora Woods community, where comfort, privacy, and resort-style amenities come together. This beautifully maintained 3-bedroom, 2-bathroom PUD offers approximately 1,495 square feet of inviting living space and is located within the highly regarded Charter Oak School District. A private gated walkway surrounded by lush landscaping leads to the welcoming double-door entry. Inside, the light-filled living room features vaulted ceilings, a cozy fireplace, and sliding glass doors that open to a spacious enclosed patio, creating a wonderful indoor-outdoor space for entertaining, relaxing, or enjoying the home year-round. The updated kitchen offers granite countertops, refinished cabinetry, built-in appliances, generous pantry storage, and a bright dining area with views of the backyard. The spacious primary suite features double-door entry, a walk-in closet, dual-sink vanity, oversized walk-in shower, and sliding glass doors leading to a private patio. Two additional bedrooms, a full hallway bathroom, and an indoor laundry room with built-in cabinetry complete the comfortable floor plan. The private backyard is truly a highlight, featuring mature landscaping, a spacious enclosed patio, tranquil Zen garden, relaxing water fountain, and separate grassy area, perfect for pets, play, gardening, or simply enjoying a quiet afternoon outdoors. Additional features include an attached two-car garage with direct access and an oversized driveway offering additional parking. Residents of Glendora Woods enjoy a heated pool and spa, clubhouse, beautifully landscaped greenbelts, guest parking, and HOA-maintained exterior areas and front landscaping. Conveniently located near parks, shopping, dining, schools, and freeway access, this special single-story home offers a comfortable, low-maintenance lifestyle in a desirable Glendora community. FHA and VA financing eligible. If you've been waiting for a single-story home with a private backyard, great indoor-outdoor living, and resort-style community amenities, 945 Shady Lane is ready to welcome you home!
Highlights
- 3-bedroom, 1-bath home.
- 1,495 square feet of living space.
- Located in Glendora.
Price History
| Date | Price | Change |
|---|---|---|
| Jul 27, 2026 | $680,000 | — |
| Listed Jul 12, 2026 | ||
Location
About Glendora
- Active Listings
- 175
- Median Price
- $925,000
Estimate a Monthly Payment
Estimated Monthly Payment
$4,441/mo
Includes estimated taxes and insurance at the assumption rates below. HOA dues are not included — enter your community's HOA (varies widely by community, and absent from listing data) for an accurate total.
- Principal & Interest
- $3,619
- Property Tax
- $623
- Insurance
- $198
- HOAnot included — enter your dues
- $0
Estimate only — not a loan offer or rate quote. Confirm actual figures with a lender.
Get Pre-Approved →Listing courtesy of Engel & Voelkers Pasadena
Based on information from California Regional MLS as of 2026-10-11T05:40:31.383Z. All data, including all measurements and calculations of area, is obtained from various sources and has not been, and will not be, verified by broker or MLS.