938 E Pomello Drive, Claremont
$2,990,000
4 bd · 2.5 ba · 4,471 sqft · Home · Claremont · 62 days on market
Updated October 19, 2026
Key Facts
- Price / SqFt
- $669
- Property Type
- Home
- Year Built
- 1964
- Lot Size
- 41,062 sqft
- Garage
- 4 cars
- Stories
- 1
- Days on Market
- 62
- Listed
- Aug 17, 2026
- MLS #
- CV26153371
- Status
- Active
Virtual Tour
Request a Showing
About this home
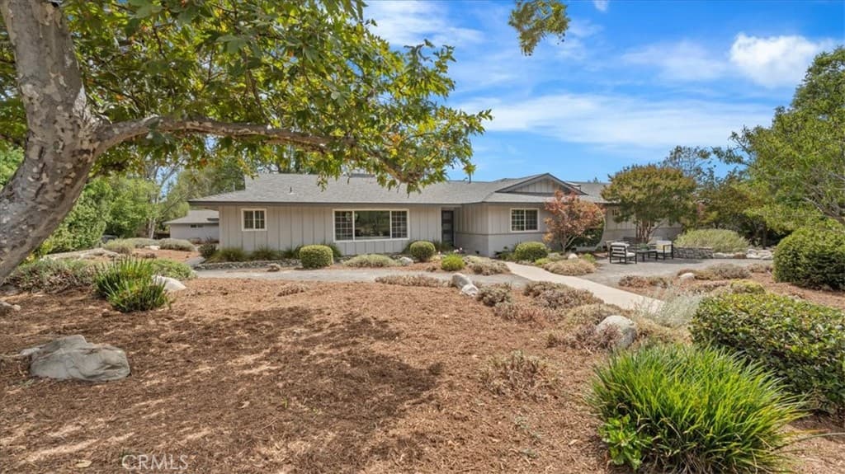
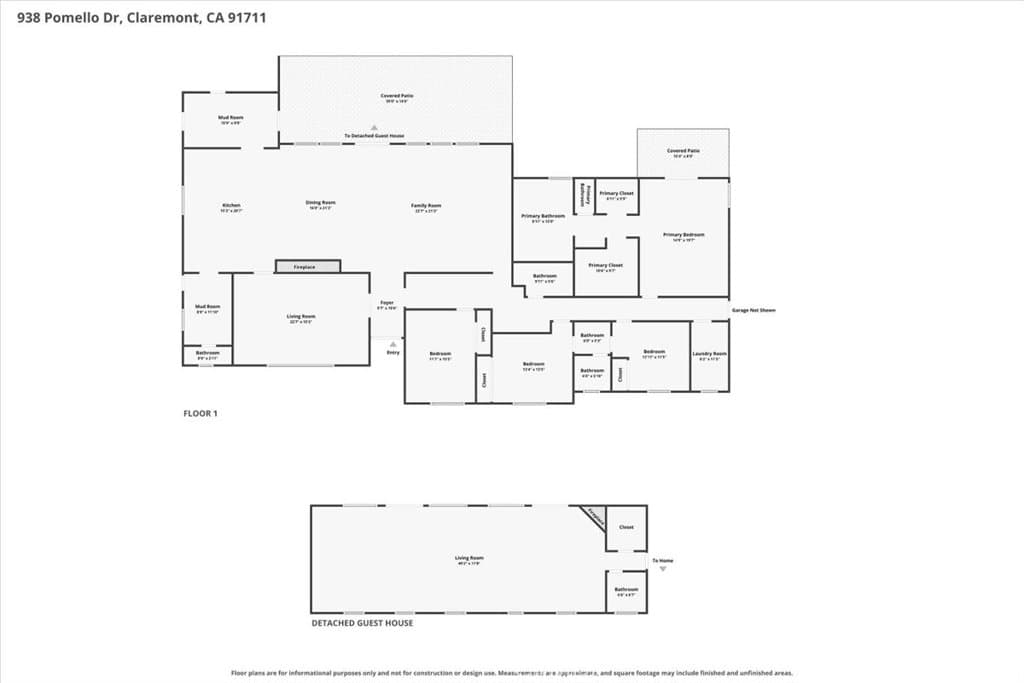
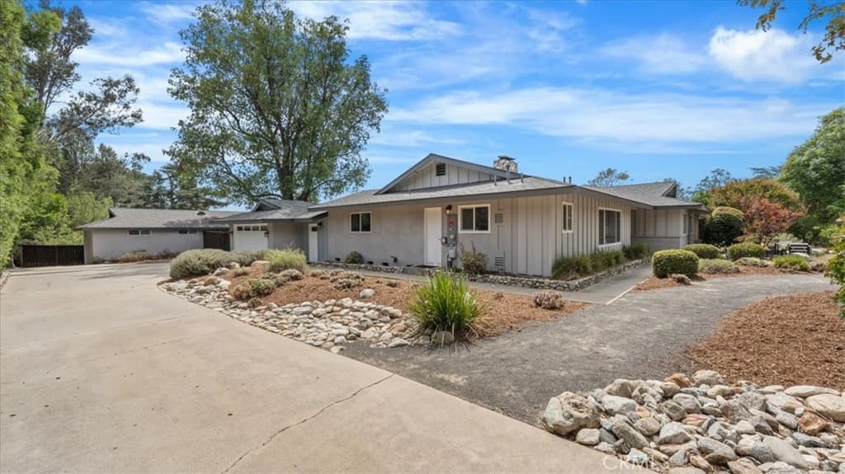
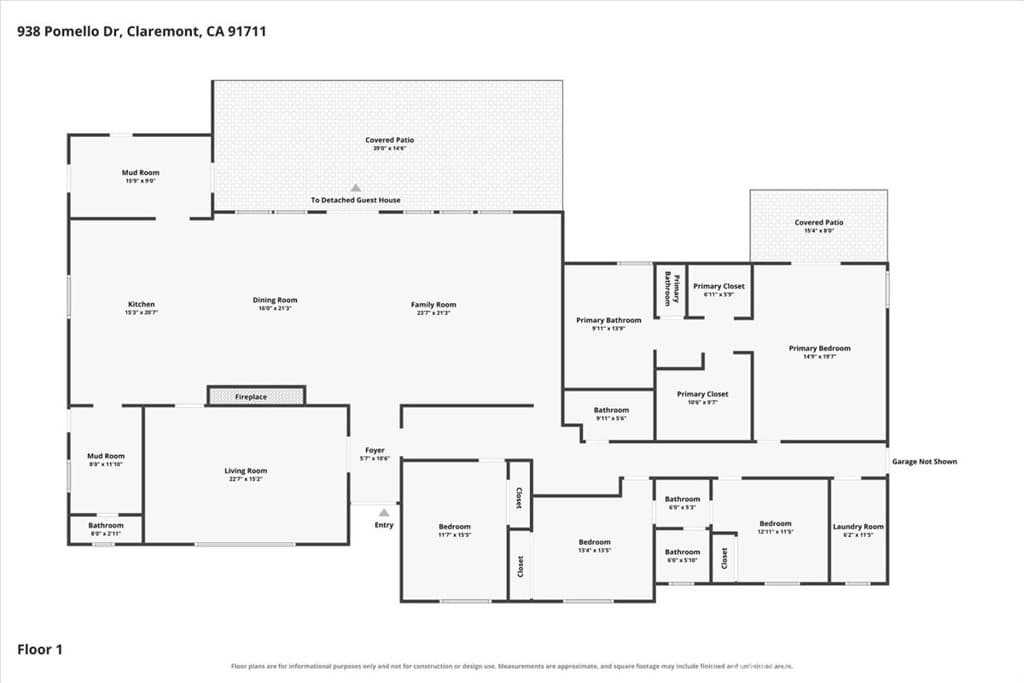
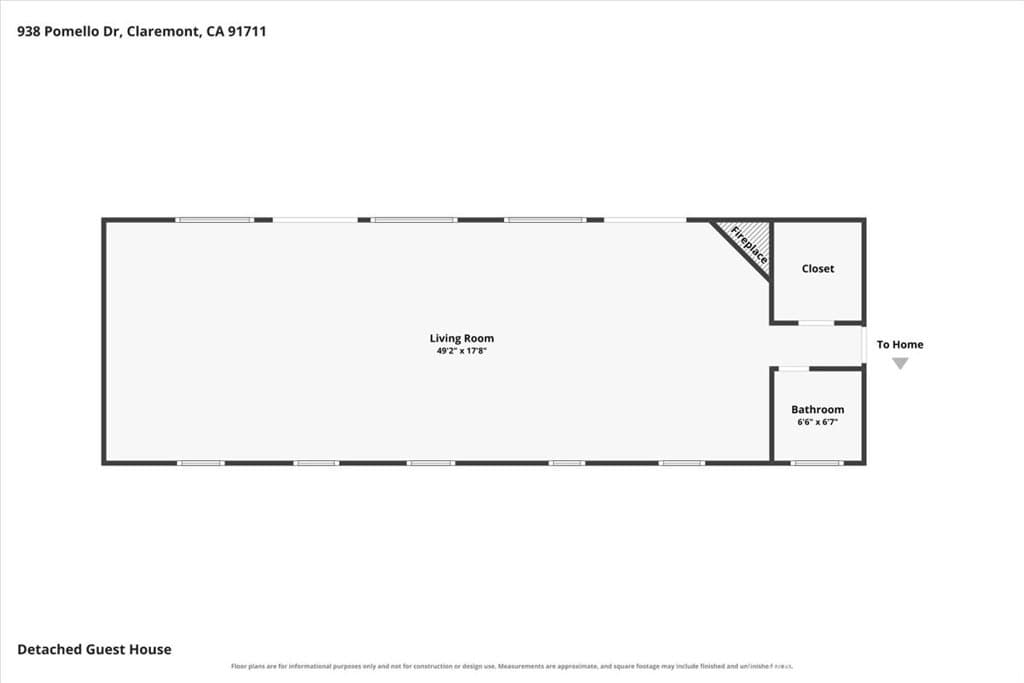
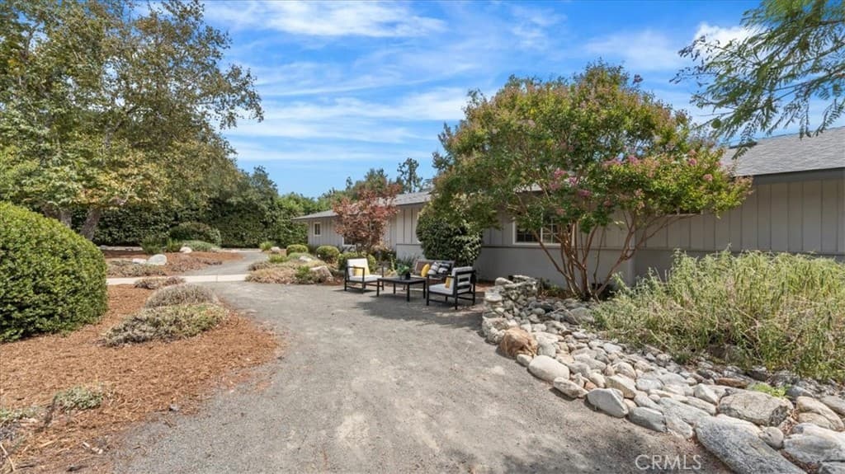
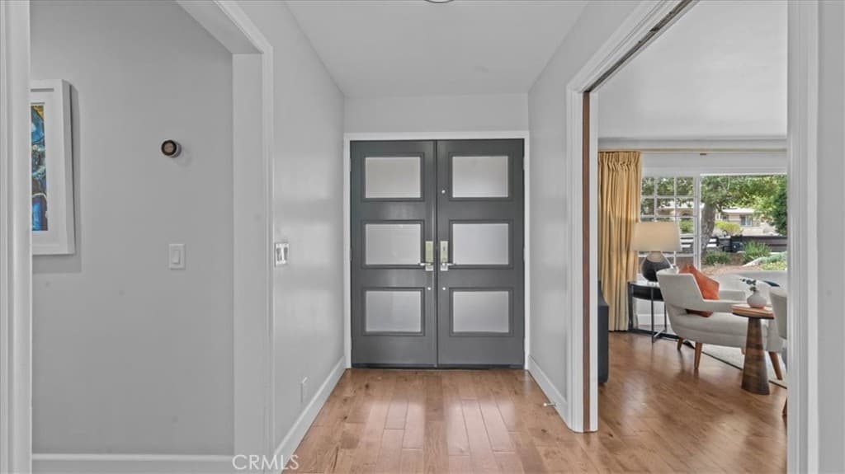
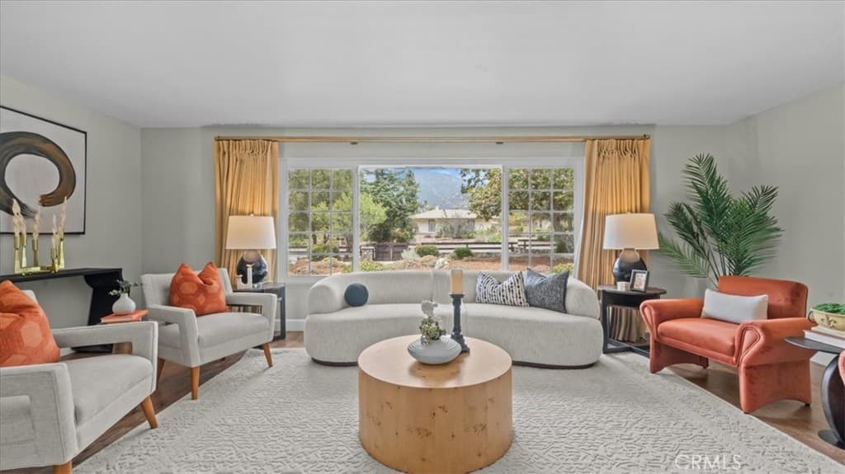
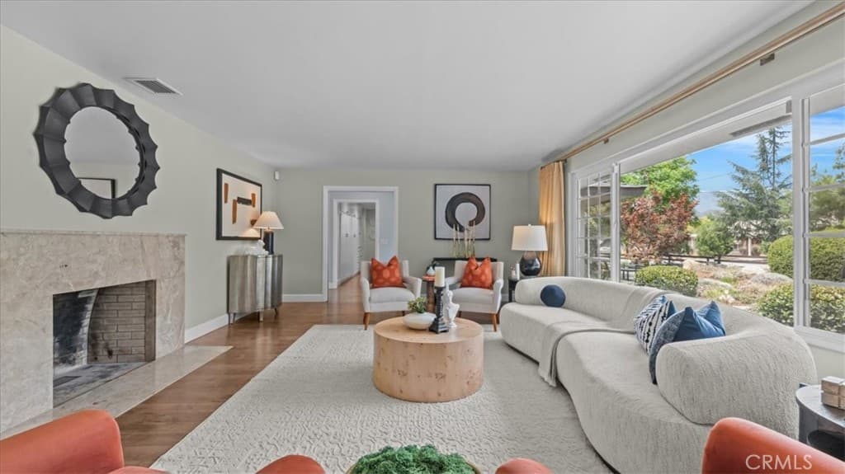
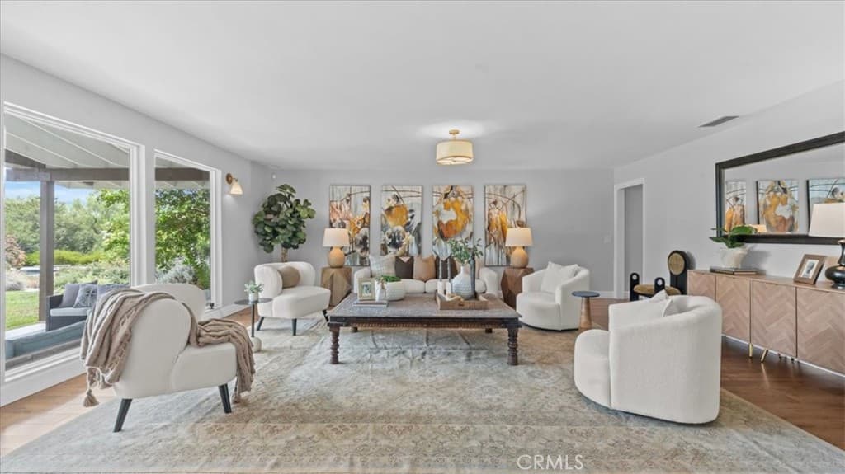
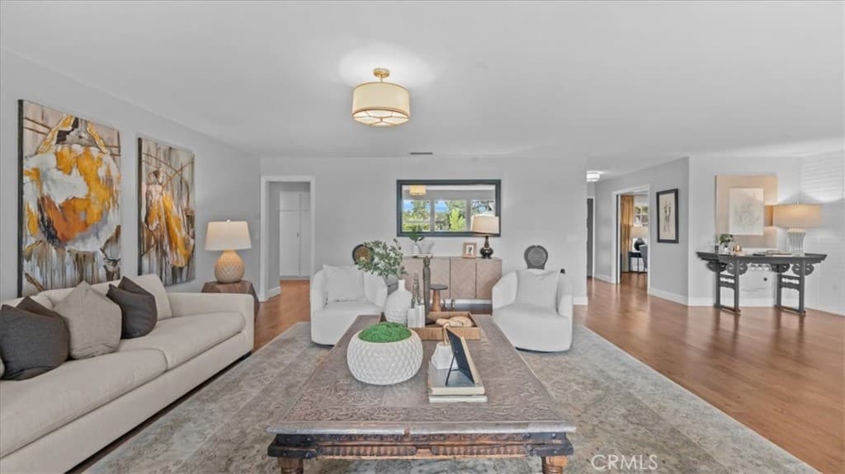
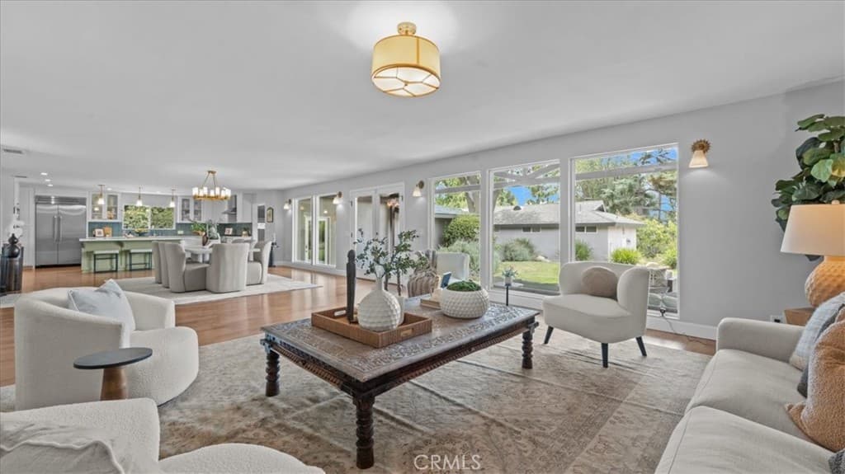
Welcome to an updated & renovated home that offers the charm, tranquility, & space of Northeast Claremont. Situated on just under an acre, this home has something for everyone. As you pull up to this modern ranch-style property, you will be impressed by the open & spacious front yard that boasts native landscaping & beautiful trees. This understated space is the perfect place to sit outdoors & enjoy the views of the foothills. Enter the house to find your true oasis. The sprawling single-story floor plan opens into huge, bright rooms featuring large floor-to-ceiling glass doors. Multiple patios sit outside the great room & primary suite. Both are made for a glass of wine at sunset or a morning cup of coffee in complete seclusion. The living room is made for formal entertaining. You will be so impressed with the huge great room. The fully appointed kitchen boasts professional-grade Thermador appliances, including a six-burner free-standing range with oven & griddle, a hood, a built-in wall oven, a refrigerator, & a microwave. There is white shaker cabinetry with glass-front uppers & a sage green island. The extremely spacious dining area can accommodate your largest gatherings or dinner parties. All of this is open to the oversized family room, allowing everyone to share the space whether preparing meals, eating, or watching a game. Down the hall, you will find the secondary bedrooms, a hall bath, & the very generously sized primary suite. This space includes two walk-in closets with built-ins. The primary bath has a free-standing soaking tub, a separate shower, & dual vanities. The grounds are spectacular! Mature trees dot the landscape, offering shade, lovely greenery, privacy, & space. The yard includes a beautiful pool & spa. There is also a large pergola, the ideal place to host guests for an al fresco dinner. The detached guest house, approx. 1,088 square feet, is the perfect place for a home office, a gym, a hobby room, or a game room. It could also serve as long-term guest quarters, making it ideal for multigenerational living. It has an efficiency kitchen & includes a 3/4 bath & a closet. Separately, for those who love cars & projects, there are two garages: one has extra height, perfect for a lift. That garage has a storage loft, a workbench, & a roll-up door. The property is also equipped with solar. You are moments from the local trails & the Wilderness Park. This home offers everything a discerning buyer could ask for.
Highlights
- 4-bedroom, 2.5-bath home.
- 4,471 square feet of living space.
- Located in Claremont.
Price History
| Date | Price | Change |
|---|---|---|
| Aug 19, 2026 | $2,990,000 | — |
| Listed Aug 17, 2026 | ||
Location
About Claremont
- Active Listings
- 123
- Median Price
- $1,028,888
Estimate a Monthly Payment
Estimated Monthly Payment
$19,527/mo
Includes estimated taxes and insurance at the assumption rates below. HOA dues are not included — enter your community's HOA (varies widely by community, and absent from listing data) for an accurate total.
- Principal & Interest
- $15,914
- Property Tax
- $2,741
- Insurance
- $872
- HOAnot included — enter your dues
- $0
Estimate only — not a loan offer or rate quote. Confirm actual figures with a lender.
Get Pre-Approved →Listing courtesy of The Real Estate Resource Group
Based on information from California Regional MLS as of 2026-10-19T07:07:18.787Z. All data, including all measurements and calculations of area, is obtained from various sources and has not been, and will not be, verified by broker or MLS.