935 W Foothill Boulevard, Arcadia
$7,998,000
6 bd · 8 ba · 10,422 sqft · Home · Arcadia · 50 days on market
Updated August 17, 2026
Key Facts
- Price / SqFt
- $767
- Property Type
- Home
- Year Built
- 2016
- Lot Size
- 39,031 sqft
- Garage
- 4 cars
- Stories
- 1
- Days on Market
- 50
- Listed
- Jun 30, 2026
- MLS #
- AR26143562
- Status
- Pending
Virtual Tour
Request a Showing
About this home
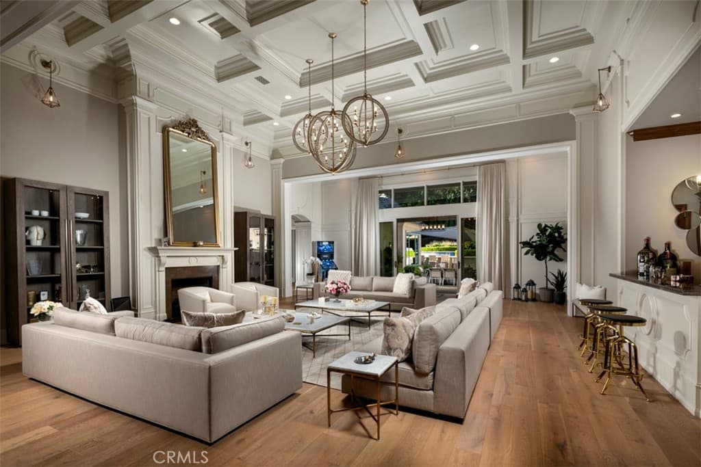
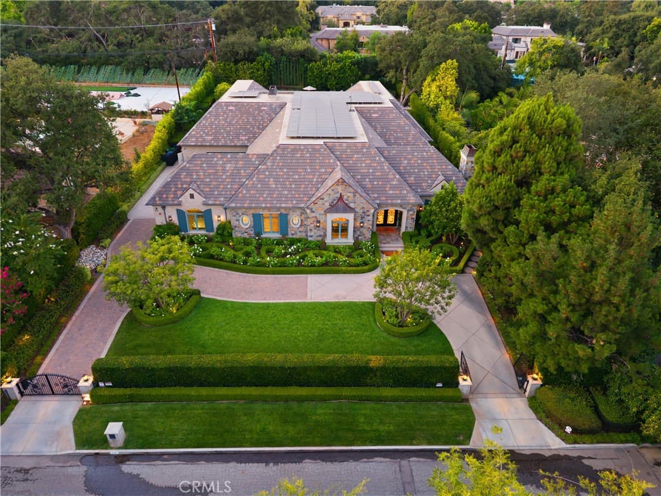
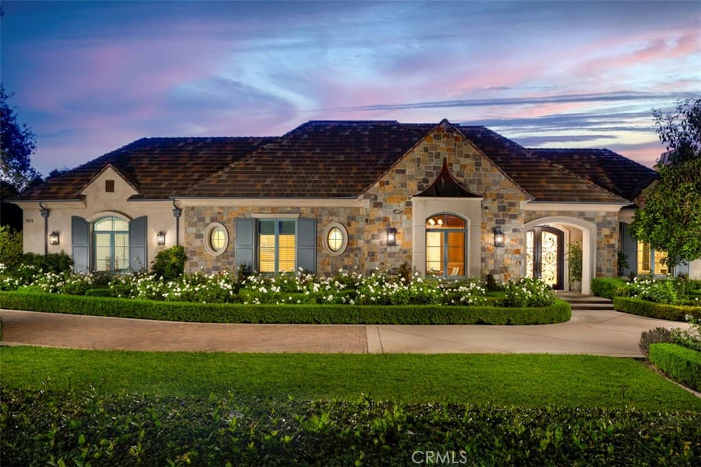
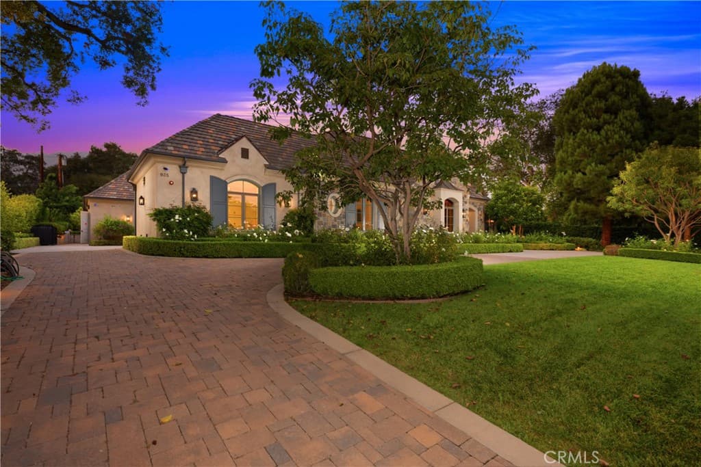
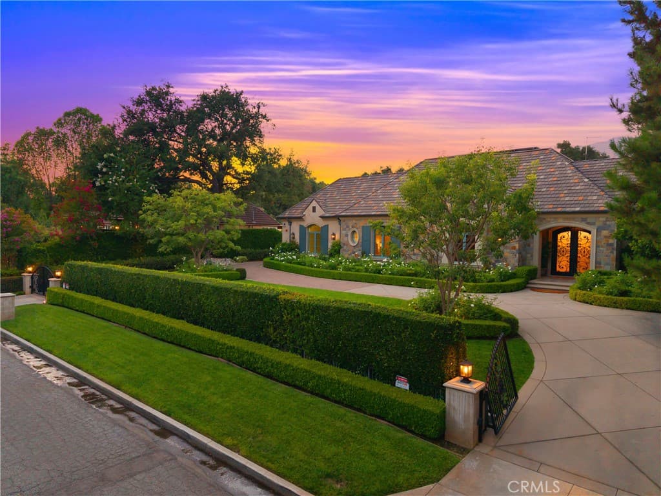
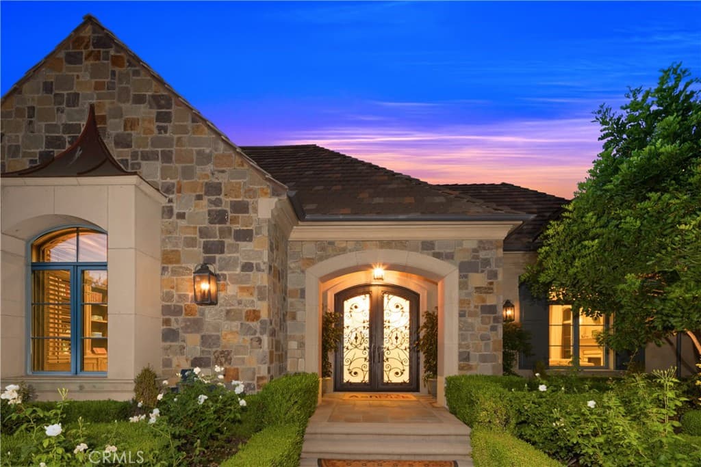
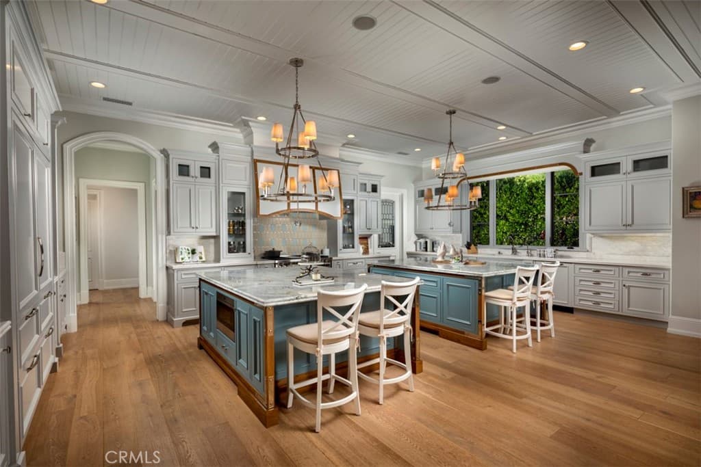
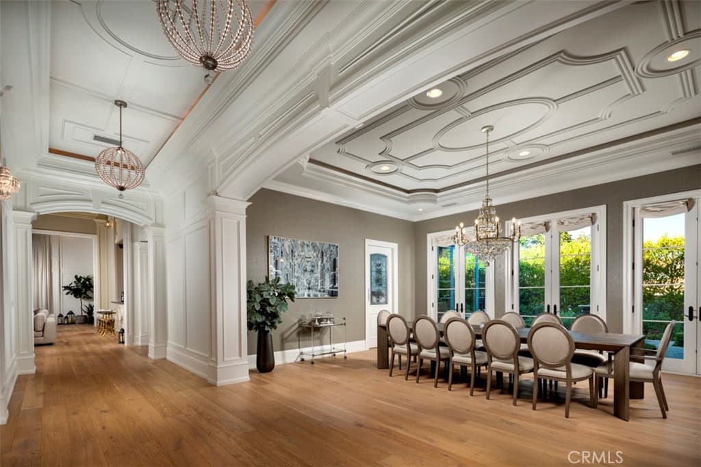
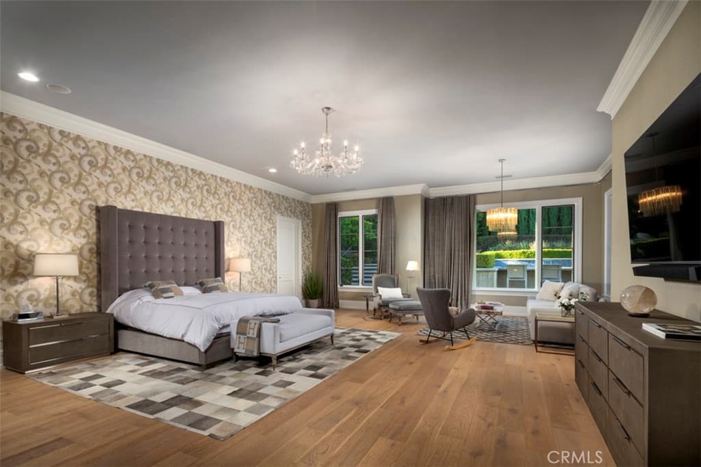

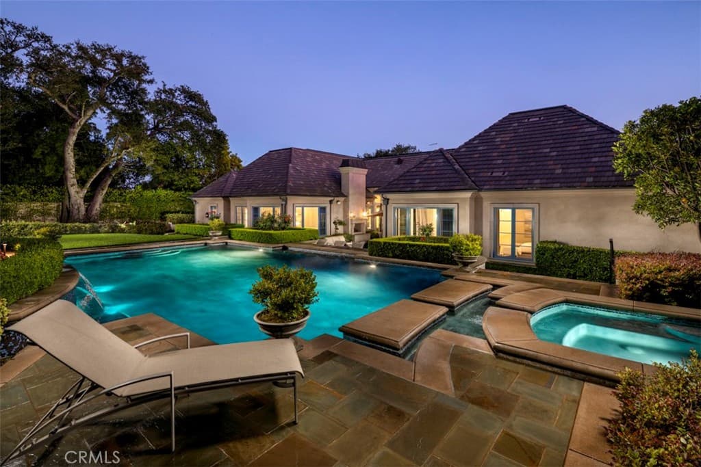
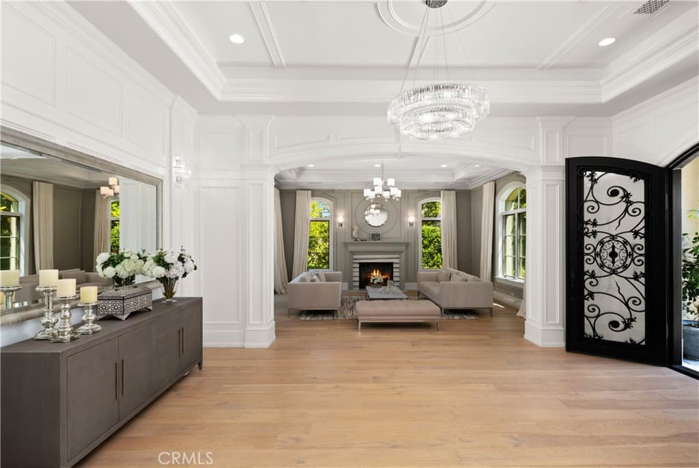
A Rare 10,422-Square-Foot French Estate in Prestigious Upper Rancho Area of Arcadia, this extraordinary French-inspired estate presents over 10,000 square feet of rare single-level living on nearly an acre of beautifully landscaped grounds. Designed by the reputable Robert Tong and built by Mur-Sol Construction, this residence embodies timeless elegance, modern luxury, and superior craftsmanship. Behind its stately façade behind multiple large hedges and gated circular driveway, interiors unfold with grand proportions, soaring ceilings, and exquisite detailing throughout. The magnificent family room, crowned by a Cathedral High coffered ceiling and illuminated by a Gold Czech crystal chandelier, serves as the dramatic centerpiece of the home. Formal living and dining rooms offer refined settings for entertaining, while a richly appointed paneled study, an expansive home theater, and a private fitness room with sauna provide a wealth of lifestyle amenities. Throughout the home, custom designer draperies add sophistication and warmth to every space. At the heart of the estate, the gourmet kitchen impresses with dual marble-topped islands, professional-grade appliances, and bespoke cabinetry, paired with a fully equipped secondary wok kitchen for seamless entertaining. Six ensuite bedrooms, including a serene and extremely large primary suite with a spa-inspired bath of imported marble and European finishes, provide privacy and comfort for family and guests. The estate’s outdoor setting is equally remarkable, designed as a private resort retreat. Mature oak trees and lush landscaping frame a vast grassy lawn, an entertainer’s saltwater pool and spa, and an elegant stone terrace with outdoor fireplace. A circular driveway and a four-car attached garage ensure both prestige and convenience, with parking capacity for more than ten additional cars on the grounds. Enhancing the property’s value and efficiency are paid-off solar panels, offering sustainable living without compromise. Distinguished not only by its scale but also by its rare single-story design, this residence offers a lifestyle of enduring elegance, comfort, and exclusivity—all just moments from Arcadia’s award-winning schools, parks, dining, and cultural destinations.
Highlights
- 6-bedroom, 8-bath home.
- 10,422 square feet of living space.
- Located in Arcadia.
Price History
| Date | Price | Change |
|---|---|---|
| Aug 17, 2026 | $7,998,000 | — |
| Listed Jun 30, 2026 | ||
Location
About Arcadia
- Active Listings
- 172
- Median Price
- $1,698,000
Estimate a Monthly Payment
Estimated Monthly Payment
$52,233/mo
Includes estimated taxes and insurance at the assumption rates below. HOA dues are not included — enter your community's HOA (varies widely by community, and absent from listing data) for an accurate total.
- Principal & Interest
- $42,569
- Property Tax
- $7,332
- Insurance
- $2,333
- HOAnot included — enter your dues
- $0
Estimate only — not a loan offer or rate quote. Confirm actual figures with a lender.
Get Pre-Approved →Listing courtesy of Coldwell Banker Realty
Based on information from California Regional MLS as of 2026-08-17T20:38:55.220Z. All data, including all measurements and calculations of area, is obtained from various sources and has not been, and will not be, verified by broker or MLS.