931 Heritage Drive, West Covina
$1,129,900
3 bd · 2.5 ba · 2,053 sqft · Home · West Covina · 76 days on market
Updated October 6, 2026
Key Facts
- Price / SqFt
- $550
- Property Type
- Home
- Year Built
- 1985
- Lot Size
- 20,856 sqft
- Garage
- 2 cars
- Stories
- 2
- Days on Market
- 76
- Listed
- Aug 2, 2026
- MLS #
- TR26174789
- Status
- Active
Request a Showing
About this home
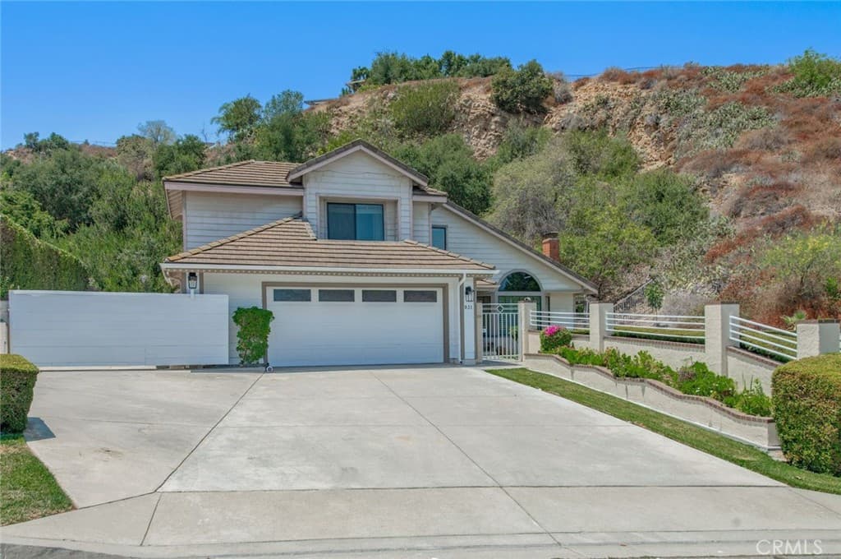
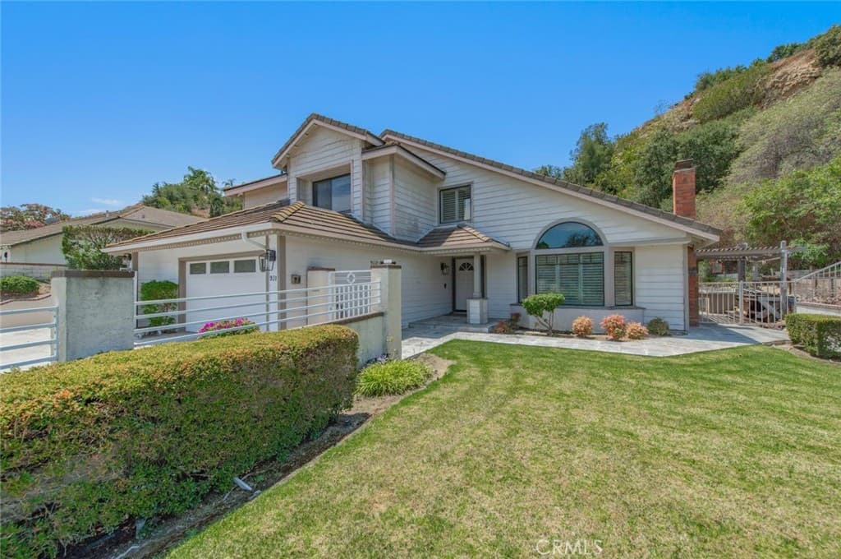
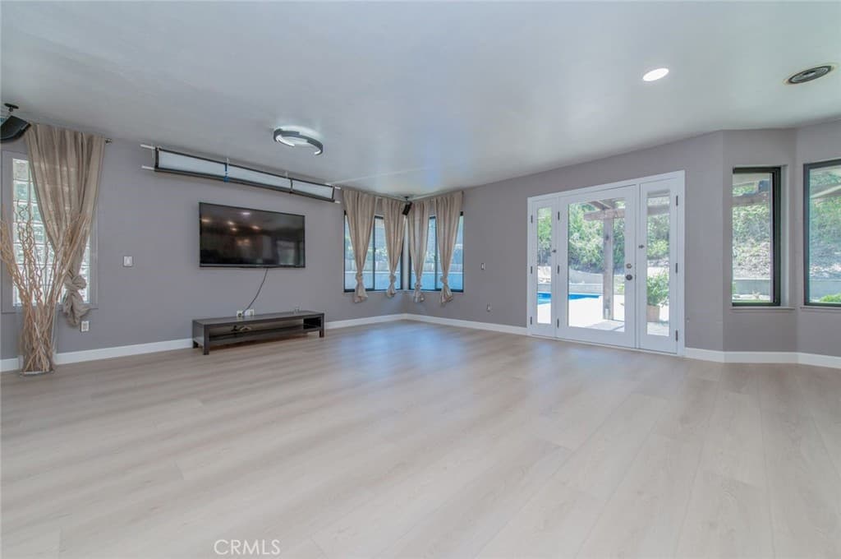
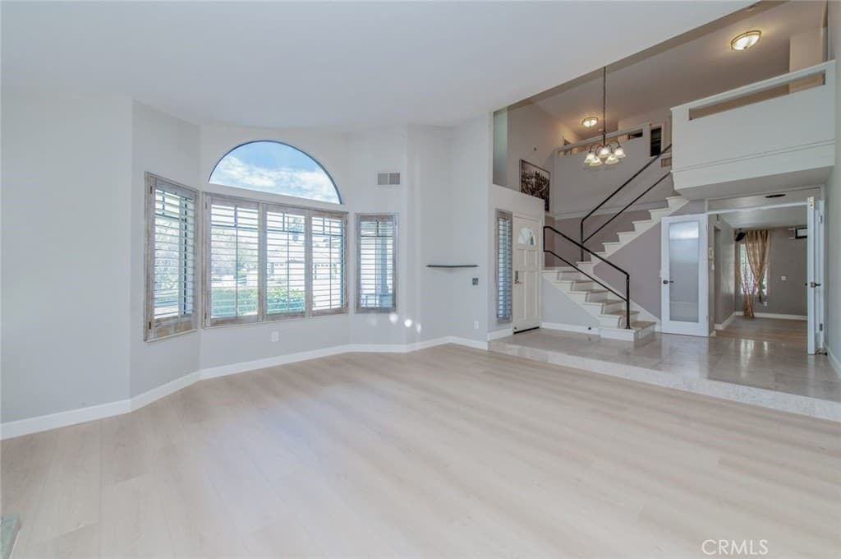
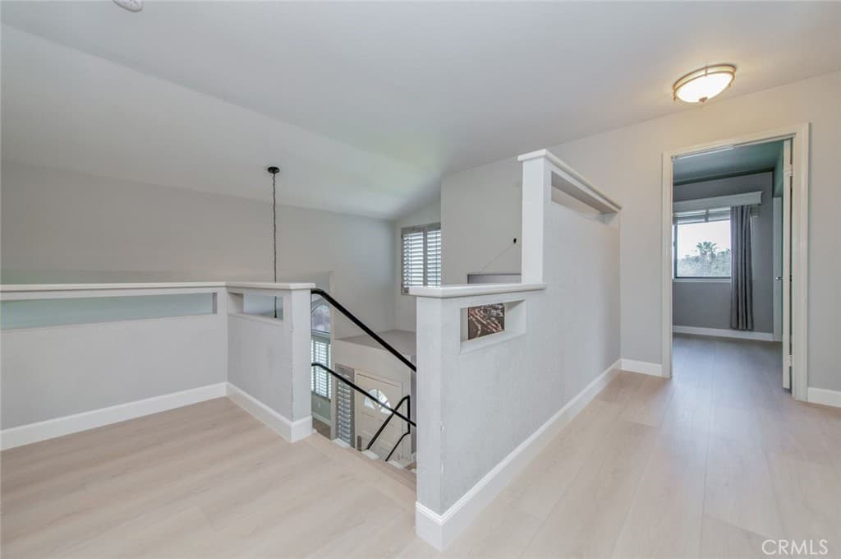
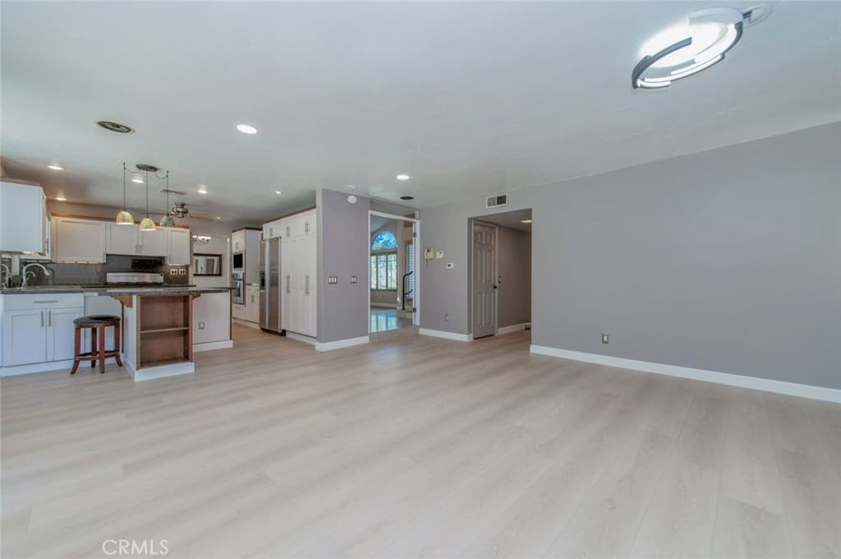
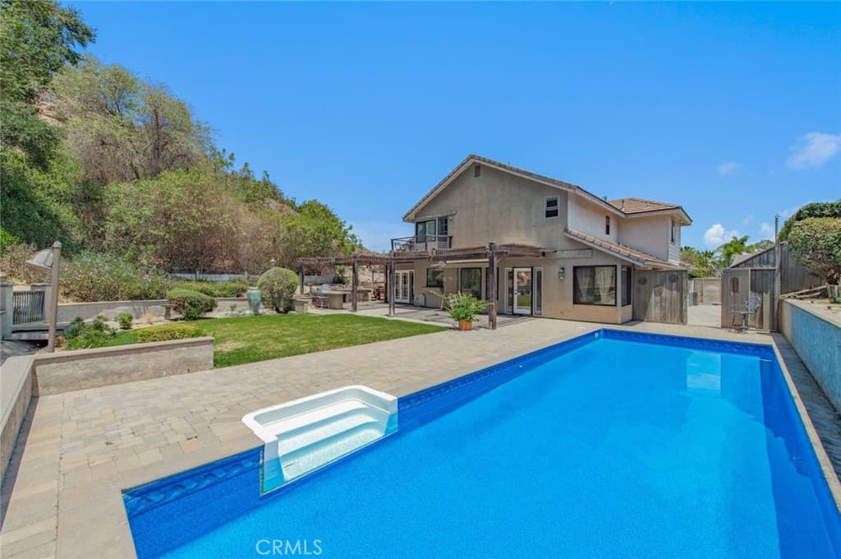
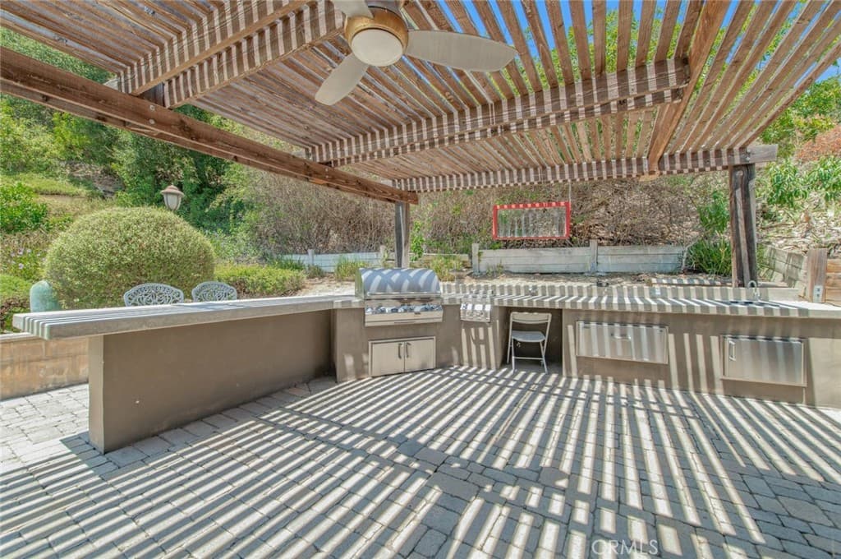
*PRICE IMPROMENT*. MAGNITICENT 3 BEDROOMS, 2.5 BATHROOMS @ 2-STORY HOME IN THE PRESTIGIOUS SOUTH HILLS NEIGHBORHOOD! PRIDE OF OWNERSHIP AND OUTSTANDING CURB APPEAL*BEAUTIFUL LIMESTONE ENTRY WELCOMES YOU INTO A GREAT NEW FLOORING RUNS THROUGHOUR THE ENTIRE HOUSE, THAT OFFERS A BRIGHT LIVING ROOM WITH A FIREPLACE AND OPENS TO A FORMAL DINING AREA WITH A NICE VIEW OF THE BACKYARD* KITCHEN WITH STAINLESS STEEL APPLIANCES, GRANITE COUNTER TOPS, OVERLOOKS THE FAMILY ROOM* UPSTAIRS FEATURES A SPACIOUS MASTER BEDROOM WITH A BALCONY AND A PRIVATE MASTER BATH WITH DUAL SINKS AND A WALK-IN CLOSET* PRIVATE BACKYARD FEATURES A SPARKLING POOL, LARGE GRASS AREA AND A PATIO WITH A BUILT-IN BBQ, PERFECT FOR RELAXING OR ENTERTAINING*2-CAR ATTACHED GARAGE WITH DIRECT ACCESS TO THE HOME AND RV PARKING*FEATURES. *****PROPERTY SOLD AS IS CURRENT CONDITION *****
Highlights
- 3-bedroom, 2.5-bath home.
- 2,053 square feet of living space.
- Located in West Covina.
Price History
| Date | Price | Change |
|---|---|---|
| Sep 14, 2026 | $1,129,900 | ▼ −$99,100 |
| Aug 16, 2026 | $1,229,000 | — |
| Listed Aug 2, 2026 | ||
Location
About West Covina
- Active Listings
- 203
- Median Price
- $868,000
Estimate a Monthly Payment
Estimated Monthly Payment
$7,379/mo
Includes estimated taxes and insurance at the assumption rates below. HOA dues are not included — enter your community's HOA (varies widely by community, and absent from listing data) for an accurate total.
- Principal & Interest
- $6,014
- Property Tax
- $1,036
- Insurance
- $330
- HOAnot included — enter your dues
- $0
Estimate only — not a loan offer or rate quote. Confirm actual figures with a lender.
Get Pre-Approved →Listing courtesy of IRN Realty
Based on information from California Regional MLS as of 2026-10-06T07:12:26.030Z. All data, including all measurements and calculations of area, is obtained from various sources and has not been, and will not be, verified by broker or MLS.