929 Russelle Dr., West Covina
$792,000
3 bd · 2 ba · 1,394 sqft · Home · West Covina · 198 days on market
Updated August 22, 2026
Key Facts
- Price / SqFt
- $568
- Property Type
- Home
- Year Built
- 1950
- Lot Size
- 7,435 sqft
- Garage
- 1 car
- Stories
- 1
- Days on Market
- 198
- Listed
- Apr 6, 2026
- MLS #
- IV26075026
- Status
- Active
Request a Showing
About this home
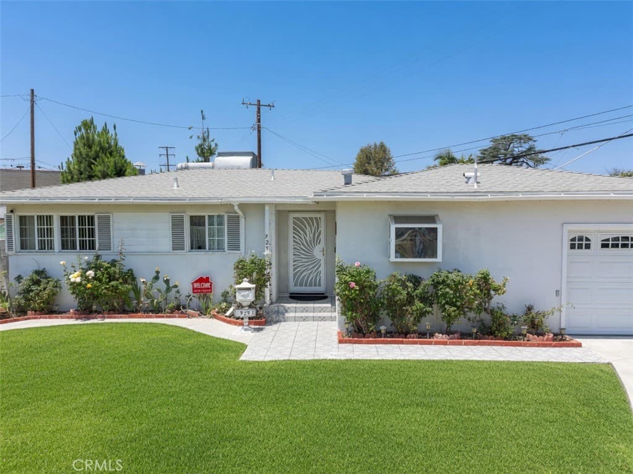
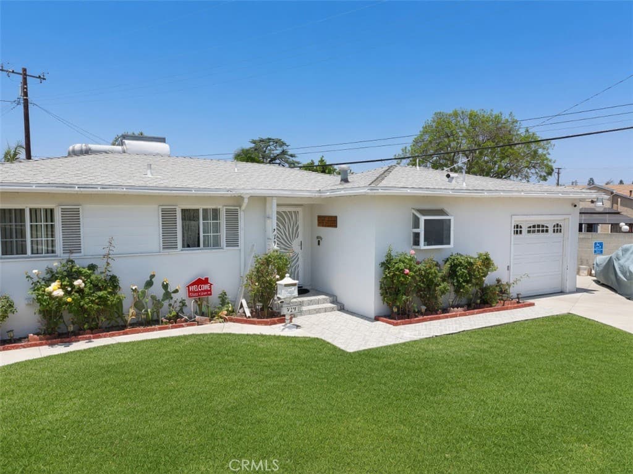
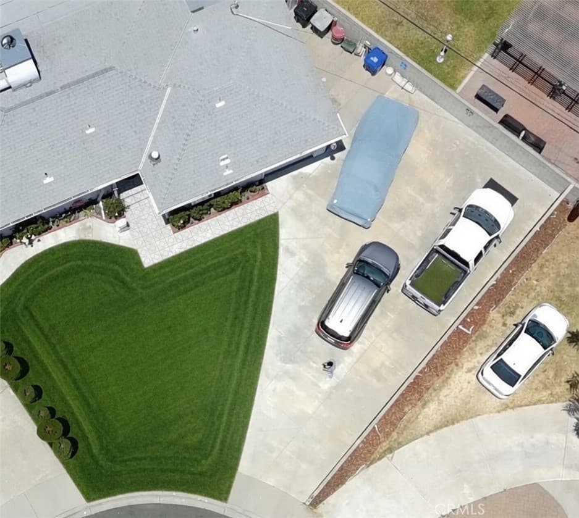
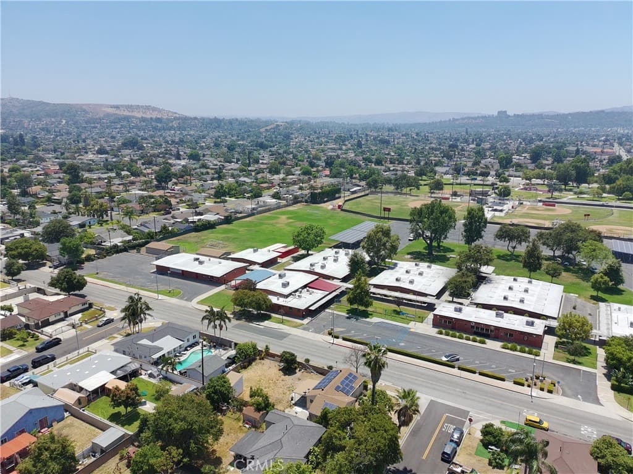
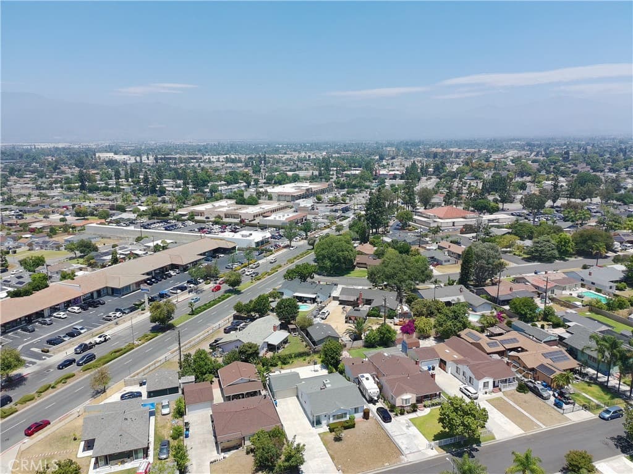
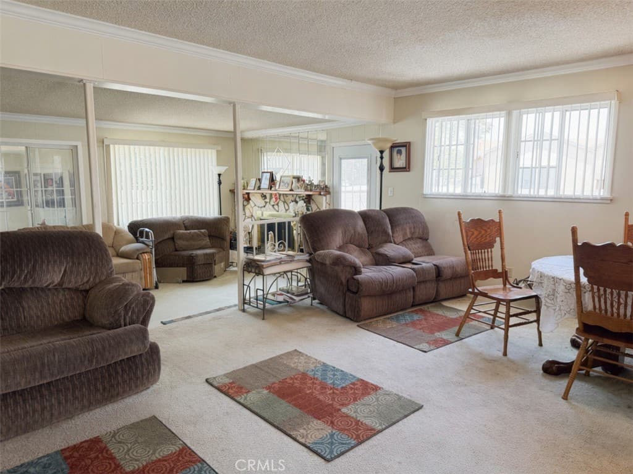
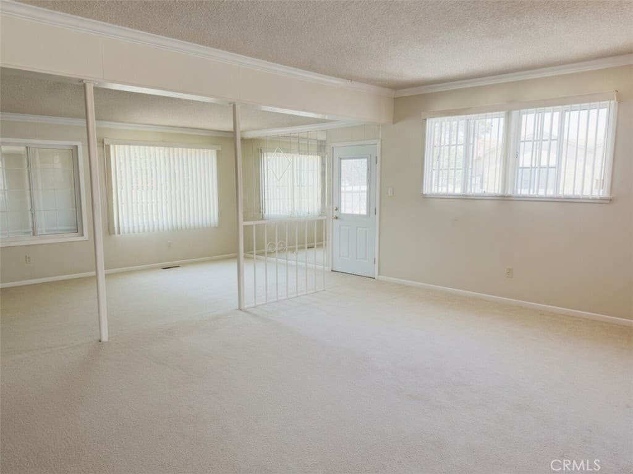
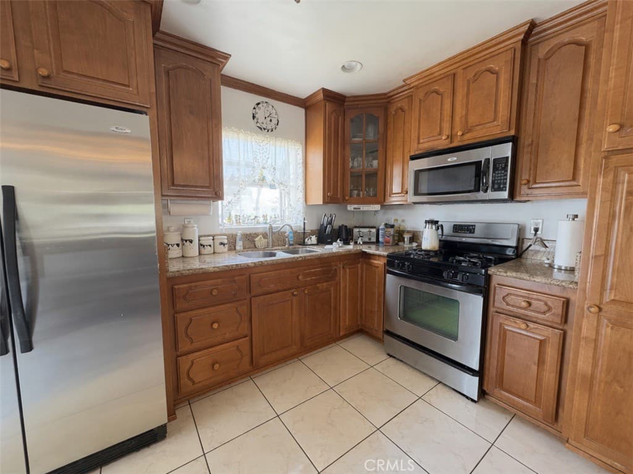
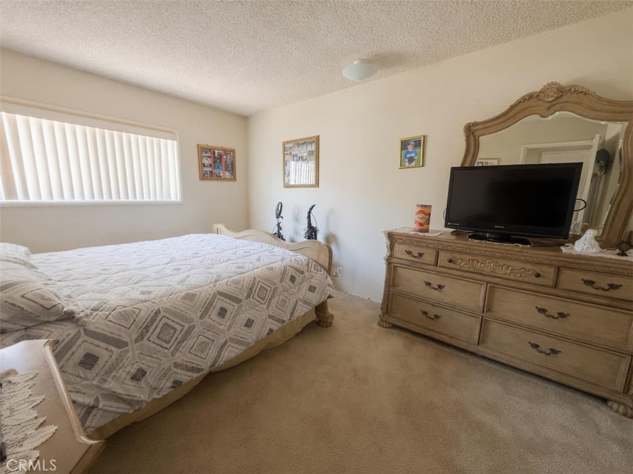
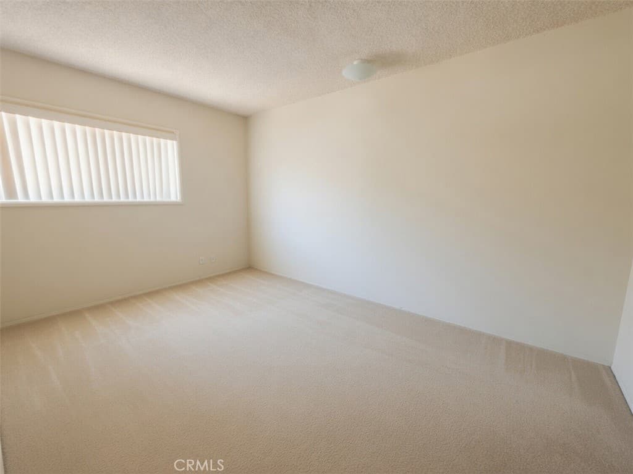
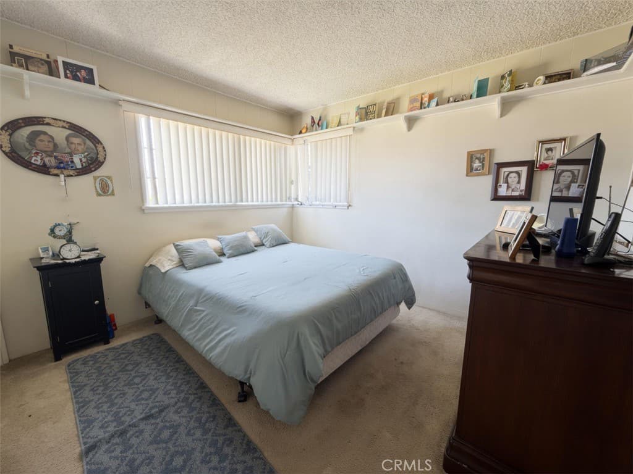
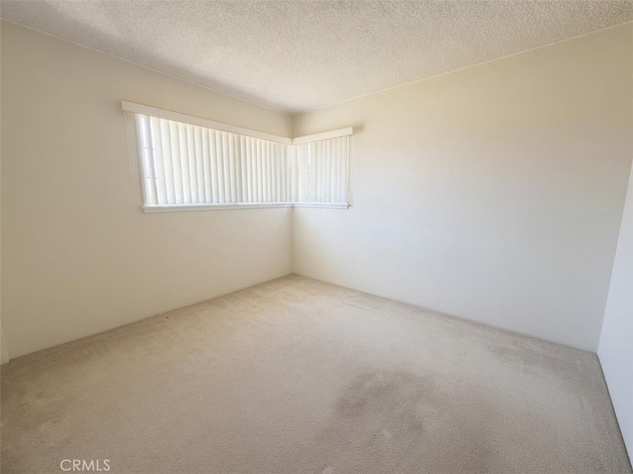
BACK ON THE MARKET !! (7/7) Due to Buyer' EMD. Welcome to this Lovely home. Conveniently located in a highly desirable neighborhood. Features a bright open floor plan with a large living room. 3 bedrooms, 2 bathrooms. 2 Bedrooms located on the front of the home, and a private master bedroom located next to the family room which features a cozy fireplace. kitchen has plenty of cabinets and direct access to the garage. The enclose patio, professional done, excellent for entertainment /game room/or office. With access to private back yard at the end of the cul-de-sac. Penty of parking plus room for RV parking. Walking distance to elementary school and the popular Hong Kong Plaza. Minutes from 10 FWY and shopping Mall. Must see to appreciate all the possibly his home can offer. Easly the back family room can be divided in half for extra sleeping quarters. Thank you for your interest. Price reduces, seller motivated!!
Highlights
- 3-bedroom, 2-bath home.
- 1,394 square feet of living space.
- Located in West Covina.
Price History
| Date | Price | Change |
|---|---|---|
| Aug 22, 2026 | $792,000 | — |
| Listed Apr 6, 2026 | ||
Location
About West Covina
- Active Listings
- 203
- Median Price
- $868,000
Estimate a Monthly Payment
Estimated Monthly Payment
$5,172/mo
Includes estimated taxes and insurance at the assumption rates below. HOA dues are not included — enter your community's HOA (varies widely by community, and absent from listing data) for an accurate total.
- Principal & Interest
- $4,215
- Property Tax
- $726
- Insurance
- $231
- HOAnot included — enter your dues
- $0
Estimate only — not a loan offer or rate quote. Confirm actual figures with a lender.
Get Pre-Approved →Listing courtesy of One Choice Realty
Based on information from California Regional MLS as of 2026-08-22T07:12:40.137Z. All data, including all measurements and calculations of area, is obtained from various sources and has not been, and will not be, verified by broker or MLS.