920 S Briargate Lane, Glendora
$650,000
3 bd · 1.5 ba · 1,948 sqft · Multi-Family · Glendora · 24 days on market
Updated September 30, 2026
Key Facts
- Price / SqFt
- $334
- Property Type
- Multi-Family
- Year Built
- 1954
- Lot Size
- 6,111 sqft
- Stories
- 1
- Days on Market
- 24
- Listed
- Sep 25, 2026
- MLS #
- CV26212247
- Status
- Active
Request a Showing
About this home
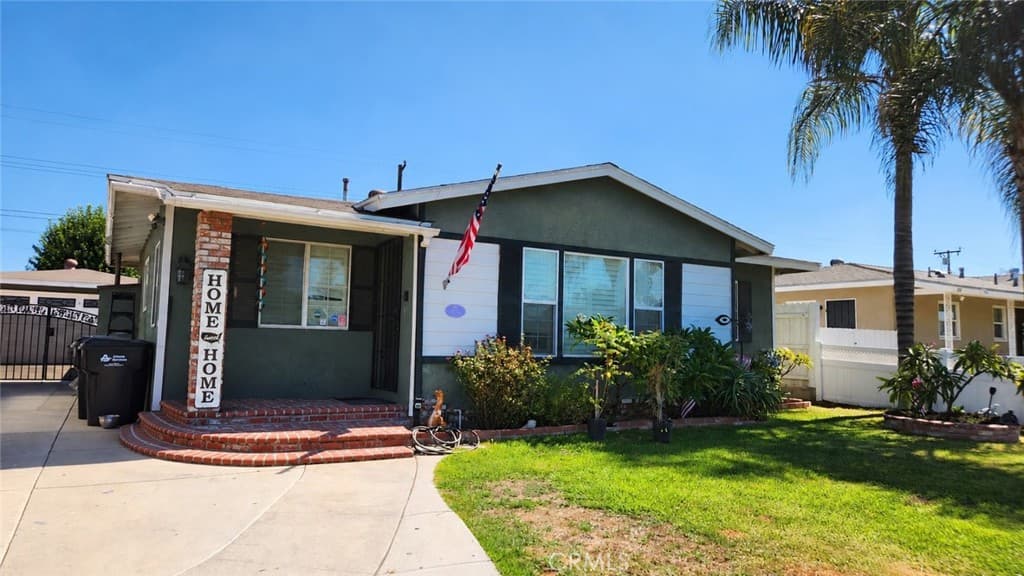
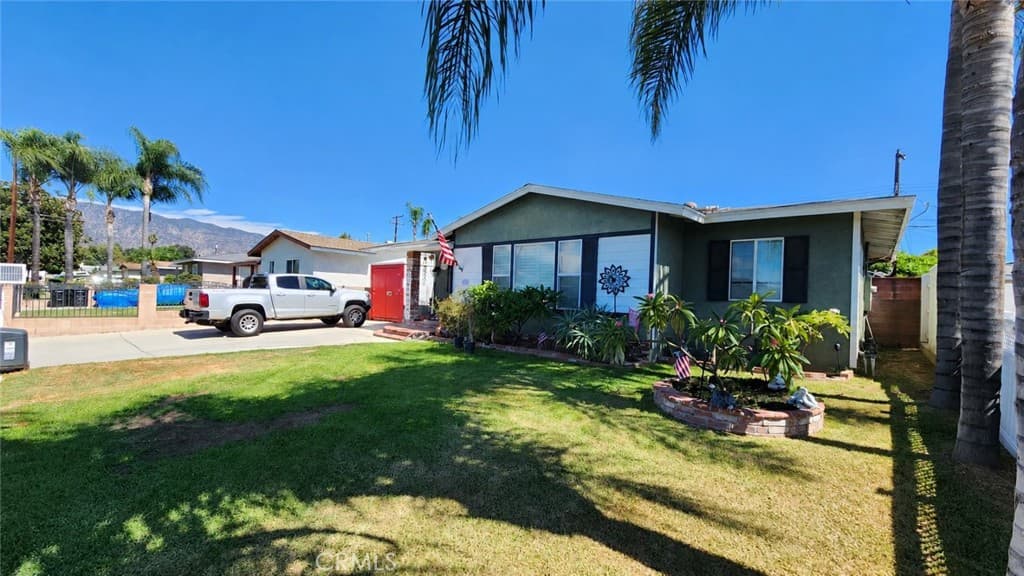
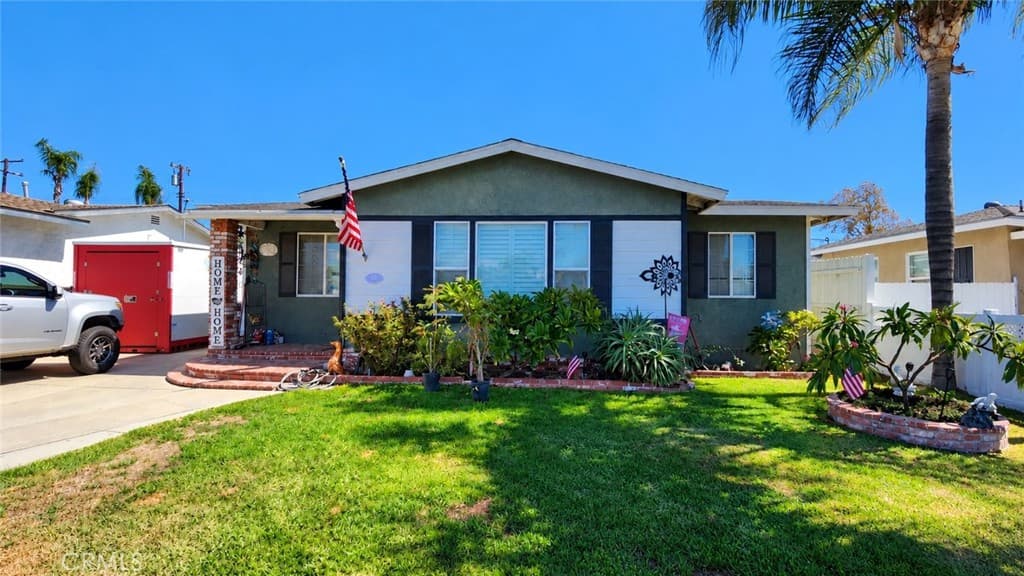
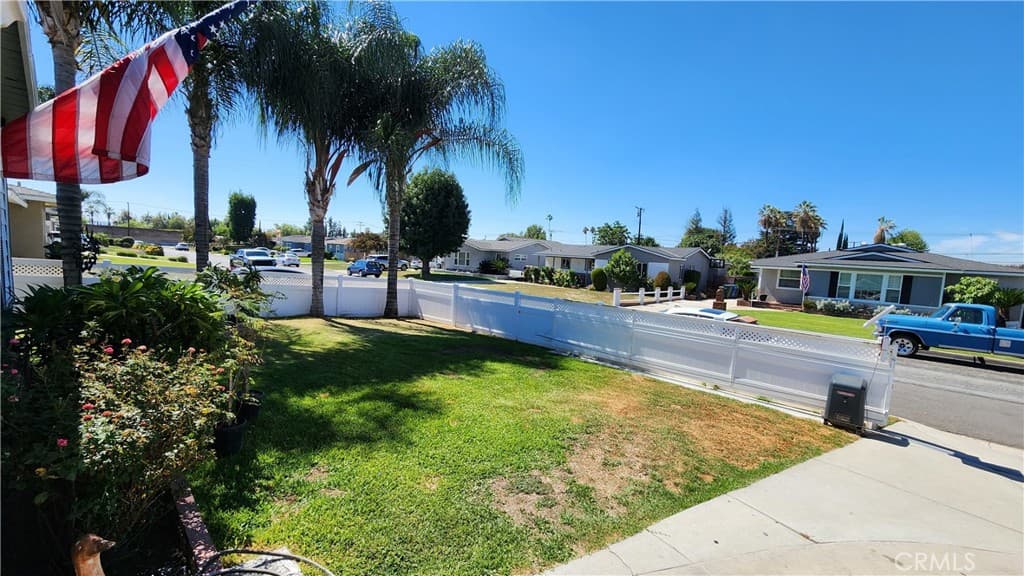
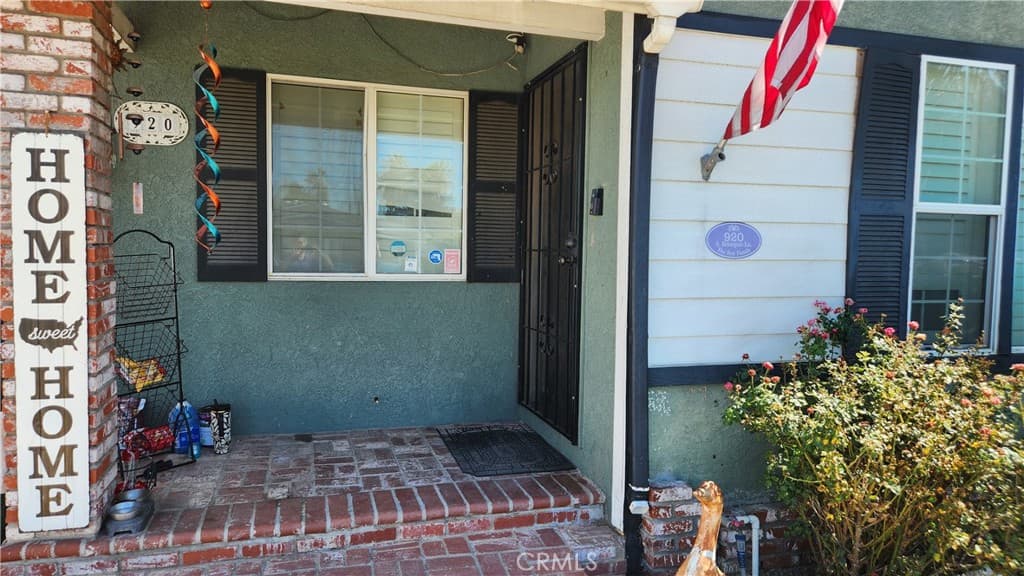
This is your unique opportunity to get into a beautiful home on a quiet street in the acclaimed Glendora Unified School District with an ADU and build sweat equity. A condensate line leak from the A/C caused the living room ceiling to cave in, so the living room, dining room, part of the kitchen, and part of the hallway were stripped of flooring and drywall during the remediation process. You can customize it to your taste and make the interior as beautiful as the exterior. The bedrooms and part of the hallway still feature beautiful, original oak flooring, giving you the opportunity to continue it into the living and dining rooms. On top of the sweat-equity potential, the property has a 400-SF studio ADU with estimated market rent of $1,650 to $1,800 a month. The huge bonus room creates a lot of options: The cozy brick fireplace makes it a great family room while a separate entrance and generous closets with mirrored doors give it potential as a 4th bedroom or a junior ADU. Dual-paned windows help keep you comfortable in all seasons, and the plantation shutters are both classy and functional. The generous back yard provides a perfect space for relaxing and grilling with friends and family, and the gated driveway offers added security. With a long driveway behind a brand-new, solar-powered motorized gate, there is plenty of flexibility for RV, boat, or additional vehicle parking. You'll love this convenient location! Stanton Elementary is about 1/3 of a mile away, and you can eat, shop, workout at the gym, and catch a movie all within about one mile. Easy access to the 210 freeway via Grand Avenue means less time driving and more time living life. The square footage is calculated as follows: 1,080 SF original house per building permit, 468 SF permitted covered patio (later enclosed to create the bonus room), 400 SF garage conversion to ADU (permitted per seller). Buyer to independently verify square footage, permits, and permitted uses. Interior photos are available on request. Don't let this one get away!
Highlights
- 3-bedroom, 1.5-bath multi-family.
- 1,948 square feet of living space.
- Located in Glendora.
Price History
| Date | Price | Change |
|---|---|---|
| Sep 29, 2026 | $650,000 | — |
| Listed Sep 25, 2026 | ||
Location
About Glendora
- Active Listings
- 184
- Median Price
- $899,900
Estimate a Monthly Payment
Estimated Monthly Payment
$4,245/mo
Includes estimated taxes and insurance at the assumption rates below. HOA dues are not included — enter your community's HOA (varies widely by community, and absent from listing data) for an accurate total.
- Principal & Interest
- $3,460
- Property Tax
- $596
- Insurance
- $190
- HOAnot included — enter your dues
- $0
Estimate only — not a loan offer or rate quote. Confirm actual figures with a lender.
Get Pre-Approved →Listing courtesy of KELLER WILLIAMS REALTY COLLEGE PARK
Based on information from California Regional MLS as of 2026-09-30T20:30:39.700Z. All data, including all measurements and calculations of area, is obtained from various sources and has not been, and will not be, verified by broker or MLS.