904 E Edgecomb, Covina
$879,000
4 bd · 2 ba · 1,806 sqft · Home · Covina · 66 days on market
Updated October 1, 2026
Key Facts
- Price / SqFt
- $487
- Property Type
- Home
- Year Built
- 1955
- Lot Size
- 7,863 sqft
- Garage
- 2 cars
- Stories
- 2
- Days on Market
- 66
- Listed
- Aug 6, 2026
- MLS #
- CV26172956
- Status
- Active
Request a Showing
About this home
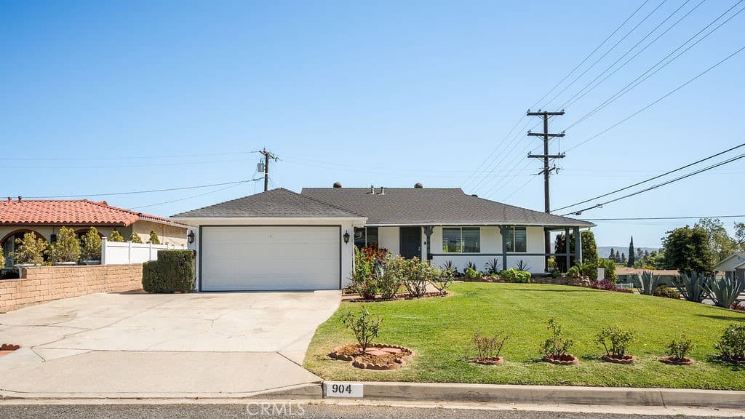
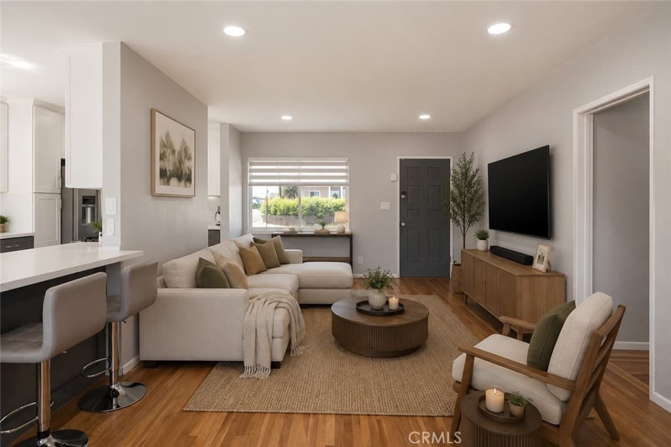
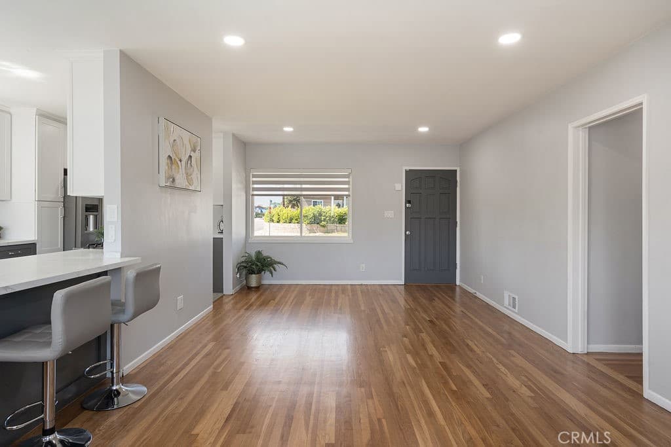
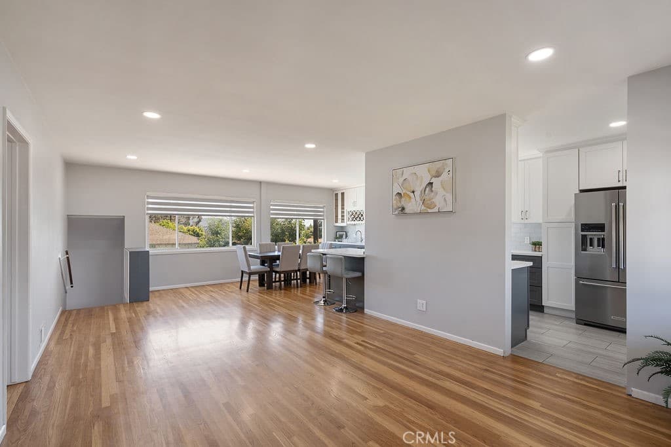
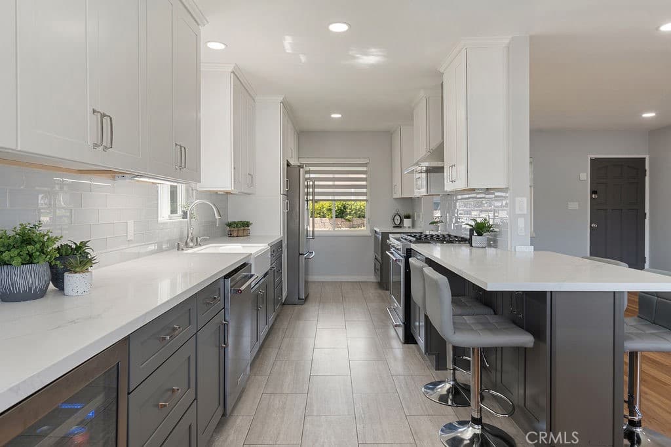
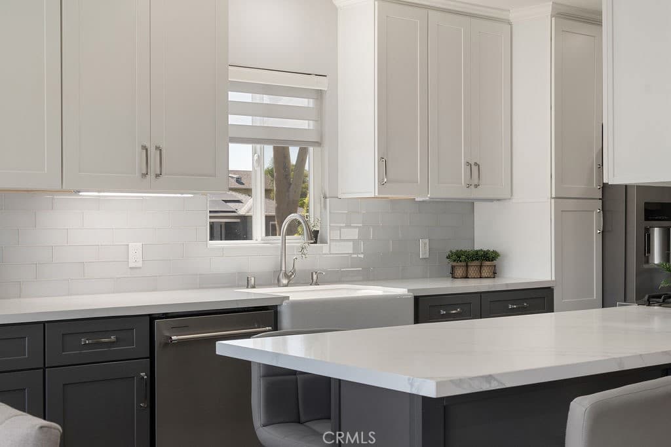
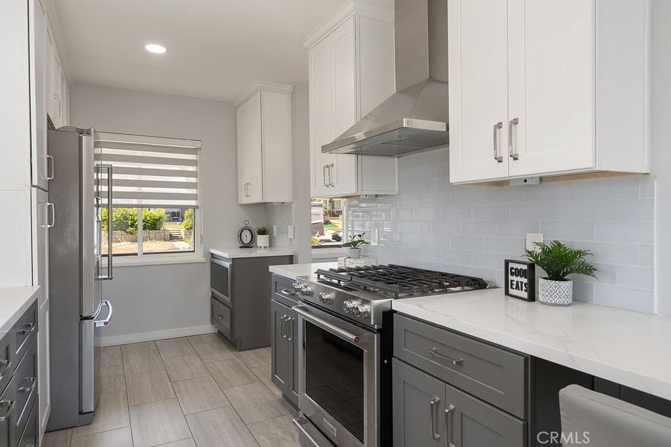
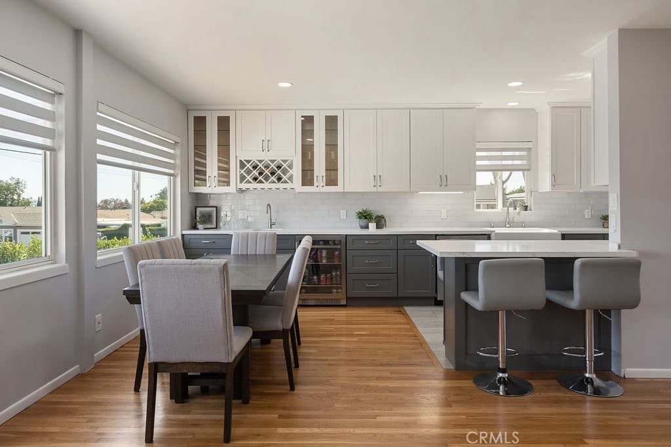
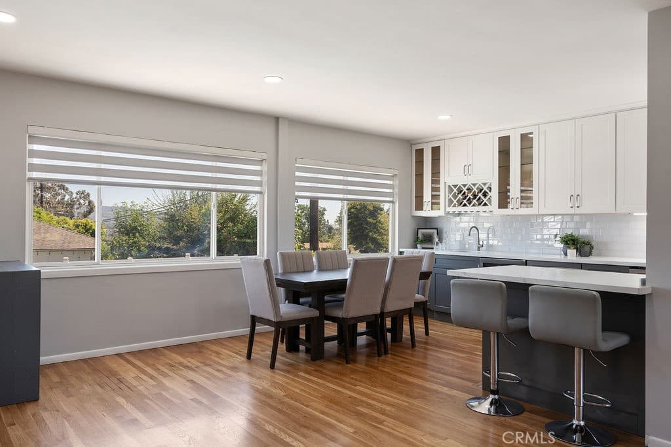
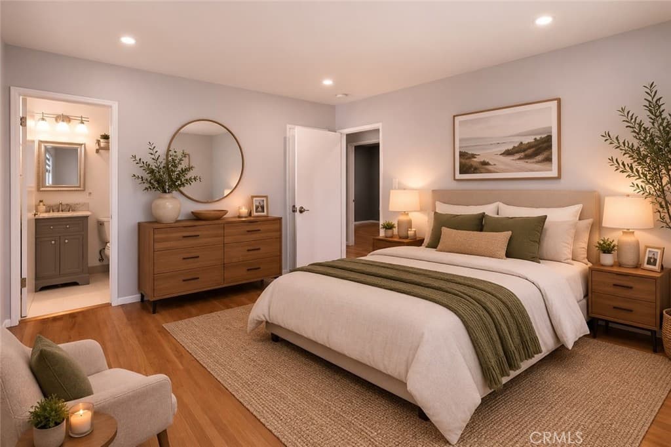
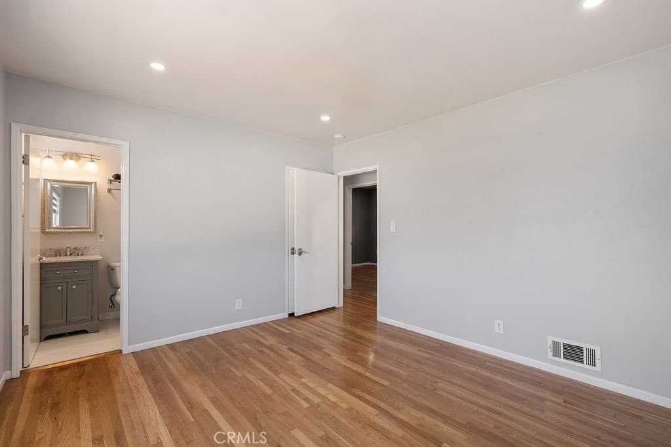
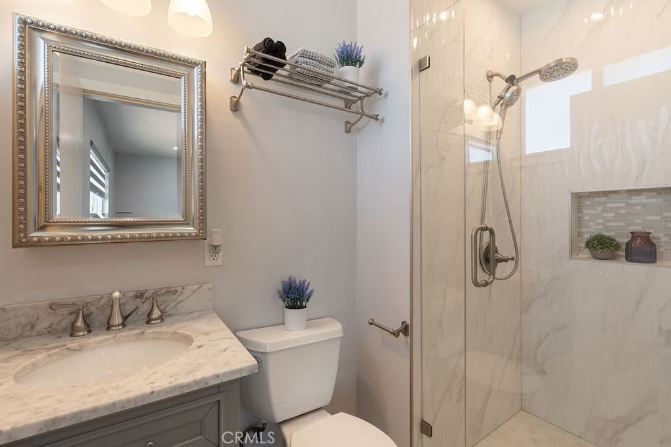
Motivated Seller! Turn-key home with 3 beds, 2 baths on main level AND 4th bedroom AND BONUS room on lower level. Must see to appreciate! Tons of natural light both upstairs and downstairs. Kitchen and bathrooms were completely remodeled a few years ago. The smart AC app will have the house cooled before you walk in the front door! This home has been well-cared for and maintained. Ask for the features list! Living room is open to the dining area and kitchen. Kitchen has been COMPLETELY REMODELED with a peninsula island, marble countertops, two-tone shaker cabinets, subway tile backsplash, farmhouse sink with touchless pull-away faucet, built-in undercounter microwave pocket (leaving you space for a coffee bar!), hide-away bins, pantry, smart under-cabinet lighting, and a ton of cabinets for extra storage. Also includes a WET BAR with a utility sink, mini-fridge, and wine rack. Both bathrooms have been remodeled with marble counters, walk-in tiled showers with shampoo niches, windows and exhaust fans, and updated fixtures. One bedroom has hardwood floors and recessed lighting, the other room is larger and has carpet. The primary has hardwood floors and attached private restroom. The lower level features a finished basement with a window for natural light as well as recessed lighting and tile flooring - could be a TV room, playroom, office, or gym. Next to it is the 4th bedroom freshly painted with a large window letting in lots of light, recessed lighting, tile flooring and closet – this room was a favorite for the teenagers/young adults. Also on the lower level is a utility room that doubles as an indoor laundry area with storage space. Between levels is the door to the exterior, where you’ll find the cool pool, grassy yard space, & patio space. Extended fencing added for maximum privacy. Side yard has potential for dog-run. Other features include hardwood floors, recessed lighting, motorized blinds in living/dining spaces. Large windows with neighborhood views during the day & twinkling lights at night. Upgraded windows keep the home quiet & peaceful. Property has FRESH exterior paint, NEW garage door, oversized driveway, front porch with security screen, dusk-to-dawn lighting, dual-pane windows, updated plumbing, rain gutters, select rooms hardwired for internet, and TERMITE CLEARANCE is on file. Close to schools, parks, AYSO field, shopping, restaurants, freeway access, and Metrolink. Located in Charter Oak School Dist. *Some images virtually staged.*
Highlights
- 4-bedroom, 2-bath home.
- 1,806 square feet of living space.
- Located in Covina.
Price History
| Date | Price | Change |
|---|---|---|
| Aug 26, 2026 | $879,000 | ▼ −$20,000 |
| Aug 7, 2026 | $899,000 | — |
| Listed Aug 6, 2026 | ||
Location
About Covina
- Active Listings
- 221
- Median Price
- $749,888
Estimate a Monthly Payment
Estimated Monthly Payment
$5,741/mo
Includes estimated taxes and insurance at the assumption rates below. HOA dues are not included — enter your community's HOA (varies widely by community, and absent from listing data) for an accurate total.
- Principal & Interest
- $4,678
- Property Tax
- $806
- Insurance
- $256
- HOAnot included — enter your dues
- $0
Estimate only — not a loan offer or rate quote. Confirm actual figures with a lender.
Get Pre-Approved →Listing courtesy of RE/MAX MASTERS REALTY
Based on information from California Regional MLS as of 2026-10-01T20:25:08.017Z. All data, including all measurements and calculations of area, is obtained from various sources and has not been, and will not be, verified by broker or MLS.