875 Endicott, Claremont
$549,000
3 bd · 3 ba · 1,175 sqft · Townhouse · Claremont · 61 days on market
Updated July 14, 2026
Key Facts
- Price / SqFt
- $467
- Property Type
- Townhouse
- Year Built
- 1984
- Lot Size
- 1,251 sqft
- Garage
- 2 cars
- Stories
- 2
- HOA
- $560/mo
- Days on Market
- 61
- Listed
- Jun 11, 2026
- MLS #
- PW26128495
- Status
- Pending
Request a Showing
About this home
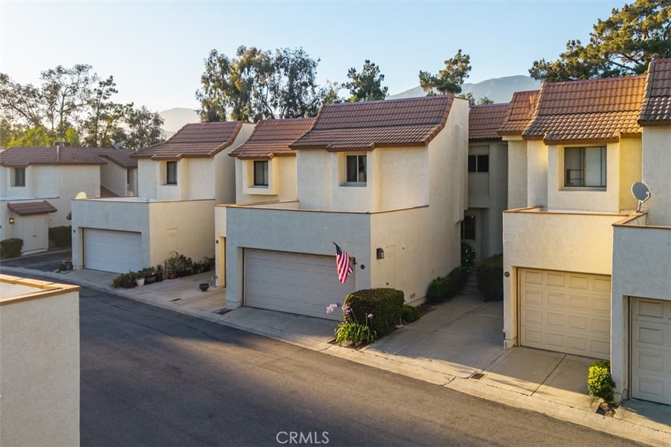
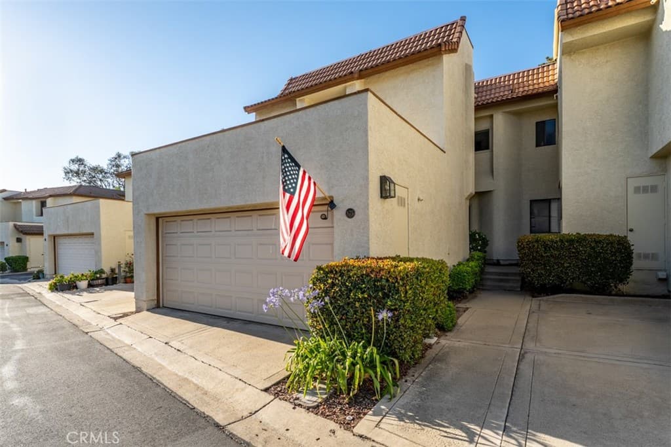
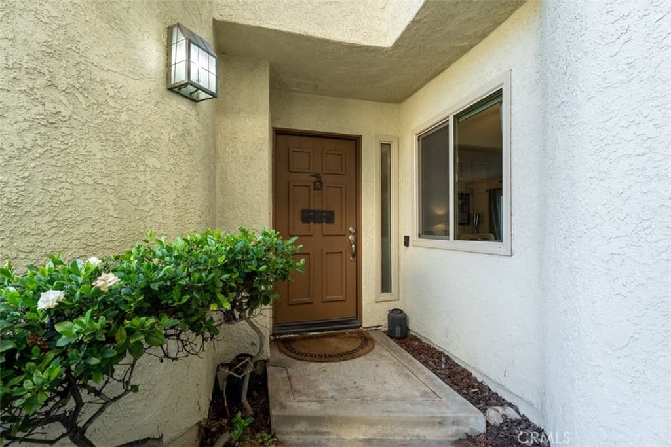
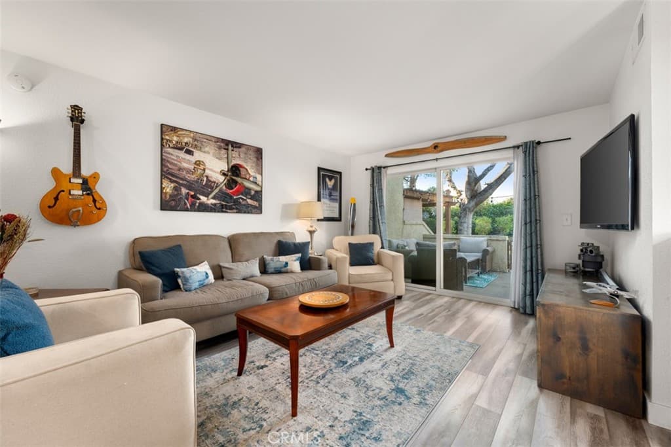
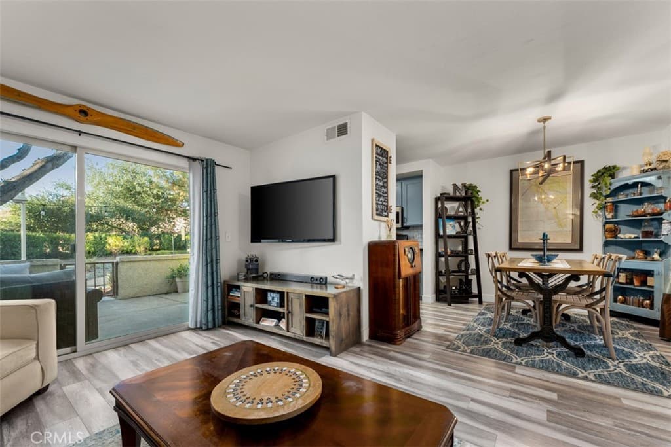
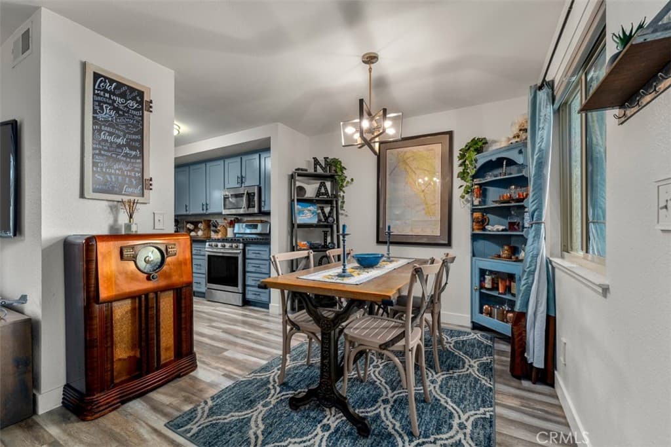
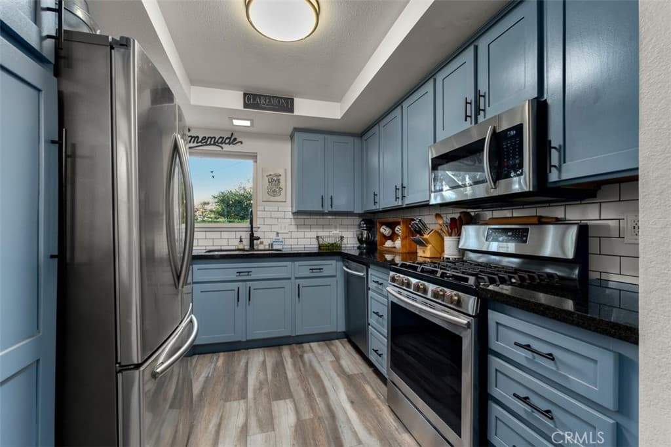
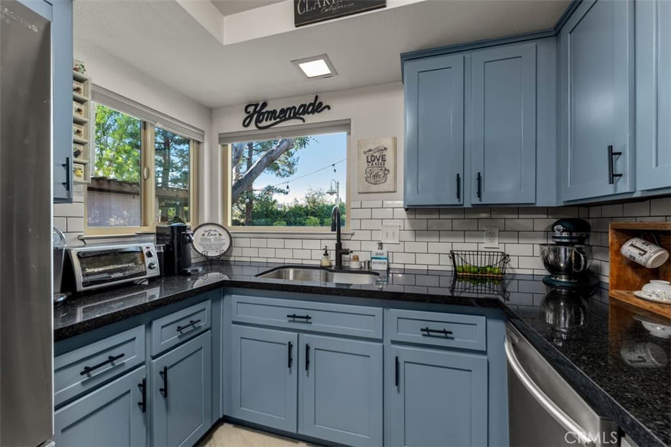
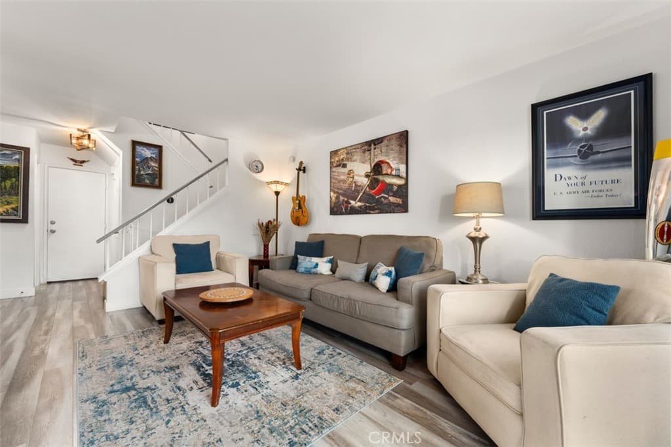
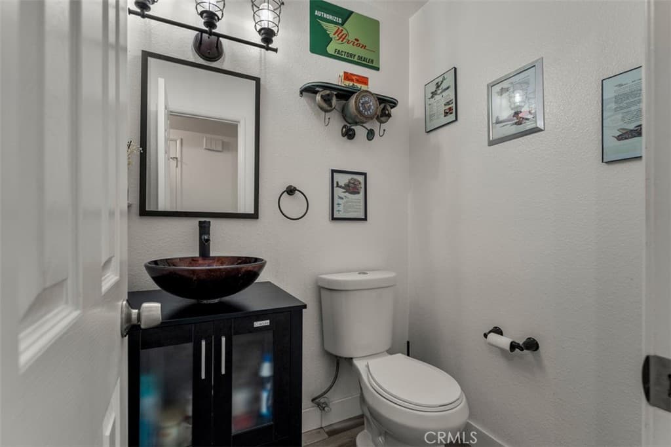
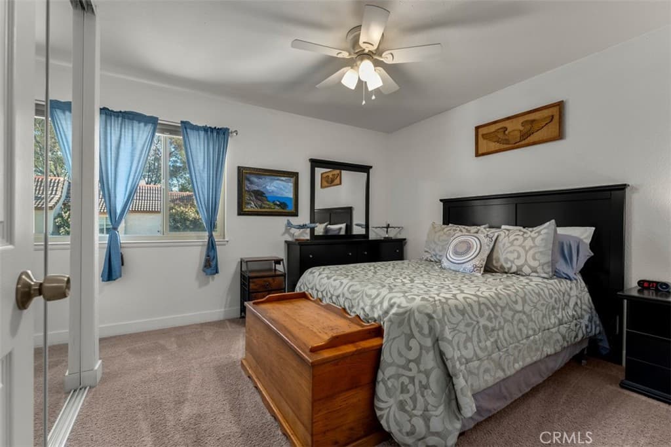
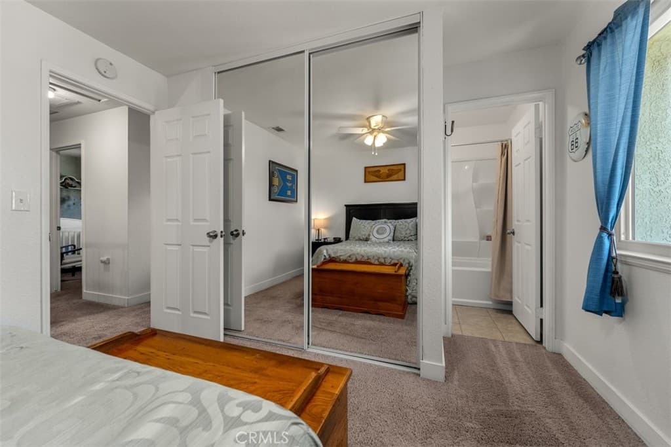
Tucked away in the highly sought-after Club Vista community, 875 Endicott Drive offers a rare opportunity to own one of the neighborhood's limited 3-bedroom floor plans. Conveniently located just minutes from shopping, dining, major freeways, and the charming Claremont Village, this home combines everyday convenience with a welcoming neighborhood feel. Inside, pride of ownership is evident throughout the 1,175 square feet of living space. Over the years, this home has been thoughtfully updated while maintaining a warm and inviting atmosphere. The kitchen features granite countertops, shaker-style cabinetry, and a functional layout that opens naturally to the living and dining areas. Newer dual-pane windows fill the home with natural light, creating a bright and comfortable environment. Upstairs, you'll find three well-sized bedrooms and two full bathrooms, while a convenient half bath serves the main living area downstairs. Step outside to your private patio, where mountain views provide the perfect backdrop for a morning cup of coffee or an evening unwind. Completing the home is an attached two-car garage with epoxy flooring, offering both practicality and additional storage. Rarely does a 3-bedroom home become available in Club Vista, and opportunities like this are few and far between.
Highlights
- 3-bedroom, 3-bath townhouse.
- 1,175 square feet of living space.
- Located in Claremont.
Price History
| Date | Price | Change |
|---|---|---|
| Jul 14, 2026 | $549,000 | — |
| Listed Jun 11, 2026 | ||
Location
About Claremont
- Active Listings
- 103
- Median Price
- $1,050,000
Estimate a Monthly Payment
Estimated Monthly Payment
$3,585/mo
Includes estimated taxes and insurance at the assumption rates below. HOA dues are not included — enter your community's HOA (varies widely by community, and absent from listing data) for an accurate total.
- Principal & Interest
- $2,922
- Property Tax
- $503
- Insurance
- $160
- HOAnot included — enter your dues
- $0
Estimate only — not a loan offer or rate quote. Confirm actual figures with a lender.
Get Pre-Approved →Listing courtesy of Pivot Homes
Based on information from California Regional MLS as of 2026-07-14T21:47:34.377Z. All data, including all measurements and calculations of area, is obtained from various sources and has not been, and will not be, verified by broker or MLS.