848 W Huntington Drive 19, Arcadia
$818,000
3 bd · 2 ba · 1,581 sqft · Townhouse · Arcadia · 1 days on market
Updated November 9, 2026
Key Facts
- Price / SqFt
- $517
- Property Type
- Townhouse
- Year Built
- 1974
- Lot Size
- 102,992 sqft
- Garage
- 2 cars
- Stories
- 2
- HOA
- $585/mo
- Days on Market
- 1
- Listed
- Nov 8, 2026
- MLS #
- 26107240
- Status
- Active
Open House
Saturday, November 14, 2026 at 2:00 PM
Sunday, November 15, 2026 at 2:00 PM
Request a Showing
About this home
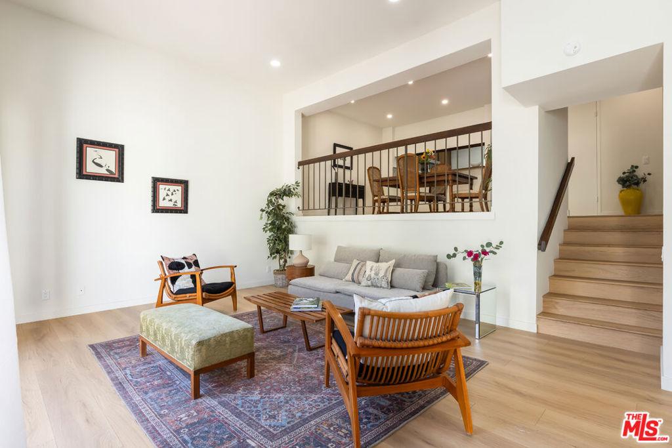
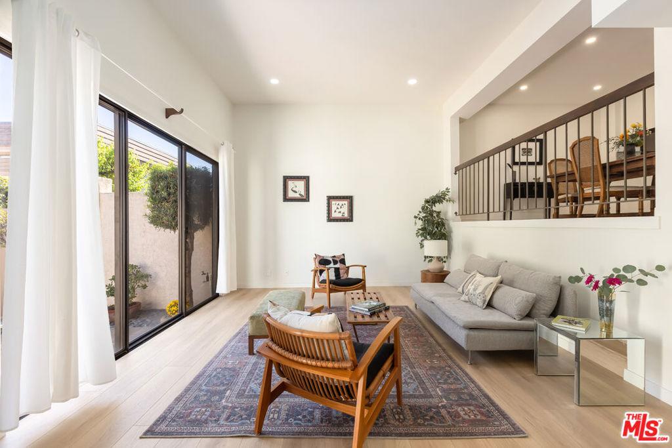
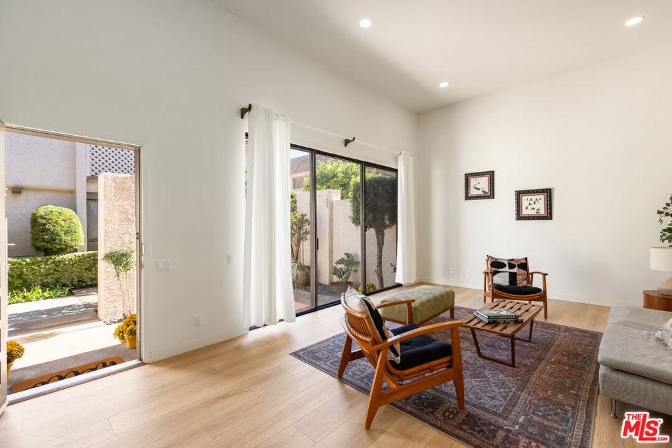
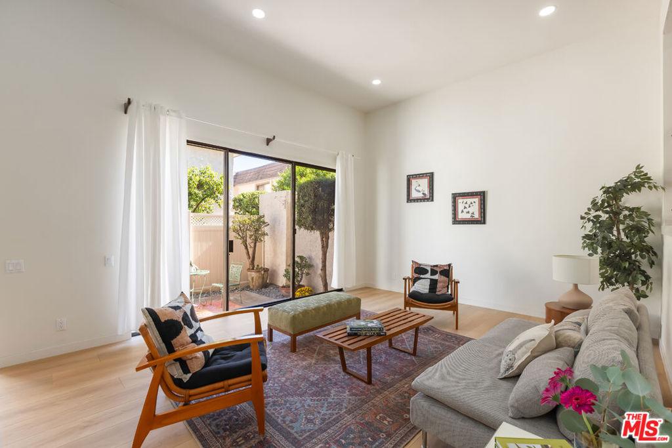
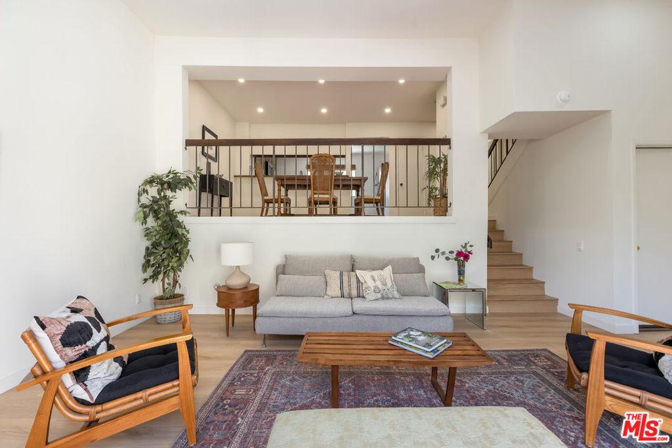
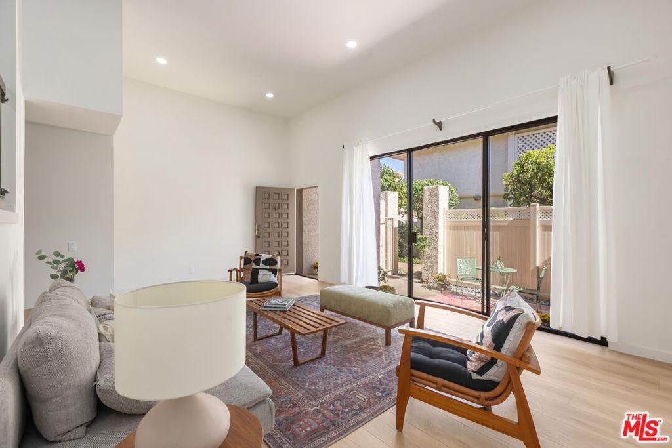
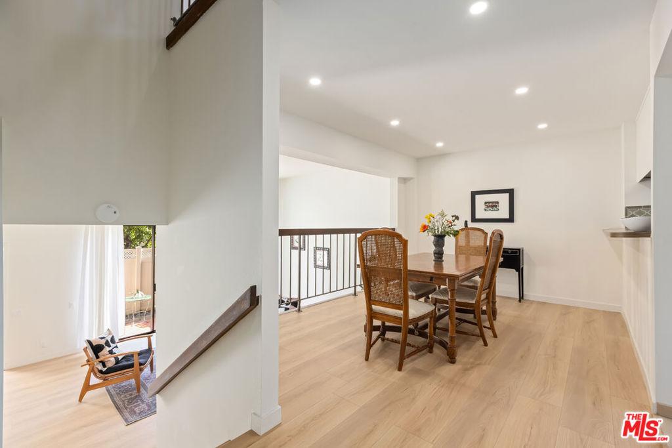
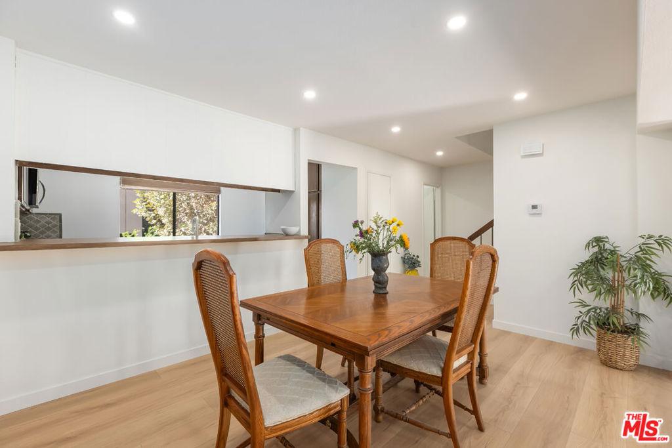
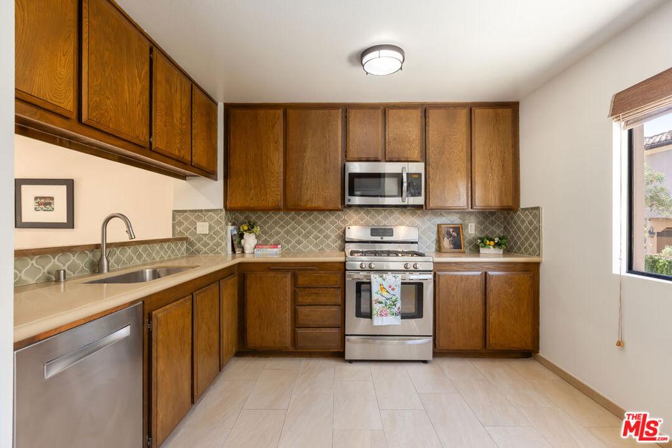
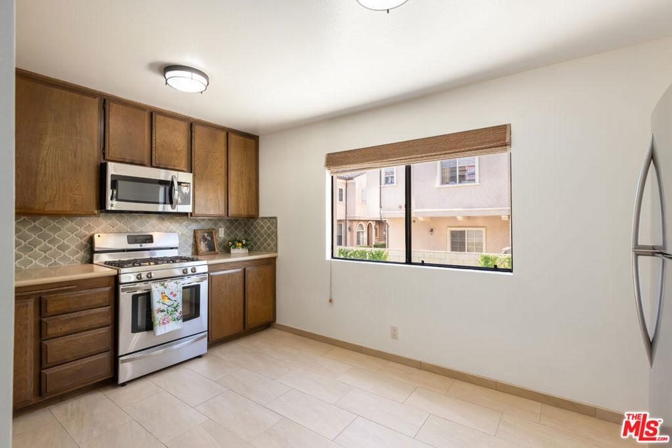
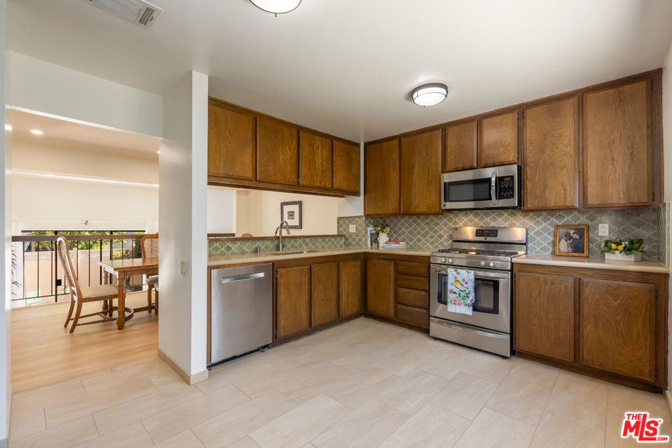
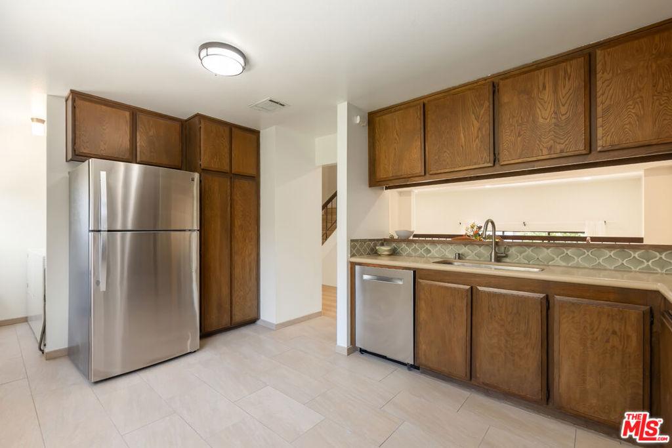
Beautiful, bright, and welcoming townhome in the heart of Arcadia! This lovely home features 3 bedrooms and 2 bathrooms upstairs, including a primary ensuite, plus a convenient powder room on the main level. Freshly painted throughout, the home showcases new waterproof wood-look laminate flooring, recessed lighting, and a spacious kitchen with an adjoining laundry room. Expansive, newly installed sliding glass doors open to a private patio, creating a seamless indoor-outdoor connection. Additional highlights include an attached two-car garage with direct access to the home and a refreshing community pool. Ideally located near the Shops at Santa Anita, popular restaurants, grocery stores, and award-winning Arcadia schools. Enjoy comfortable, easy living in this highly desirable Arcadia location!
Highlights
- 3-bedroom, 2-bath townhouse.
- 1,581 square feet of living space.
- Located in Arcadia.
Price History
| Date | Price | Change |
|---|---|---|
| Nov 9, 2026 | $818,000 | — |
| Listed Nov 8, 2026 | ||
Location
About Arcadia
- Active Listings
- 288
- Median Price
- $1,569,000
Estimate a Monthly Payment
Estimated Monthly Payment
$5,342/mo
Includes estimated taxes and insurance at the assumption rates below. HOA dues are not included — enter your community's HOA (varies widely by community, and absent from listing data) for an accurate total.
- Principal & Interest
- $4,354
- Property Tax
- $750
- Insurance
- $239
- HOAnot included — enter your dues
- $0
Estimate only — not a loan offer or rate quote. Confirm actual figures with a lender.
Get Pre-Approved →Listing courtesy of Compass
Based on information from California Regional MLS as of 2026-11-10T04:48:55.700Z. All data, including all measurements and calculations of area, is obtained from various sources and has not been, and will not be, verified by broker or MLS.