846 W 10th Street, Claremont
$1,295,000
5 bd · 3 ba · 3,075 sqft · Home · Claremont · 73 days on market
Updated October 11, 2026
Key Facts
- Price / SqFt
- $421
- Property Type
- Home
- Year Built
- 1958
- Lot Size
- 12,590 sqft
- Garage
- 2 cars
- Stories
- 2
- Days on Market
- 73
- Listed
- Jul 30, 2026
- MLS #
- CV26164567
- Status
- Active
Request a Showing
About this home
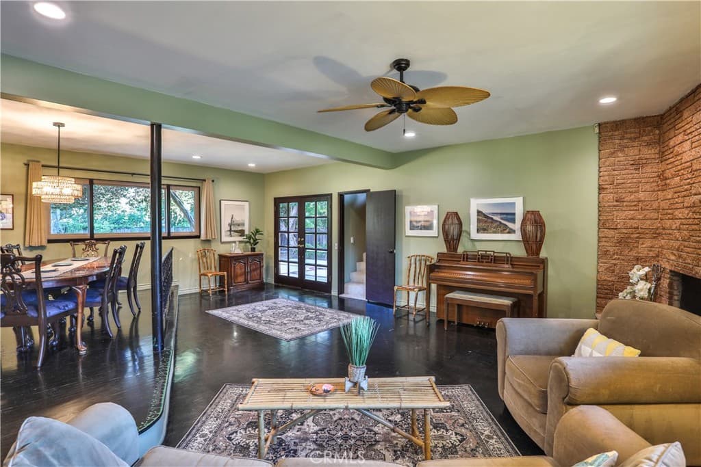
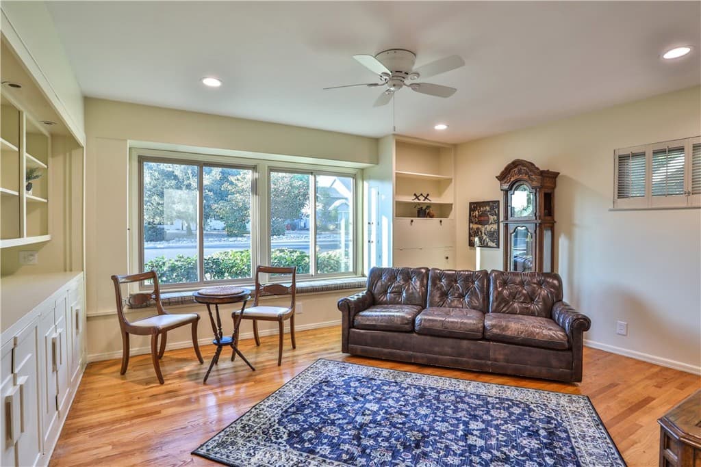
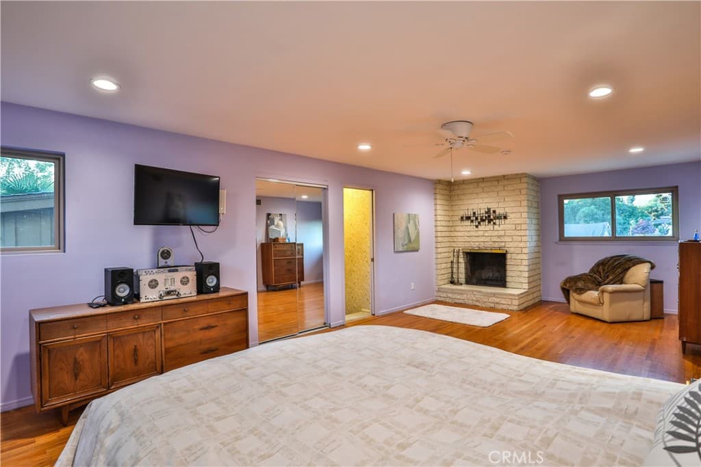
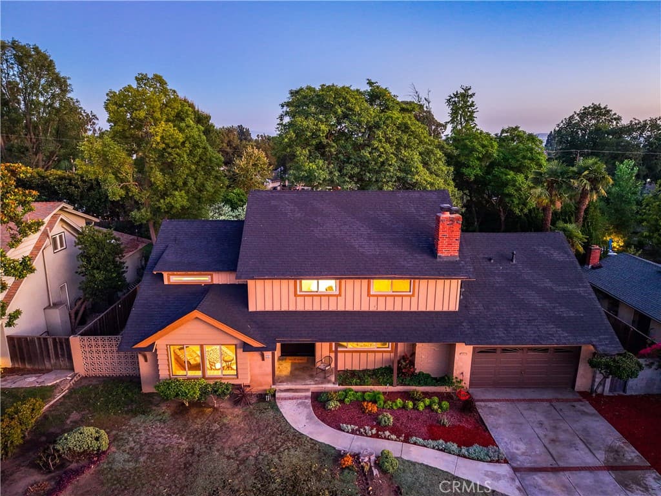
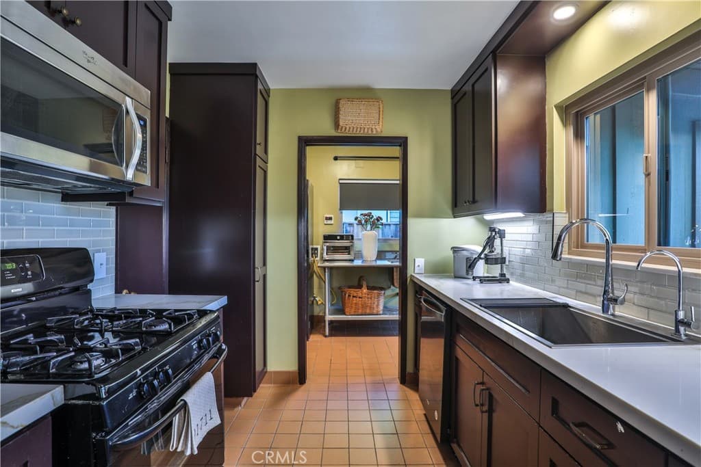
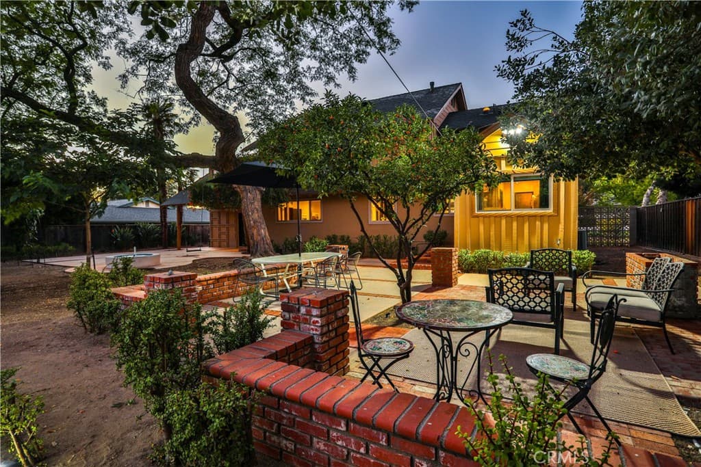
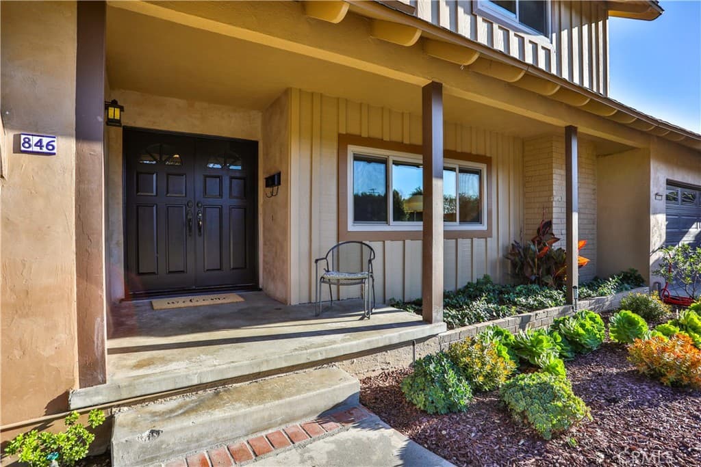
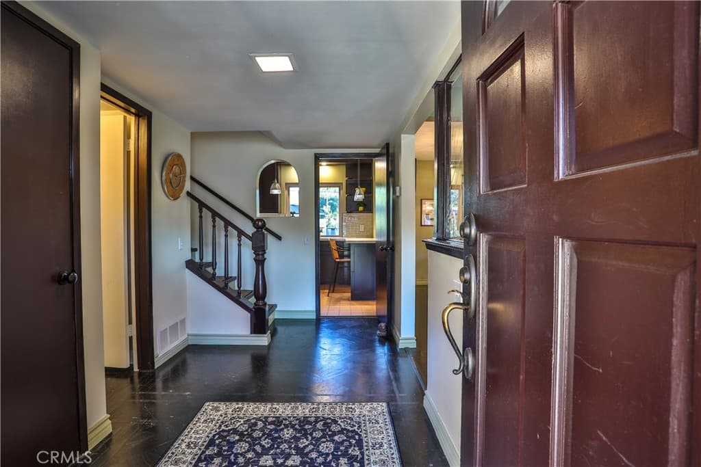
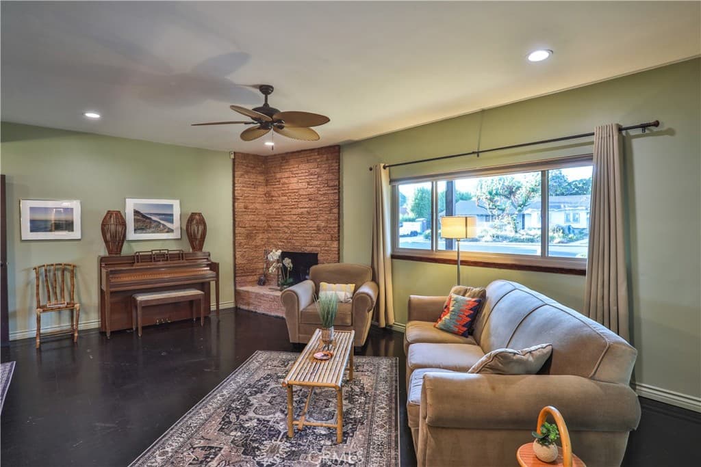
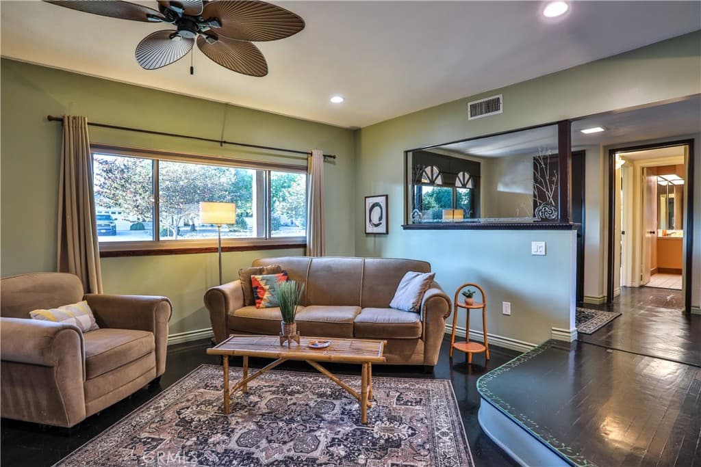
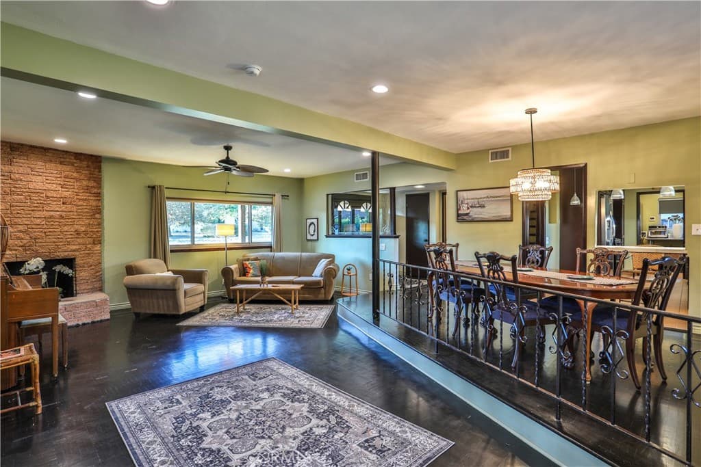
TIMELESS FIVE-BEDROOM RESIDENCE ON EXPANSIVE LOT NEAR THE CLAREMONT VILLAGE. Ideally located adjacent to Claremont Village, this distinctive residence is set on an expansive nearly 1/3 acre lot and offers an approx. 3,100 sqft. of thoughtfully designed living space. Featuring 5 bedrooms, 3 bathrooms, and a versatile downstairs den, the home combines timeless architectural character with exceptional space and flexibility. The inviting living room is anchored by a handsome brick fireplace and flows seamlessly into the formal dining area, creating a warm setting for everyday living and gracious entertaining. Hardwood flooring, abundant natural light, dual paned windows. and thoughtfully integrated built-in cabinetry enhance the home’s distinctive character. The updated kitchen features generous cabinetry, stone countertops, a subway tile backsplash, gas cooking, and a convenient breakfast counter. A private office filled with natural light provides an inspiring setting for working from home, studying, or creative pursuits. Outside, the expansive grounds unfold beneath a canopy of mature trees, offering privacy, tranquility, and remarkable potential. Brick-accented patios and pathways, established gardens, covered entertaining areas, multiple seating spaces, and newly added water features create a captivating outdoor setting. The generously sized backyard offers abundant potential to design a personalized retreat with a swimming pool, spa, outdoor kitchen, additional gardens, or other resort-inspired amenities. Offering generous proportions, timeless character, and exceptional versatility within moments of the shops, dining, and community atmosphere of Claremont Village, this special residence presents a rare opportunity to create a truly distinctive Southern California lifestyle. Drive by Today and Don't miss the 3D Virtual Video Tour!!
Highlights
- 5-bedroom, 3-bath home.
- 3,075 square feet of living space.
- Located in Claremont.
Price History
| Date | Price | Change |
|---|---|---|
| Sep 9, 2026 | $1,295,000 | ▼ −$80,000 |
| Jul 31, 2026 | $1,375,000 | — |
| Listed Jul 30, 2026 | ||
Location
About Claremont
- Active Listings
- 119
- Median Price
- $1,048,000
Estimate a Monthly Payment
Estimated Monthly Payment
$8,457/mo
Includes estimated taxes and insurance at the assumption rates below. HOA dues are not included — enter your community's HOA (varies widely by community, and absent from listing data) for an accurate total.
- Principal & Interest
- $6,893
- Property Tax
- $1,187
- Insurance
- $378
- HOAnot included — enter your dues
- $0
Estimate only — not a loan offer or rate quote. Confirm actual figures with a lender.
Get Pre-Approved →Listing courtesy of Vista Sotheby's International
Based on information from California Regional MLS as of 2026-10-11T23:16:05.020Z. All data, including all measurements and calculations of area, is obtained from various sources and has not been, and will not be, verified by broker or MLS.