826 Francesca, Walnut
$949,000
3 bd · 3 ba · 1,840 sqft · Townhouse · Walnut · 12 days on market
Updated October 28, 2026
Key Facts
- Price / SqFt
- $516
- Property Type
- Townhouse
- Year Built
- 2024
- Lot Size
- 1,627 sqft
- Garage
- 2 cars
- Stories
- 2
- HOA
- $373/mo
- Days on Market
- 12
- Listed
- Oct 15, 2026
- MLS #
- CV26232223
- Status
- Active
Request a Showing
About this home
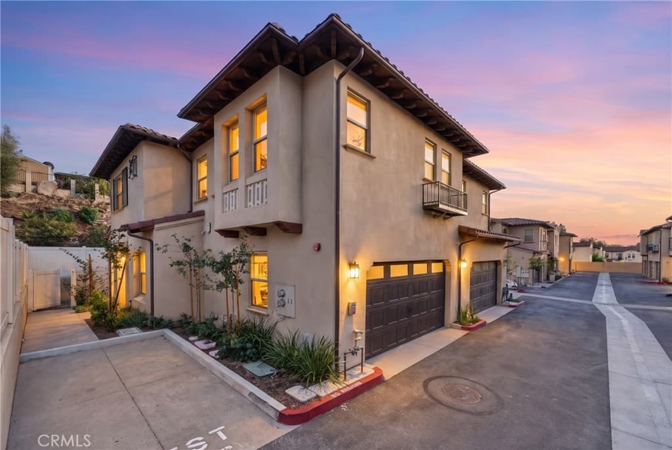
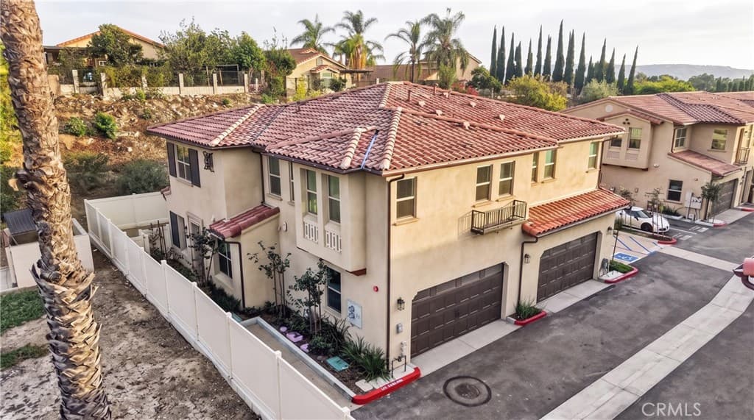
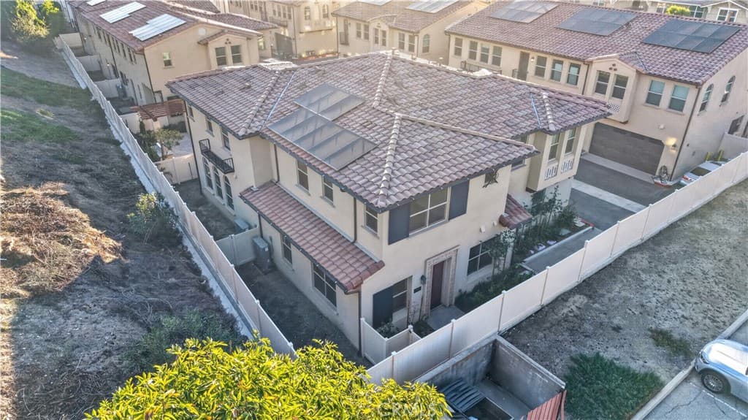
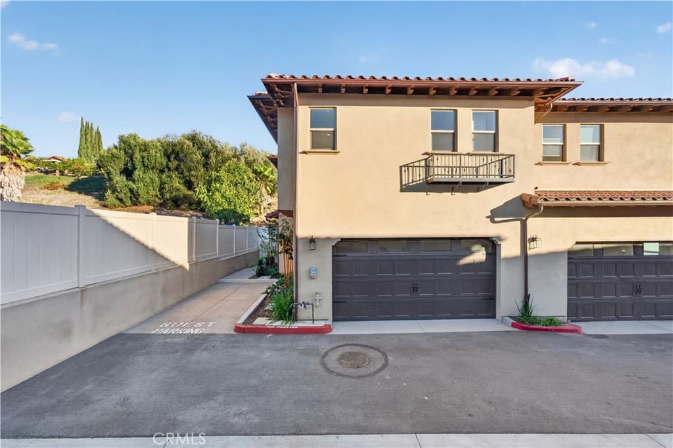
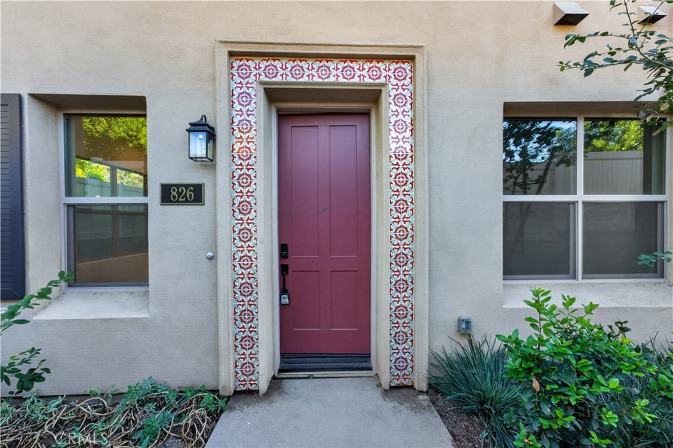
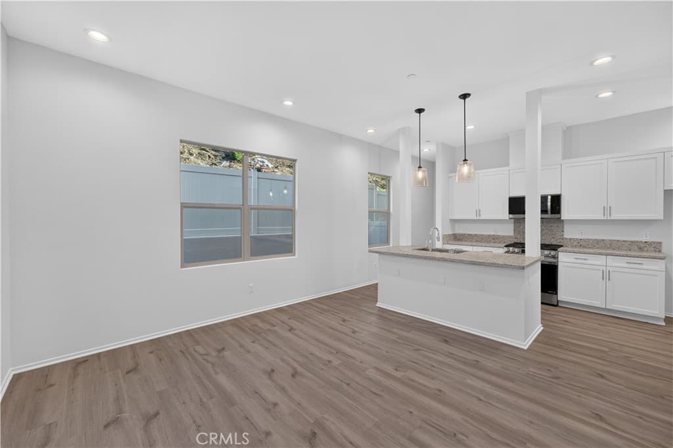
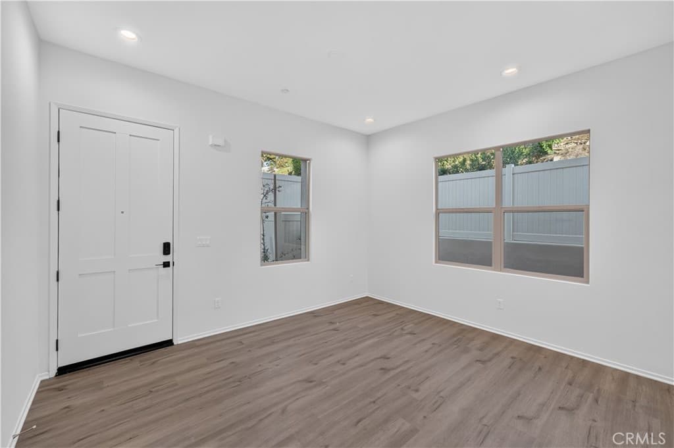
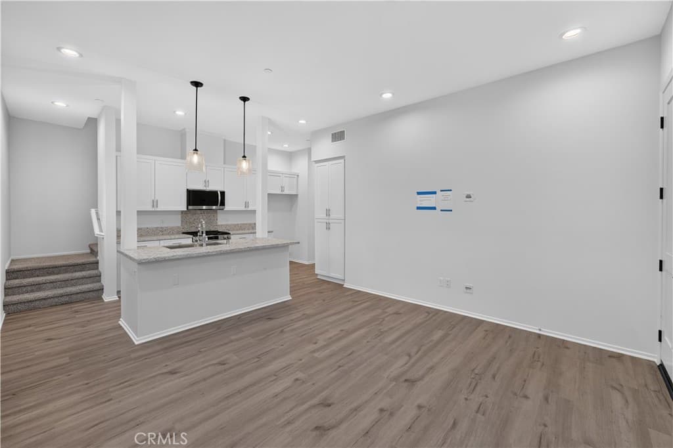
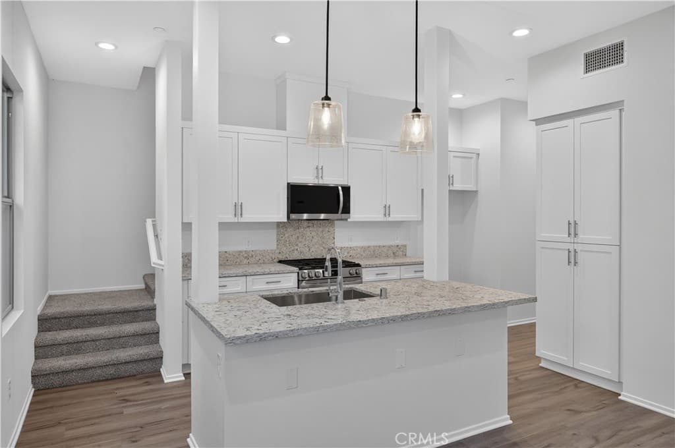
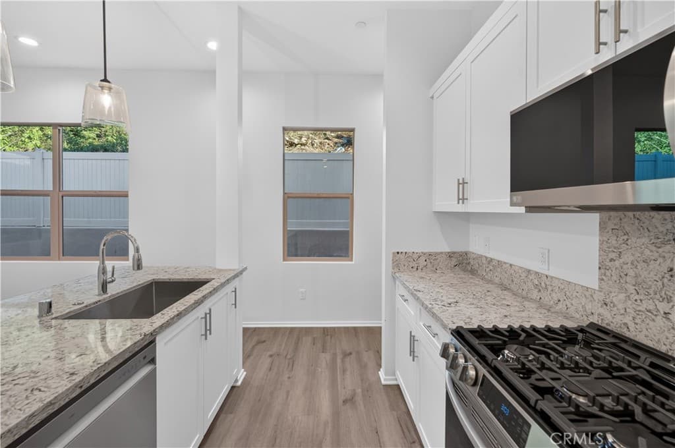
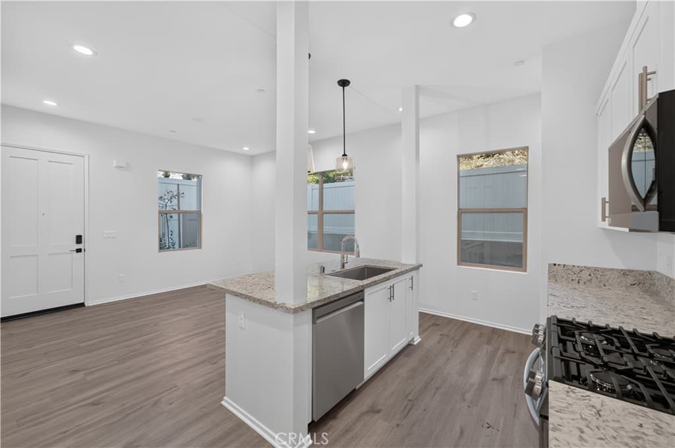
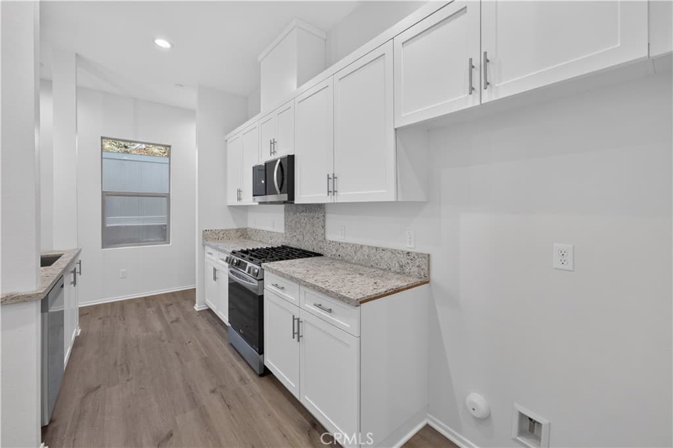
BUILDER INCENTIVES AVAILABLE: INTEREST-RATE BUYDOWN + CLOSING-COST ASSISTANCE, SUBJECT TO TERMS. END CORNER UNIT | 3 BEDROOMS | 3 BATHROOMS | 1,840 SQ FT | DOWNSTAIRS BEDROOM | PRIMARY SUITE WITH WALK-IN CLOSET | ATTACHED 2-CAR GARAGE | BUILT IN 2024 | SOLAR EV AVAILABLE A corner of Las Colinas to call your own. Built in 2024 by Madrid Builders, a family-owned firm with decades of residential construction experience, 826 Francesca Drive stands out with its end-unit setting, windows on multiple sides, and views toward the surrounding hillside. Warm stucco, a tile roof with exposed eave detailing, and a colorful tile-framed entry bring Spanish-inspired character to this new-construction townhouse. The main level brings living, dining, and cooking together in a welcoming open layout. Wide windows draw in daylight, highlighting warm wood-look flooring and clean white finishes. The kitchen’s broad breakfast-bar peninsula keeps the cook connected to the living space, with a stainless steel sink, curved faucet, and glass pendant lighting above. White shaker cabinetry, sleek metal pulls, richly patterned countertops, and a coordinating backsplash frame brand-new stainless steel appliances, including a gas range and microwave. A downstairs bedroom and bathroom offer convenient flexibility for guests or a home office. Upstairs, the primary suite enjoys a bright corner setting with windows framing neighborhood and hillside outlooks. A walk-in closet with shelving and hanging space complements an en suite bathroom featuring an extended dual-sink vanity, generous drawer storage, and a glass-enclosed walk-in shower with white subway tile. Additional bedrooms feature en suite bathrooms with matching white cabinetry and tiled tub-and-shower surrounds. An attached two-car garage adds everyday convenience. Residents also enjoy an HOA-provided community BBQ area and guest parking. Located within Rowland Unified School District, with 24 Hour Fitness, grocery shopping, Home Depot, restaurants, and more within walking distance. PAIR THE APPEAL OF AN END CORNER UNIT WITH BUILDER RATE-BUYDOWN + CLOSING-COST INCENTIVES. Incentive amounts and availability are subject to builder-approved purchase terms, buyer qualification, lender approval, and applicable contribution limits.
Highlights
- 3-bedroom, 3-bath townhouse.
- 1,840 square feet of living space.
- Located in Walnut.
Price History
| Date | Price | Change |
|---|---|---|
| Oct 28, 2026 | $949,000 | — |
| Listed Oct 15, 2026 | ||
Location
About Walnut
- Active Listings
- 161
- Median Price
- $1,300,000
Estimate a Monthly Payment
Estimated Monthly Payment
$6,198/mo
Includes estimated taxes and insurance at the assumption rates below. HOA dues are not included — enter your community's HOA (varies widely by community, and absent from listing data) for an accurate total.
- Principal & Interest
- $5,051
- Property Tax
- $870
- Insurance
- $277
- HOAnot included — enter your dues
- $0
Estimate only — not a loan offer or rate quote. Confirm actual figures with a lender.
Get Pre-Approved →Listing courtesy of eXp Realty of Greater Los Angeles
Based on information from California Regional MLS as of 2026-10-28T12:38:41.417Z. All data, including all measurements and calculations of area, is obtained from various sources and has not been, and will not be, verified by broker or MLS.