821 Puma Canyon Lane, Glendora
$985,000
4 bd · 2 ba · 1,900 sqft · Home · Glendora · 6 days on market
Updated November 4, 2026
Key Facts
- Price / SqFt
- $518
- Property Type
- Home
- Year Built
- 1973
- Lot Size
- 13,613 sqft
- Garage
- 2 cars
- Stories
- 2
- Days on Market
- 6
- Listed
- Oct 29, 2026
- MLS #
- CV26234653
- Status
- Active
Virtual Tour
Request a Showing
About this home
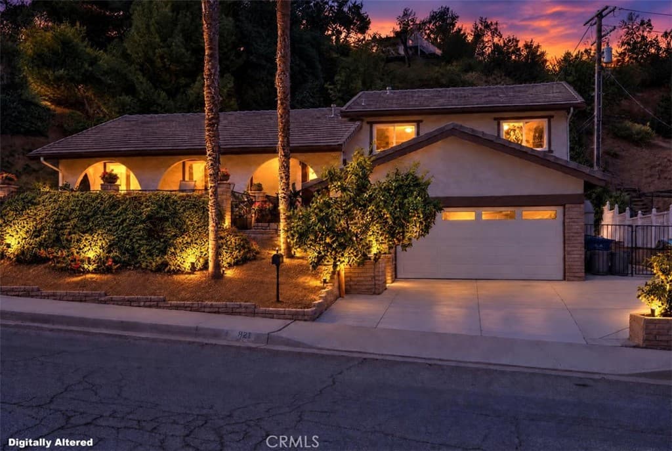
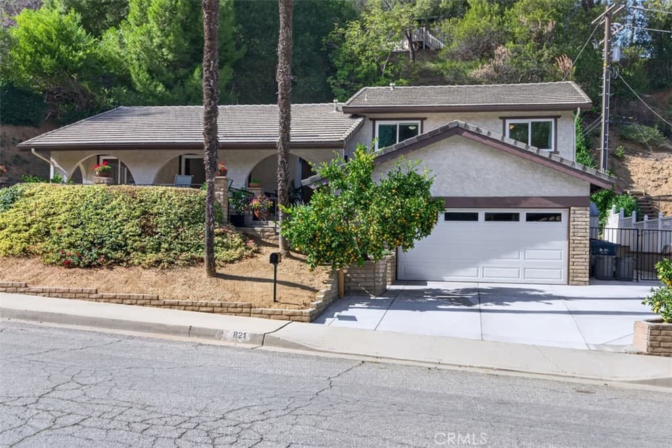
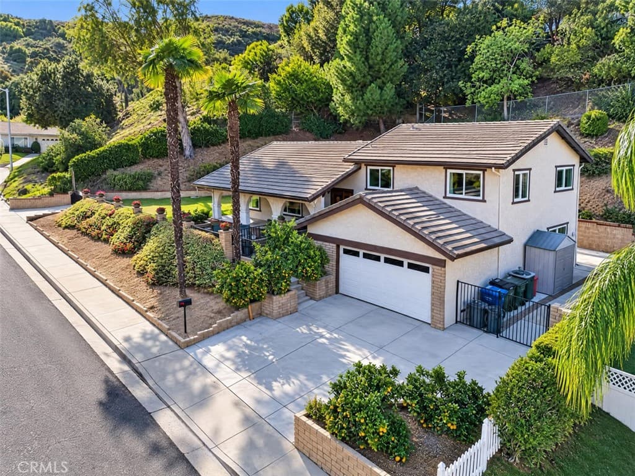
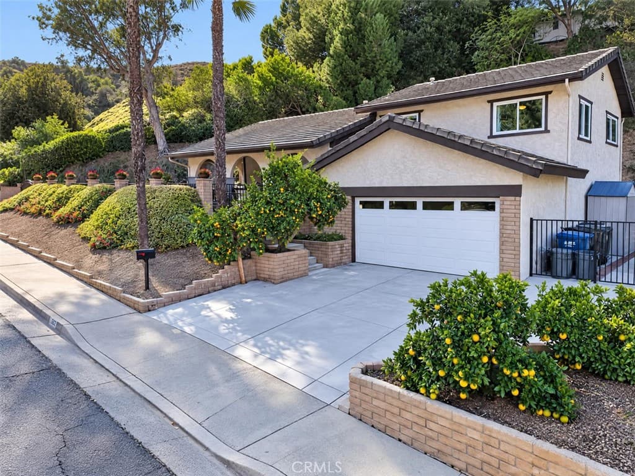
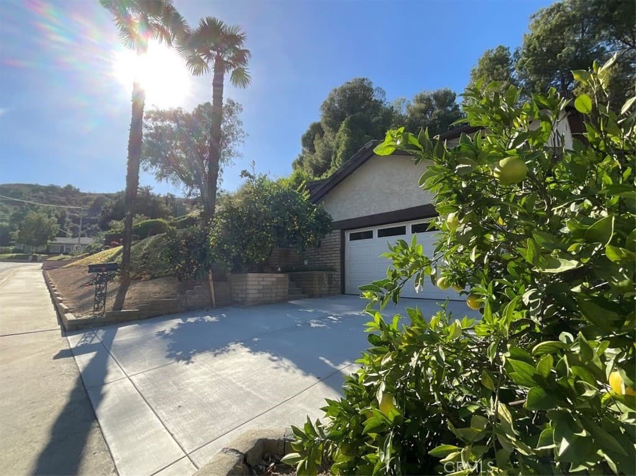
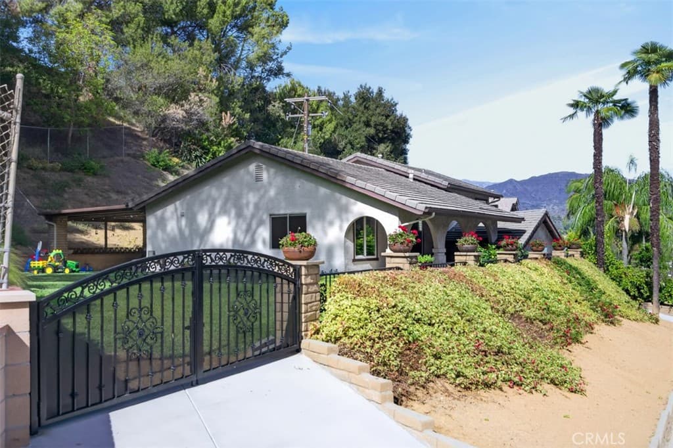
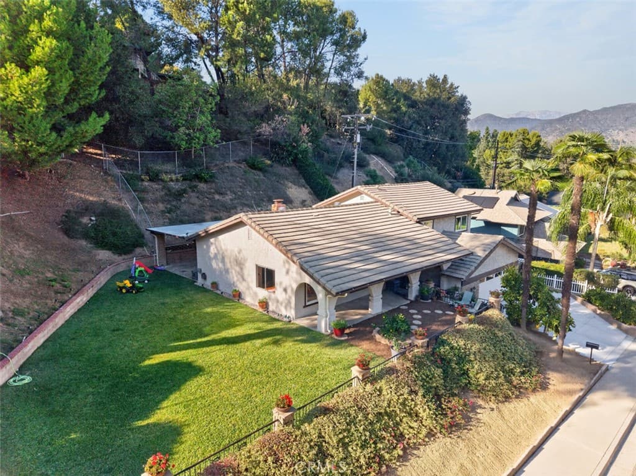
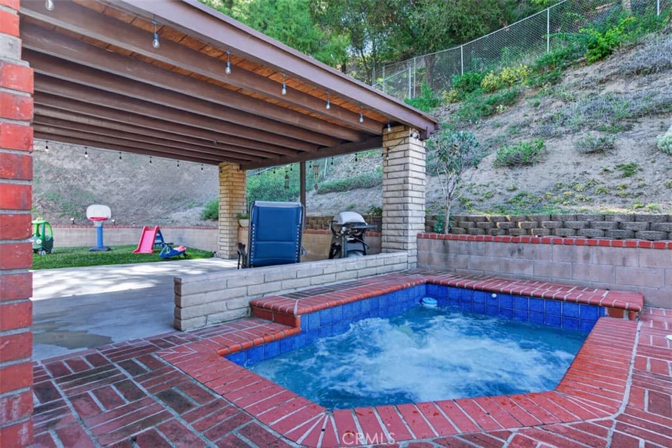
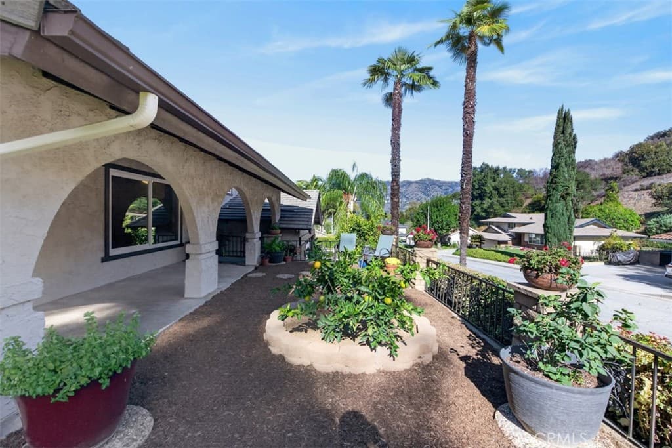
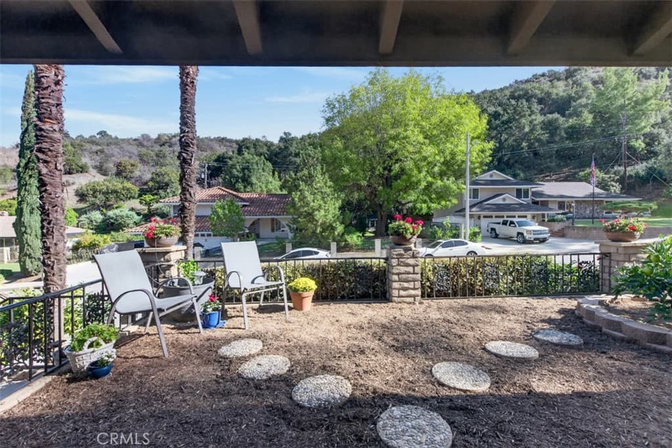
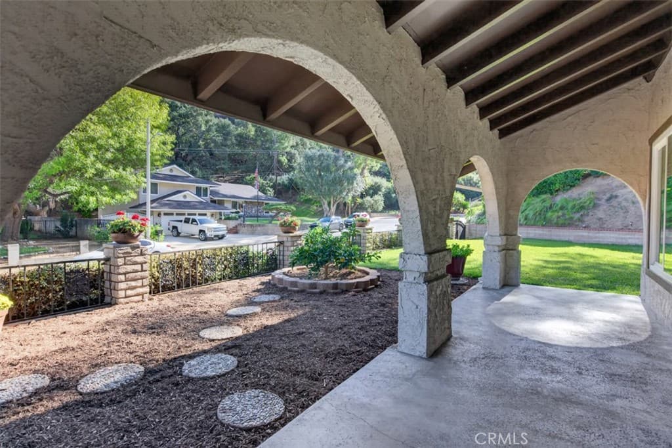
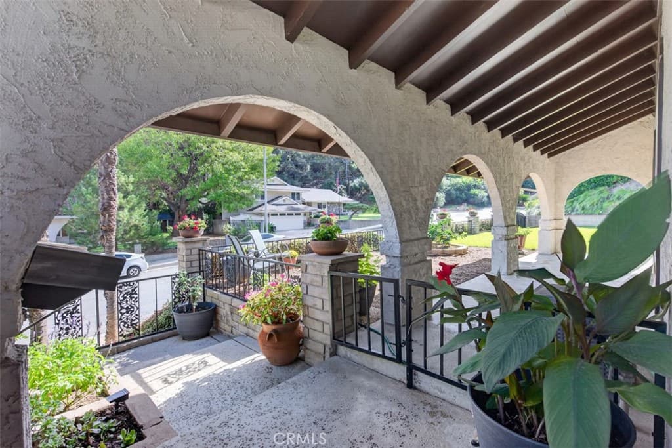
Breaking News! Stop The Car! Welcome to 821 Puma Canyon Lane, located on a cul-de-sac with mature trees and quiet evenings nestled in the foothills. Escape to your own peaceful country haven without sacrificing a single city perks. Nestled just moments off historic Route 66, this lovely home offers the serene lifestyle you've been dreaming of, paired with unbeatable location for commuters. Enjoy morning coffee overlooking your quiet private backyard, then hit the road with effortless highway access that shaves minutes off your daily drive, not to mention just a short drive to local dining, shopping, and entertainment. Welcome to this thoughtfully designed tri-level home where smart architecture meets effortless everyday living the heart of the home opens up on the main level featuring a seamless light-soaked flow between living room and dining area combo. Kitchen is designed for both effortless meal prep, entertaining, granite countertop room for all your culinary creations. BUT there is more kitchen windows offering a peaceful view of the backyard as you work. The center island serves as the perfect gathering spot, Kitchen flows seamlessly into family room, anchored by a warm, cozy fireplace. Tucked off the family room is a private wet bar, absolute perfection for enjoying intimate evening nightcaps. The private retreat awaits featuring private sliding door access to the backyard, abundance of closet space, and pristine en-suite bathroom. Upstairs will find three additional bedrooms bathrooms have been completely remolded showcasing custom tile work and thoughtful built-in shelving. Imagine spending weekends relaxing under the covered patio while enjoying your oversized spa. This property boasts an impressive amount of yard space making it an entertainer’s dream. Not to mention your oasis with mature fruit trees. Additional features new cement driveway, tile roof, nice curb appeal and long-lasting peace of mind, possible parking for a small RV parking. boat, ETC. Enjoy year-round efficiency with updated HVAC system.
Highlights
- 4-bedroom, 2-bath home.
- 1,900 square feet of living space.
- Located in Glendora.
Price History
| Date | Price | Change |
|---|---|---|
| Nov 4, 2026 | $985,000 | — |
| Listed Oct 29, 2026 | ||
Location
About Glendora
- Active Listings
- 209
- Median Price
- $865,000
Estimate a Monthly Payment
Estimated Monthly Payment
$6,433/mo
Includes estimated taxes and insurance at the assumption rates below. HOA dues are not included — enter your community's HOA (varies widely by community, and absent from listing data) for an accurate total.
- Principal & Interest
- $5,243
- Property Tax
- $903
- Insurance
- $287
- HOAnot included — enter your dues
- $0
Estimate only — not a loan offer or rate quote. Confirm actual figures with a lender.
Get Pre-Approved →Listing courtesy of BERKSHIRE HATH HM SVCS CA PROP
Based on information from California Regional MLS as of 2026-11-05T05:58:13.170Z. All data, including all measurements and calculations of area, is obtained from various sources and has not been, and will not be, verified by broker or MLS.