821 Guanajuato Drive, Claremont
$1,899,900
5 bd · 3 ba · 3,561 sqft · Home · Claremont · 60 days on market
Updated October 18, 2026
Key Facts
- Price / SqFt
- $534
- Property Type
- Home
- Year Built
- 1977
- Lot Size
- 56,423 sqft
- Garage
- 2 cars
- Stories
- 1
- HOA
- $100/an
- Days on Market
- 60
- Listed
- Aug 23, 2026
- MLS #
- OC26214201
- Status
- Active
Request a Showing
About this home
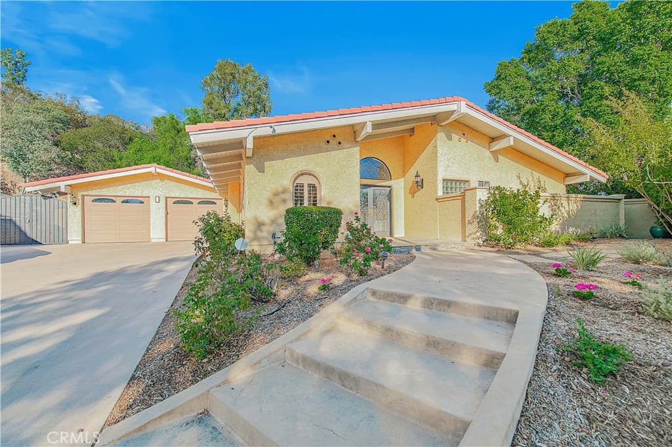
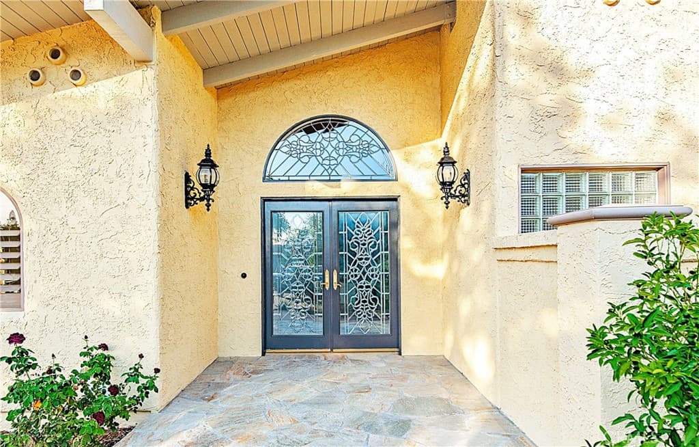
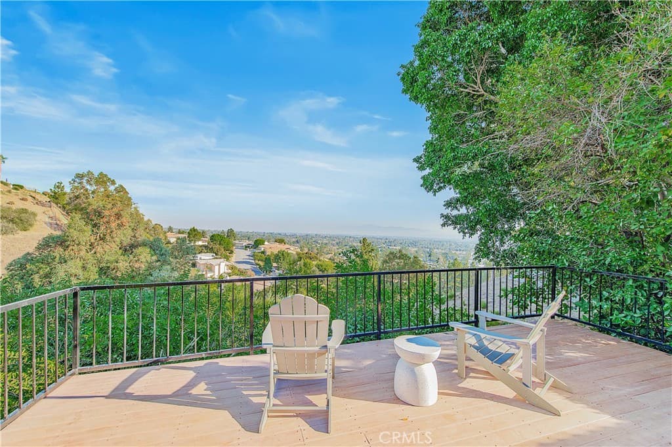
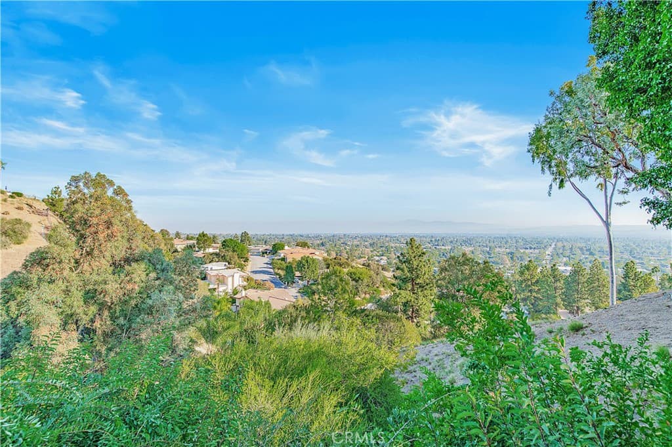
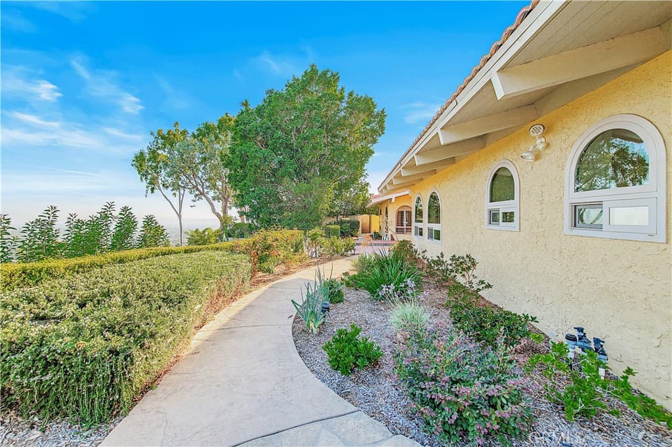
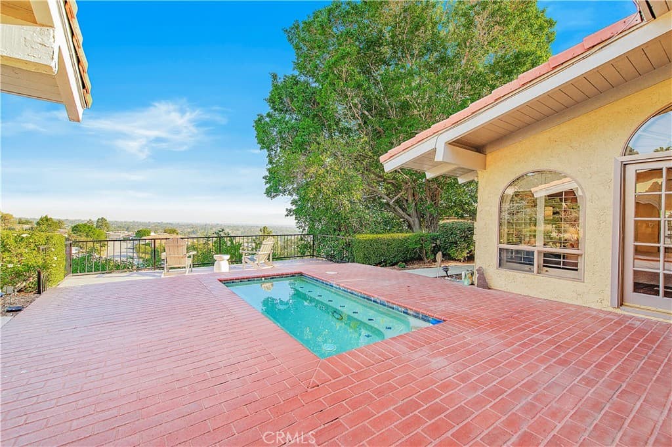
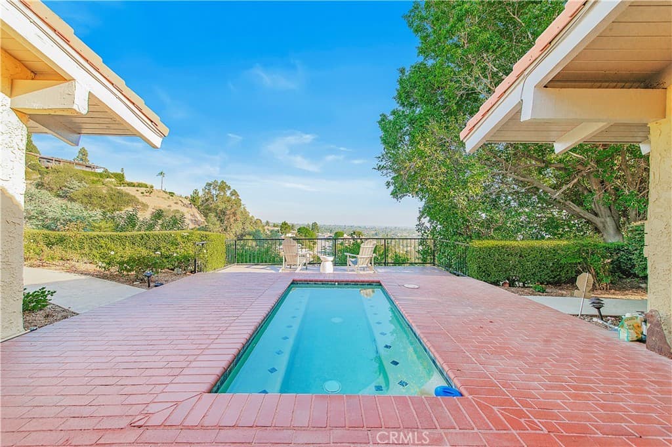
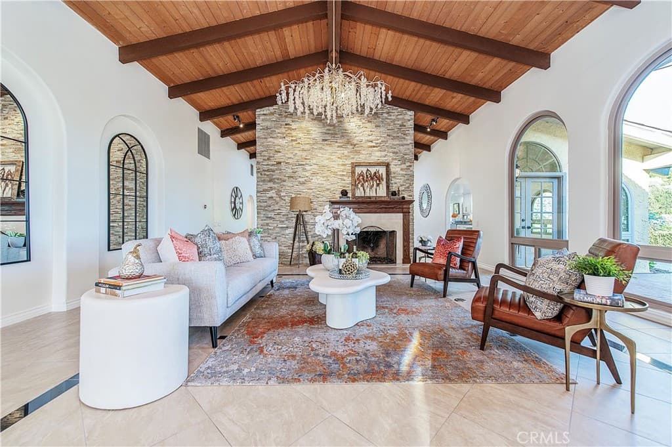
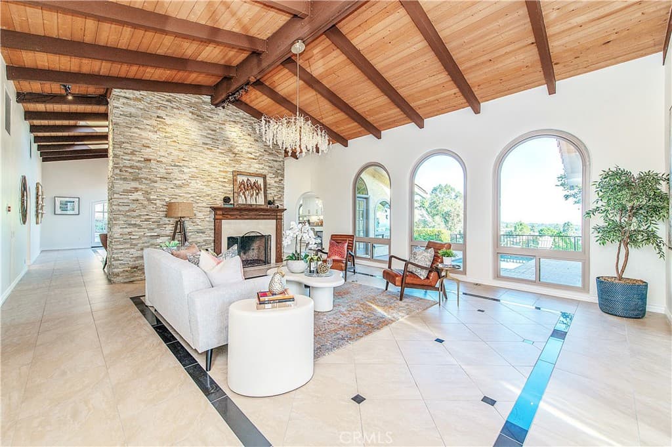
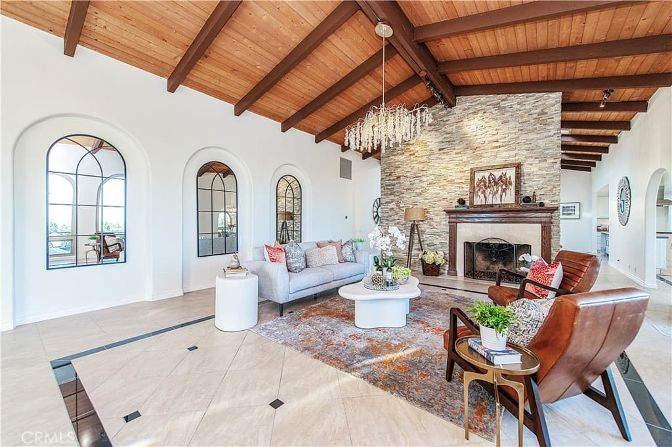
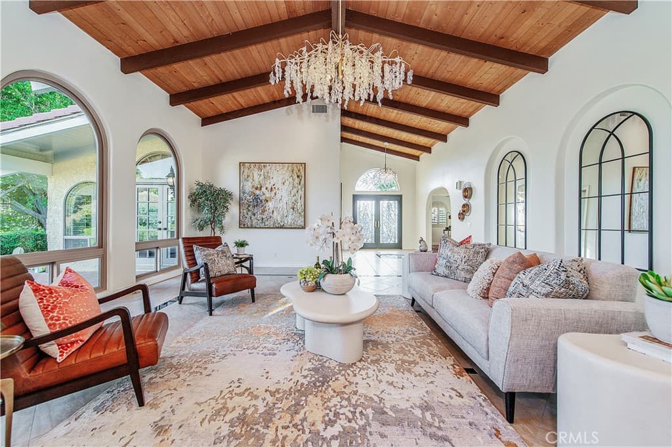
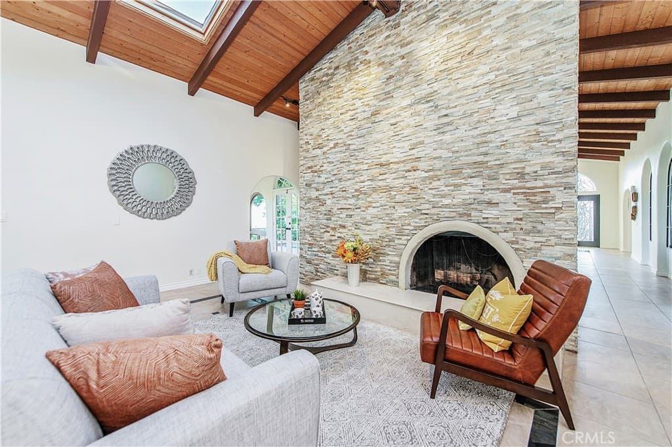
Absolutely stunning one-story Spanish-style estate, privately situated at the end of a quiet cul-de-sac in Claremont’s sought-after Claraboya community. This exceptional residence features 5 bedrooms, 3 bathrooms, and a 2-car garage, with one bedroom currently being used as an office. Fresh interior paint throughout adds to the home’s bright and inviting atmosphere. A beautiful double-door entry with decorative glass opens to a spacious foyer featuring an elegant chandelier and custom tile flooring. The expansive formal living room showcases soaring ceilings with detailed woodwork and exposed wood beams, a beautiful designer chandelier, a dramatic double-sided brick fireplace, and large windows that fill the room with natural light while capturing the breathtaking mountain, valley, and sparkling city-light views. The family room is equally impressive, featuring exquisite ceiling woodwork that adds warmth, character, and architectural distinction to this unique home. The open formal dining room, accented by a brand-new chandelier, provides an elegant setting for memorable dinners and entertaining. The remodeled kitchen is designed for both everyday living and entertaining, featuring Thermador appliances, counter depth refrigerator, an oversized quartz island, a charming breakfast nook, and abundant cabinetry. Large windows bring in plenty of natural light while showcasing the beautiful surrounding views. The spacious primary suite offers a high ceiling with a ceiling fan, detailed woodwork, and exposed wood beams, along with direct access to the backyard. The primary bathroom features dual sinks and a walk-in shower. The beautifully landscaped grounds are an entertainer’s dream, offering multiple view patios, mature fruit trees, edible gardens, a built-in BBQ, and generous usable outdoor spaces. The expansive lot also offers room for future expansion and potential for a guest house, subject to applicable approvals. This rare Claremont hillside estate combines privacy, character, exceptional views, and versatile indoor-outdoor living in one of the area’s most desirable neighborhood. Whether enjoyed as a primary residence, retirement retreat, vacation home, or a place to grow your family, this one-of-a-kind property offers an extraordinary opportunity to experience the best of Claremont living. Don’t miss the opportunity to make this exceptional property your own!
Highlights
- 5-bedroom, 3-bath home.
- 3,561 square feet of living space.
- Located in Claremont.
Price History
| Date | Price | Change |
|---|---|---|
| Oct 3, 2026 | $1,899,900 | — |
| Listed Aug 23, 2026 | ||
Location
About Claremont
- Active Listings
- 122
- Median Price
- $1,048,000
Estimate a Monthly Payment
Estimated Monthly Payment
$12,408/mo
Includes estimated taxes and insurance at the assumption rates below. HOA dues are not included — enter your community's HOA (varies widely by community, and absent from listing data) for an accurate total.
- Principal & Interest
- $10,112
- Property Tax
- $1,742
- Insurance
- $554
- HOAnot included — enter your dues
- $0
Estimate only — not a loan offer or rate quote. Confirm actual figures with a lender.
Get Pre-Approved →Listing courtesy of RE/MAX Connections
Based on information from California Regional MLS as of 2026-10-18T23:29:12.583Z. All data, including all measurements and calculations of area, is obtained from various sources and has not been, and will not be, verified by broker or MLS.