819 Murietta Drive, Arcadia
$6,350,000
5 bd · 5.5 ba · 7,011 sqft · Home · Arcadia · 3 days on market
Updated October 28, 2026
Key Facts
- Price / SqFt
- $906
- Property Type
- Home
- Year Built
- 2016
- Lot Size
- 21,440 sqft
- Garage
- 3 cars
- Stories
- 2
- Days on Market
- 3
- Listed
- Oct 24, 2026
- MLS #
- AR26230933
- Status
- Active
Open House
Saturday, October 31, 2026 at 2:00 PM
Sunday, November 1, 2026 at 2:00 PM
Virtual Tour
Request a Showing
About this home
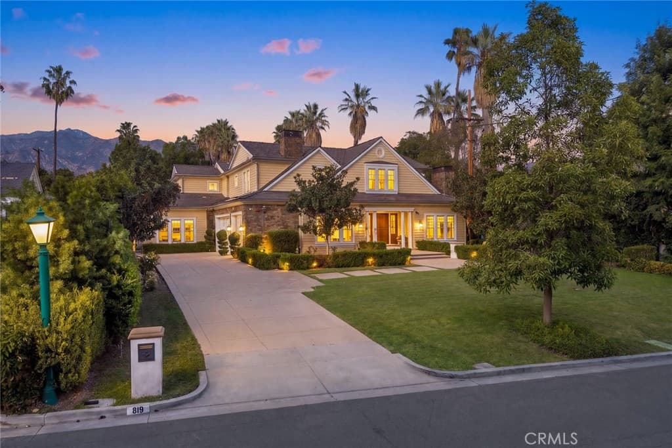
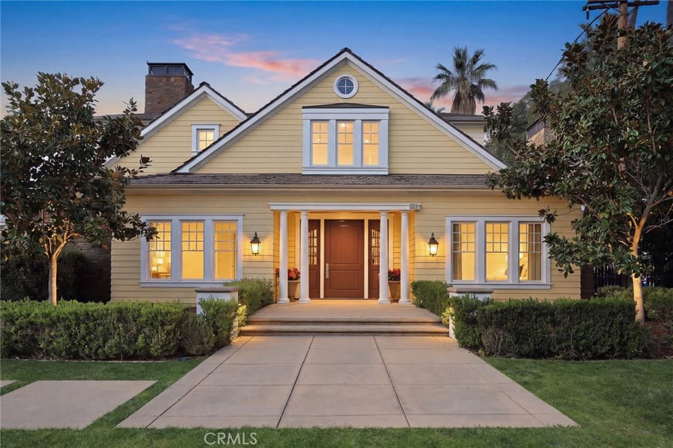
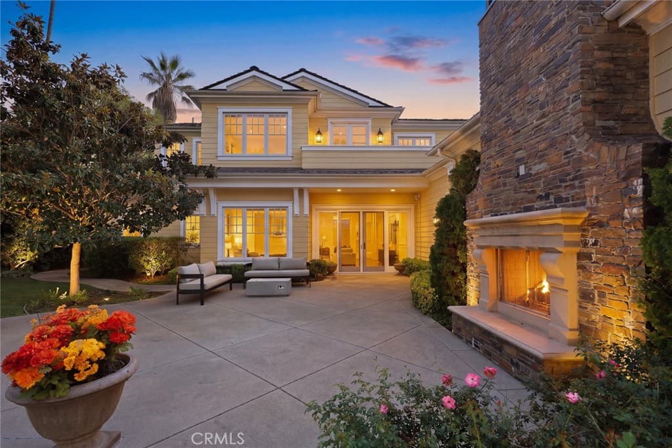
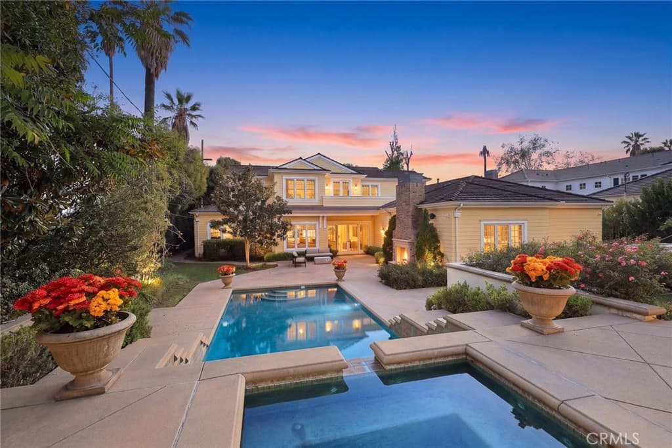
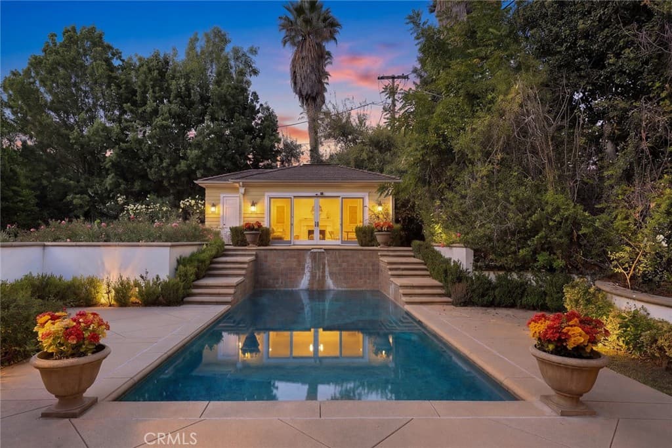
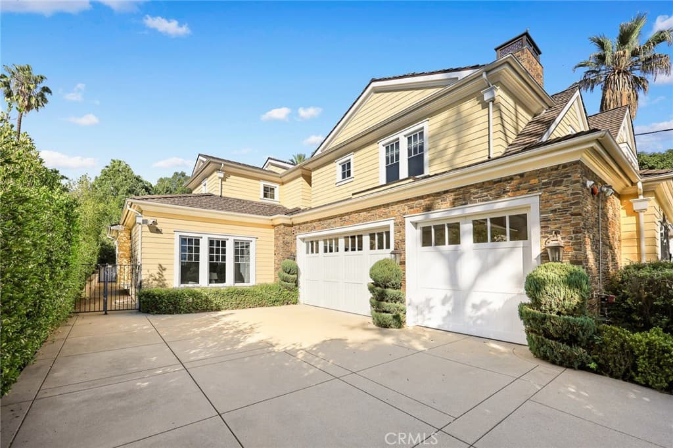
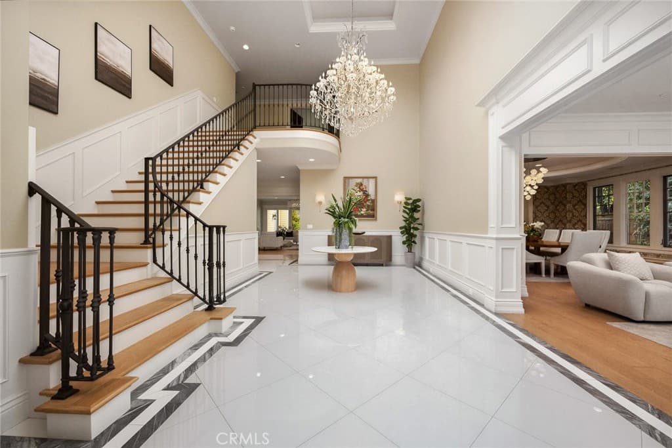
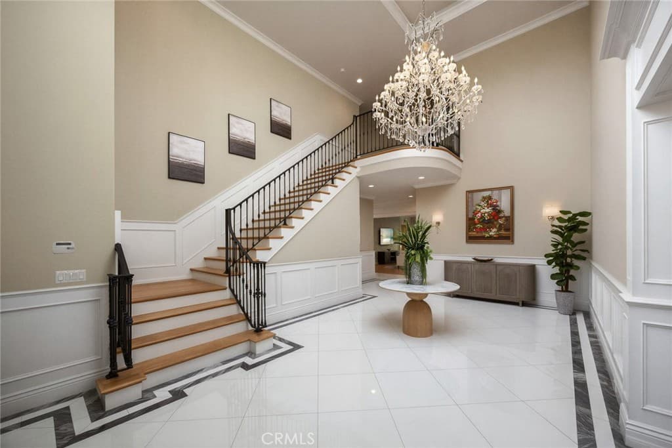
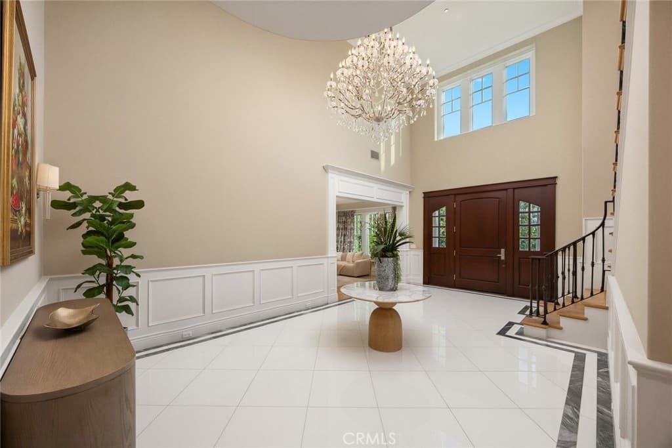
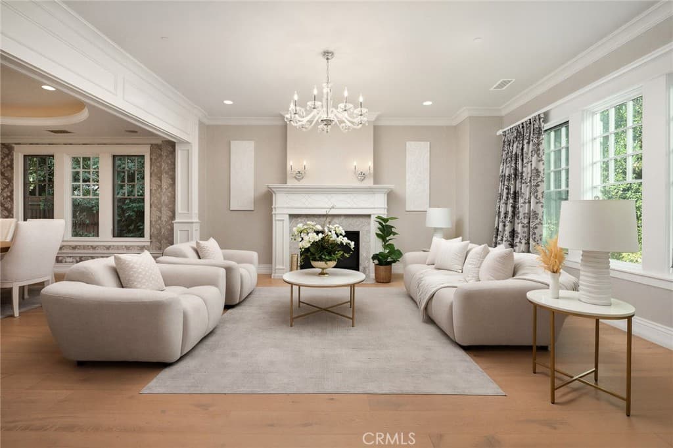
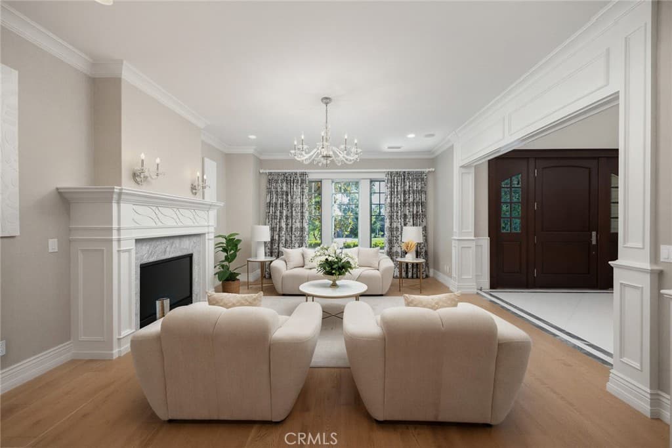
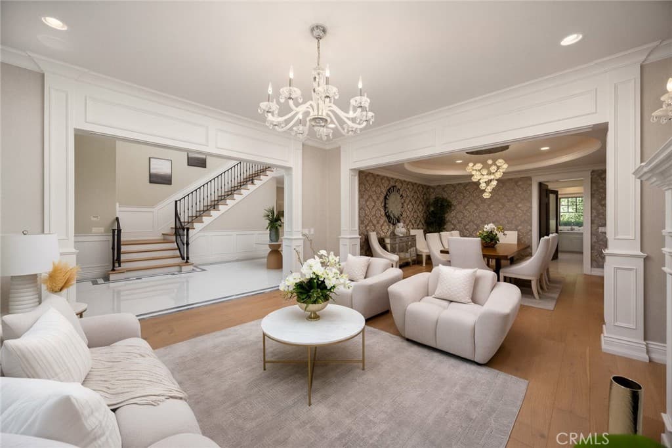
Crafted by Mur-Sol Construction and designed by Robert Tong, this exquisite Cape Cod–style estate enjoys a desirable south-facing orientation in Arcadia’s highly sought-after Lower Rancho neighborhood. Favorable “Feng Shui”, exceptional craftsmanship, and meticulous attention to detail create a welcoming residence with a sense of harmony and good fortune. The main home offers approximately 6,496 square feet with 5 bedrooms and 5.5 bathrooms, complemented by a separate 515 sft pool house. A magnificent entry welcomes you with spectacular chandeliers and elegant white marble flooring. The mahogany-paneled library features built-in bookshelves and a coffered ceiling, while the expansive family room opens to the rear grounds through a wall of sliding glass doors, seamlessly connecting indoor and outdoor living. The spacious chef’s kitchen showcases custom alder cabinetry, a marble-topped island, a Wolf range, a Sub-Zero refrigerator and freezer, and a dedicated wok station. A wet bar, beverage center, wine cellar, and fully equipped home theater provide outstanding amenities for entertaining. The thoughtfully designed floor plan includes a junior primary suite and an additional guest suite on the main level. Upstairs, two guest suites accompany the luxurious primary retreat, featuring a private balcony with mountain views, an expansive custom walk-in closet, and a beautifully appointed marble bathroom. The private backyard offers a resort-style escape with landscaped grounds, fountains, a pool featuring three spillways, and a spa. Completing the estate, the inviting pool house includes a fireplace, a 3/4 bathroom, a wet bar, and a beverage center—an ideal setting for relaxation and memorable gatherings.
Highlights
- 5-bedroom, 5.5-bath home.
- 7,011 square feet of living space.
- Located in Arcadia.
Price History
| Date | Price | Change |
|---|---|---|
| Oct 28, 2026 | $6,350,000 | — |
| Listed Oct 24, 2026 | ||
Location
About Arcadia
- Active Listings
- 276
- Median Price
- $1,500,000
Estimate a Monthly Payment
Estimated Monthly Payment
$41,470/mo
Includes estimated taxes and insurance at the assumption rates below. HOA dues are not included — enter your community's HOA (varies widely by community, and absent from listing data) for an accurate total.
- Principal & Interest
- $33,797
- Property Tax
- $5,821
- Insurance
- $1,852
- HOAnot included — enter your dues
- $0
Estimate only — not a loan offer or rate quote. Confirm actual figures with a lender.
Get Pre-Approved →Listing courtesy of Treelane Realty Group Inc.
Based on information from California Regional MLS as of 2026-10-28T21:04:45.693Z. All data, including all measurements and calculations of area, is obtained from various sources and has not been, and will not be, verified by broker or MLS.