819 Adeline St, Covina
$679,900
2 bd · 2.5 ba · 1,496 sqft · Townhouse · Covina · 73 days on market
Updated October 11, 2026
Key Facts
- Price / SqFt
- $454
- Property Type
- Townhouse
- Year Built
- 2026
- Garage
- 2 cars
- Stories
- 3
- HOA
- $350/mo
- Days on Market
- 73
- Listed
- Jul 30, 2026
- MLS #
- OC26167243
- Status
- Active
Request a Showing
About this home
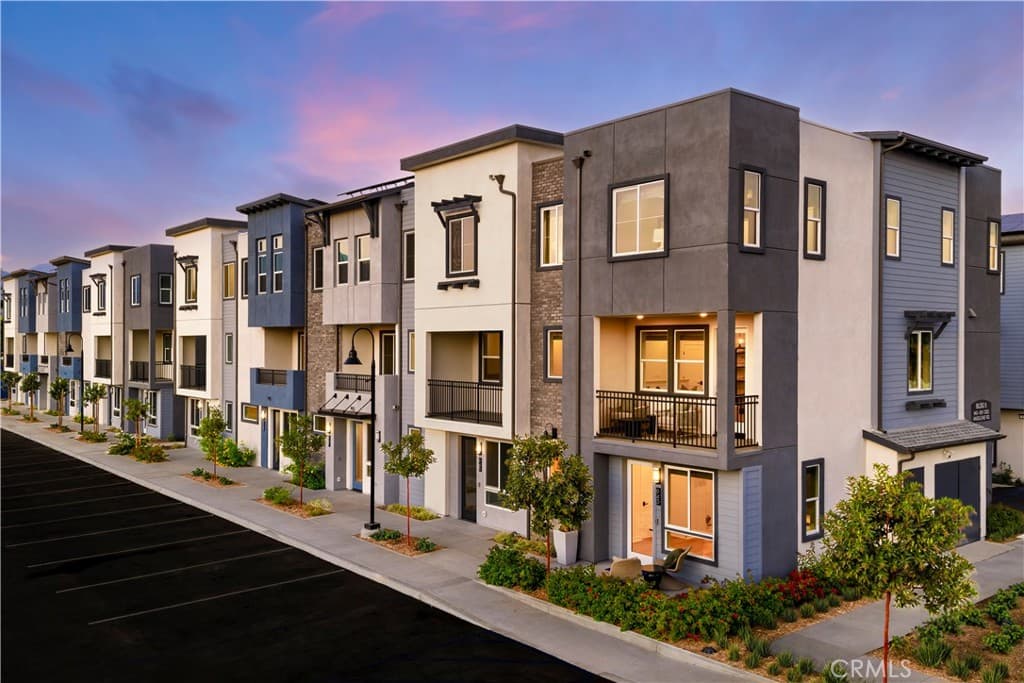
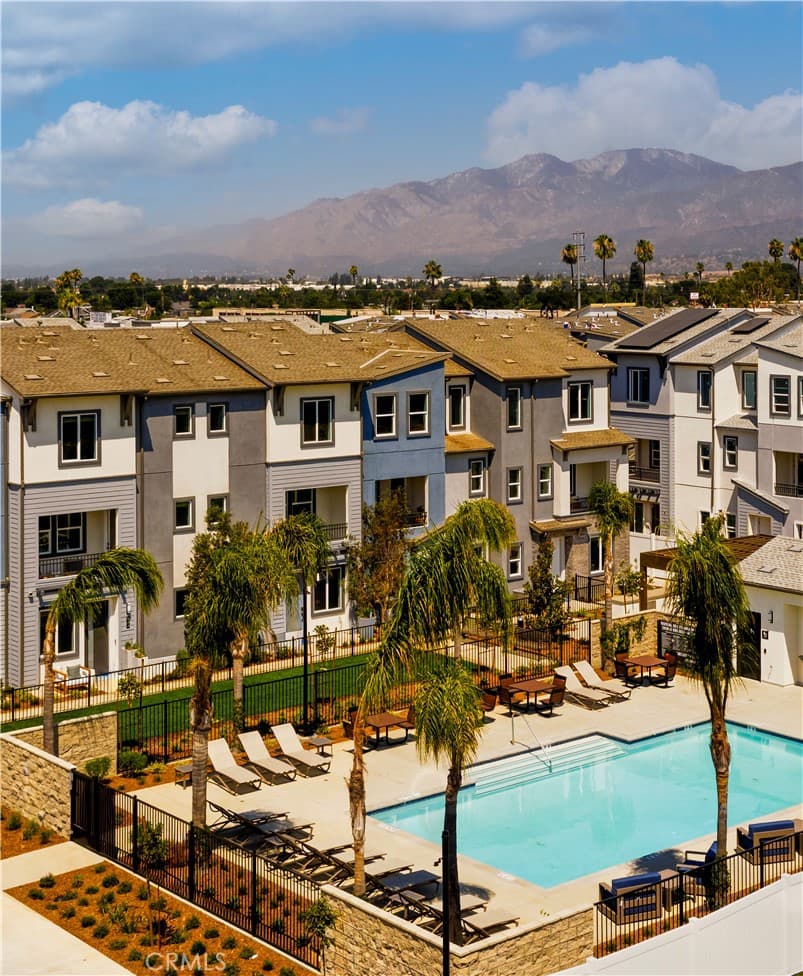
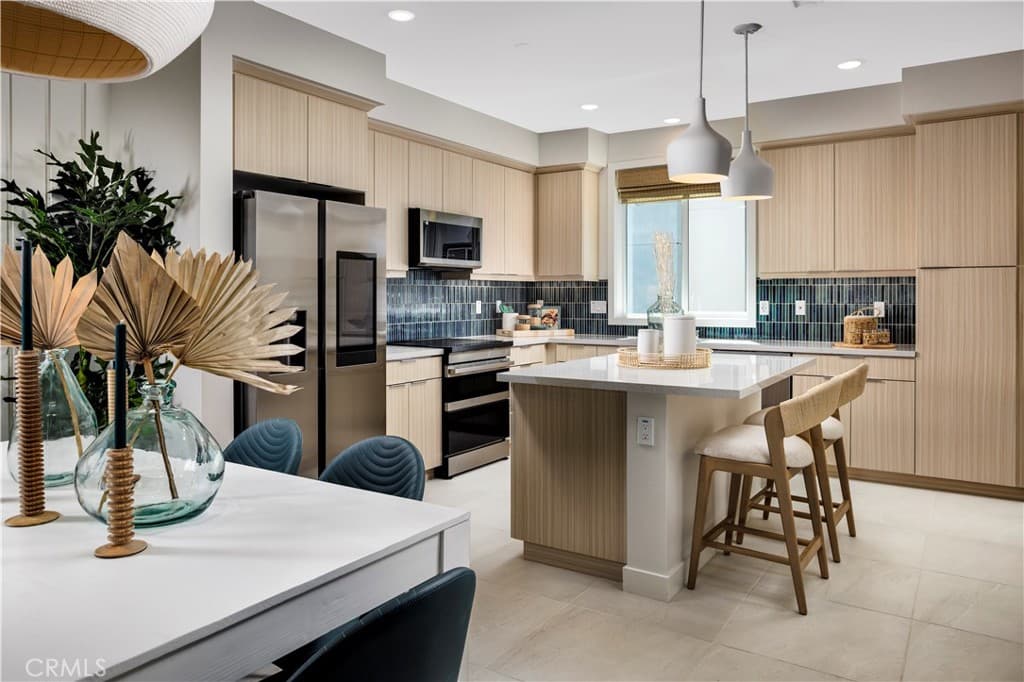
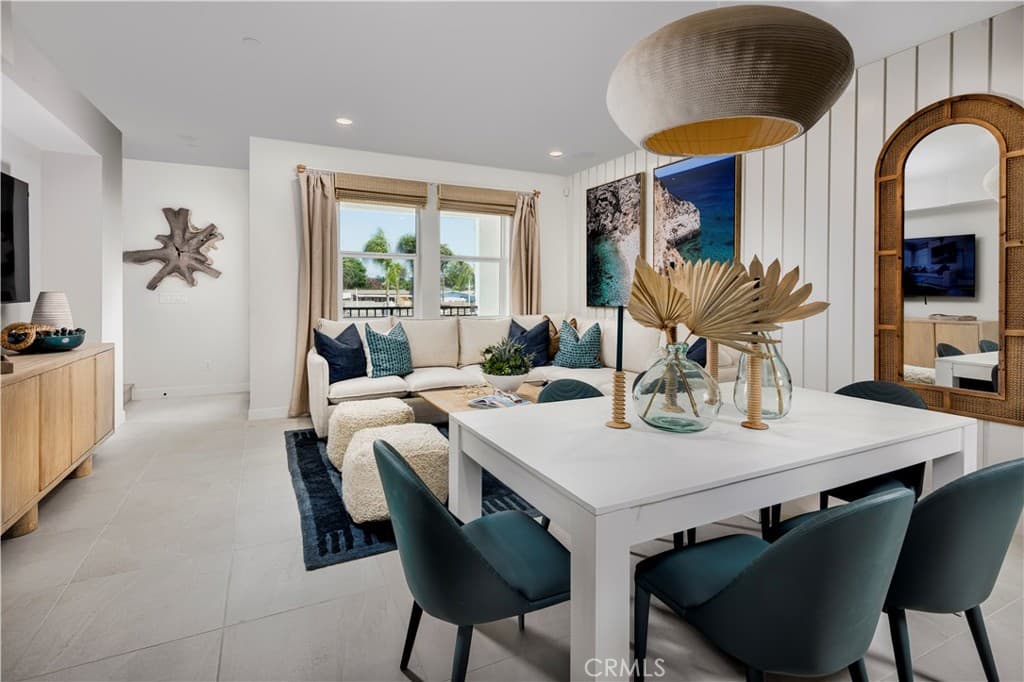
With approximately 1,496 square feet of versatile living space, this three-story home is designed for today’s modern lifestyle. Featuring 2 spacious bedrooms, 2.5 baths. The heart of the home is the open-concept second floor, where the kitchen, dining, and living areas flow seamlessly together. Expansive windows bring in abundant natural light, while thoughtfully chosen finishes create a clean, contemporary look. This layout is ideal for entertaining guests or enjoying quiet evenings at home. Just steps from the resort-style community pool, this home combines convenience with a peaceful residential setting. Nestled in the heart of Covina, Cadence is located near shopping, dining, entertainment, and easy freeway access—making it the perfect blend of work, play, and everyday living.
Highlights
- 2-bedroom, 2.5-bath townhouse.
- 1,496 square feet of living space.
- Located in Covina.
Price History
| Date | Price | Change |
|---|---|---|
| Jul 31, 2026 | $679,900 | — |
| Listed Jul 30, 2026 | ||
Location
About Covina
- Active Listings
- 221
- Median Price
- $749,888
Estimate a Monthly Payment
Estimated Monthly Payment
$4,440/mo
Includes estimated taxes and insurance at the assumption rates below. HOA dues are not included — enter your community's HOA (varies widely by community, and absent from listing data) for an accurate total.
- Principal & Interest
- $3,619
- Property Tax
- $623
- Insurance
- $198
- HOAnot included — enter your dues
- $0
Estimate only — not a loan offer or rate quote. Confirm actual figures with a lender.
Get Pre-Approved →Listing courtesy of Melia Homes Inc
Based on information from California Regional MLS as of 2026-10-11T22:24:50.940Z. All data, including all measurements and calculations of area, is obtained from various sources and has not been, and will not be, verified by broker or MLS.