812 Katie Place, Covina
$636,900
2 bd · 2.5 ba · 1,290 sqft · Townhouse · Covina · 0 days on market
Updated October 7, 2026
Key Facts
- Price / SqFt
- $494
- Property Type
- Townhouse
- Year Built
- 2026
- Garage
- 2 cars
- Stories
- 3
- HOA
- $350/mo
- Days on Market
- 0
- Listed
- Oct 6, 2026
- MLS #
- OC26218147
- Status
- Active
Request a Showing
About this home
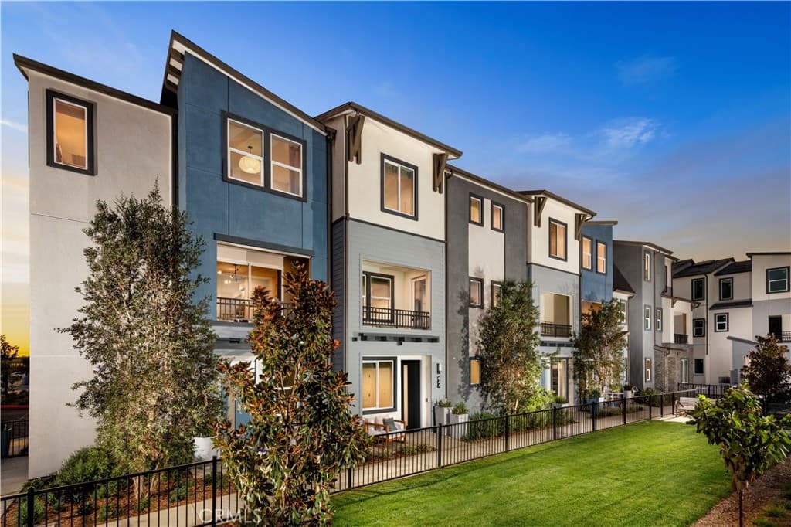
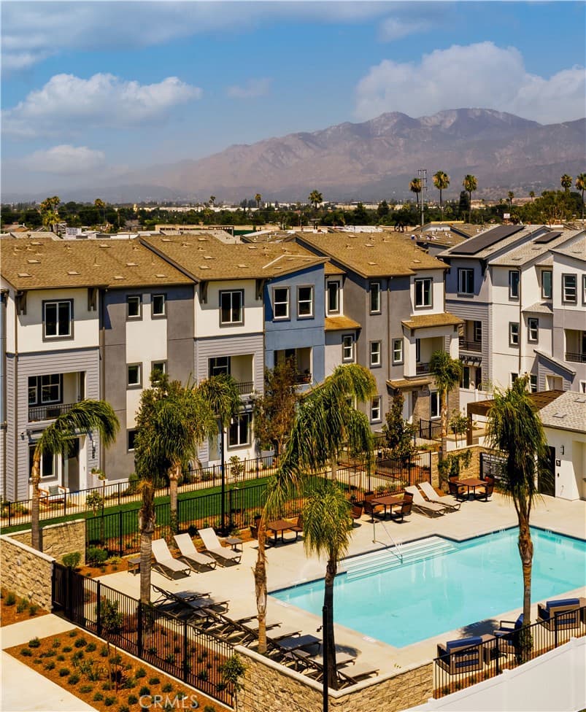
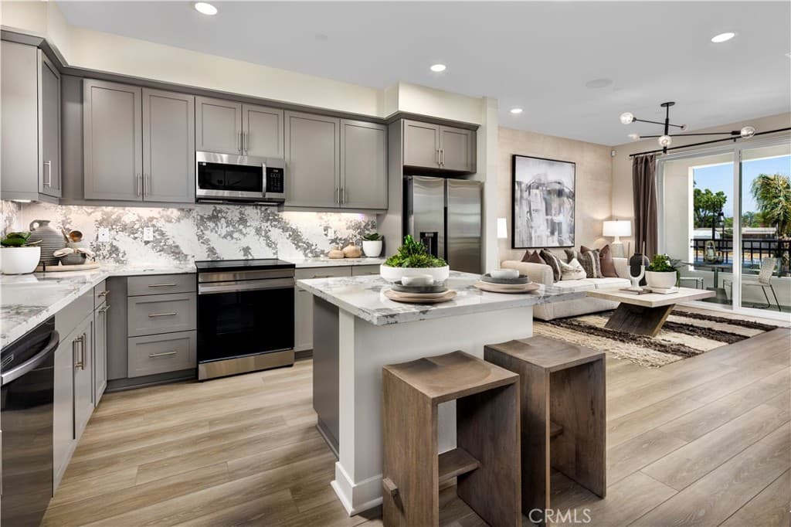
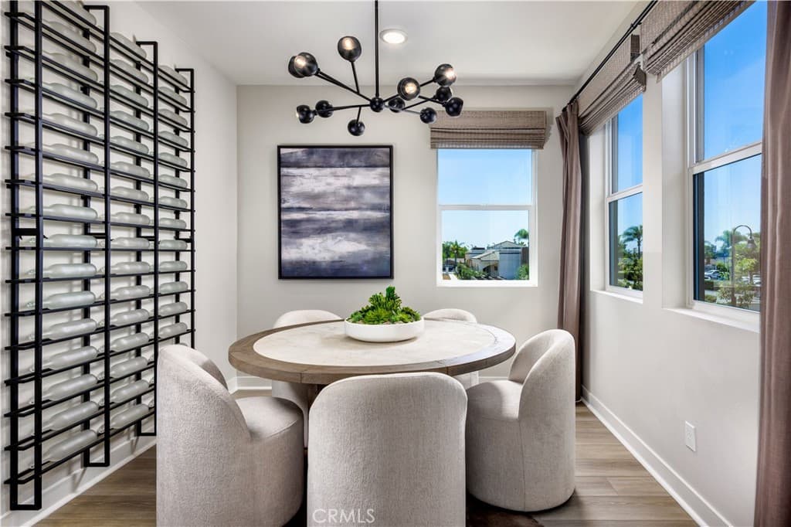
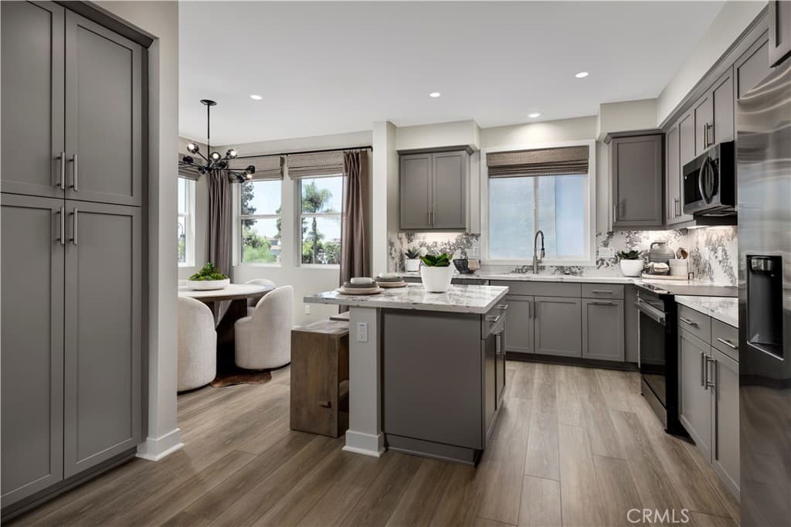
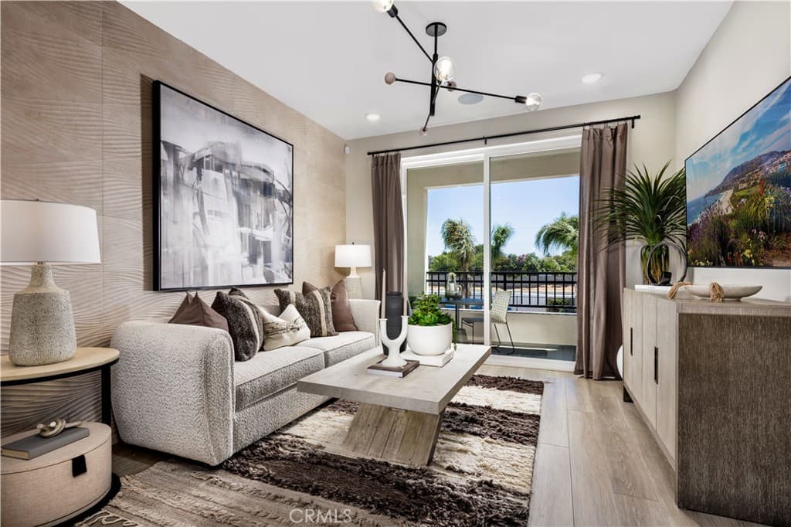
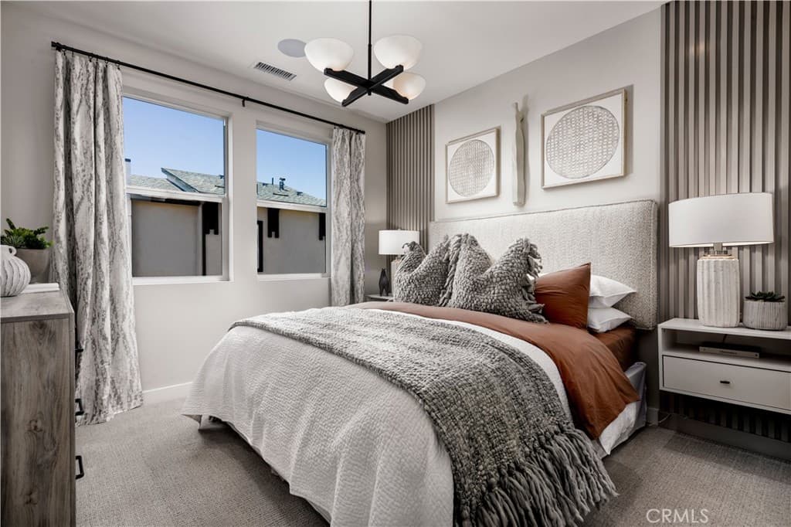
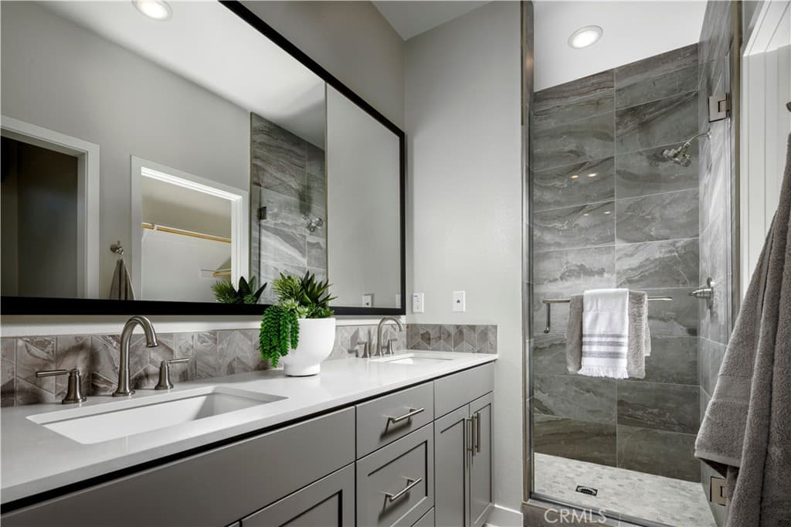
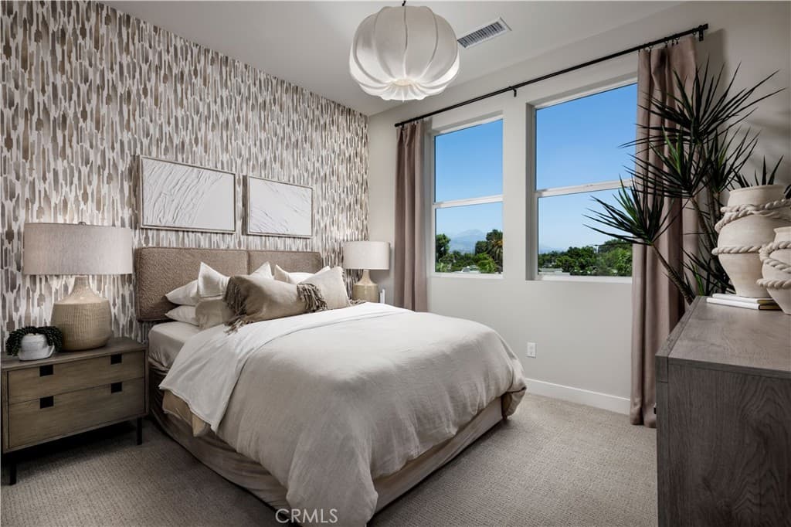
Plan 1 at Cadence by Melia Homes offers 1,290 sq. ft. of thoughtfully designed living space with 2 bedrooms, 2.5 bathrooms, and a modern three-story layout. The open-concept main level seamlessly connects the kitchen, dining, and great room, creating an inviting space for everyday living and entertaining. Upstairs, both bedrooms feature private en-suite bathrooms for added comfort and privacy, while a convenient powder bath serves the main living level. Additional highlights include an attached two-car garage, generous storage, contemporary finishes, energy-efficient construction, and smart home features.
Highlights
- 2-bedroom, 2.5-bath townhouse.
- 1,290 square feet of living space.
- Located in Covina.
Price History
| Date | Price | Change |
|---|---|---|
| Oct 7, 2026 | $636,900 | — |
| Listed Oct 6, 2026 | ||
Location
About Covina
- Active Listings
- 220
- Median Price
- $755,000
Estimate a Monthly Payment
Estimated Monthly Payment
$4,159/mo
Includes estimated taxes and insurance at the assumption rates below. HOA dues are not included — enter your community's HOA (varies widely by community, and absent from listing data) for an accurate total.
- Principal & Interest
- $3,390
- Property Tax
- $584
- Insurance
- $186
- HOAnot included — enter your dues
- $0
Estimate only — not a loan offer or rate quote. Confirm actual figures with a lender.
Get Pre-Approved →Listing courtesy of Melia Homes Inc
Based on information from California Regional MLS as of 2026-10-07T16:27:46.243Z. All data, including all measurements and calculations of area, is obtained from various sources and has not been, and will not be, verified by broker or MLS.