810 Francesca, Walnut
$1,149,000
3 bd · 3.5 ba · 2,168 sqft · Townhouse · Walnut · 12 days on market
Updated October 28, 2026
Key Facts
- Price / SqFt
- $530
- Property Type
- Townhouse
- Year Built
- 2024
- Lot Size
- 1,871 sqft
- Garage
- 2 cars
- Stories
- 2
- HOA
- $393/mo
- Days on Market
- 12
- Listed
- Oct 15, 2026
- MLS #
- CV26232234
- Status
- Active
Request a Showing
About this home
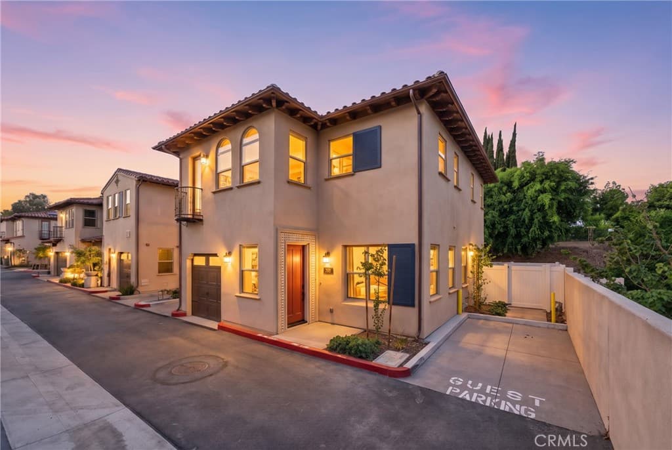
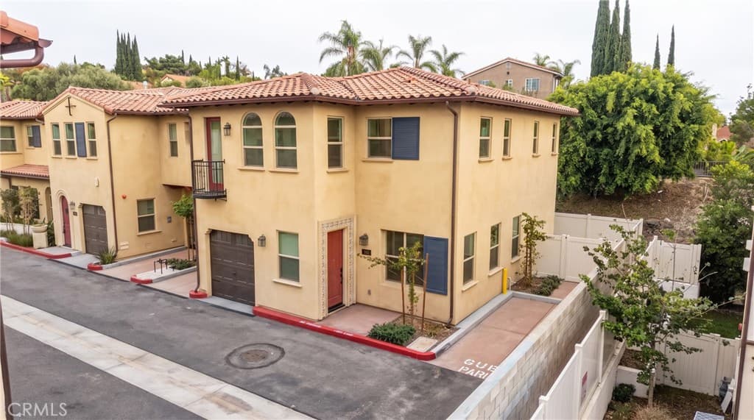
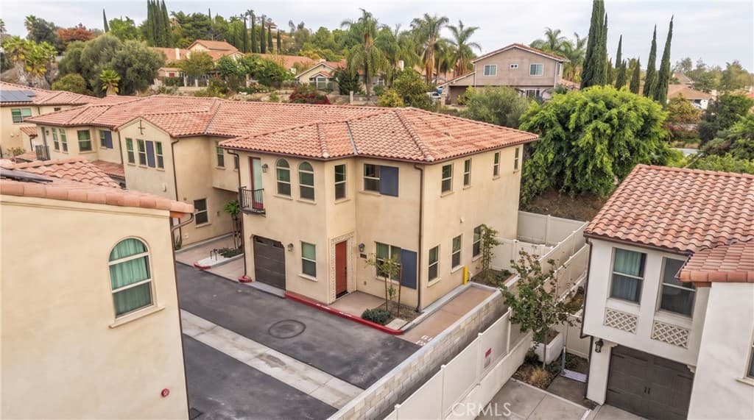
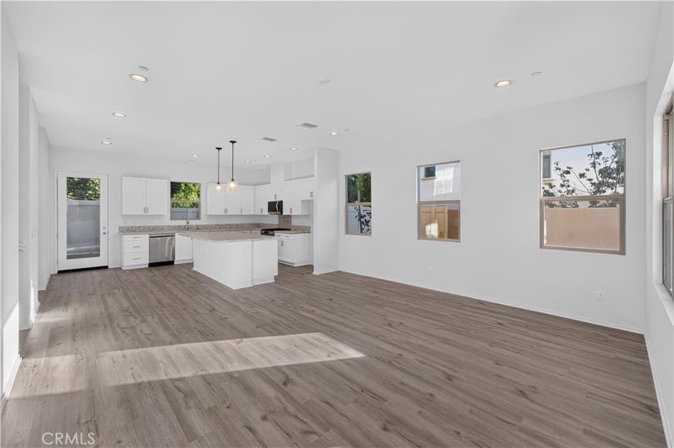
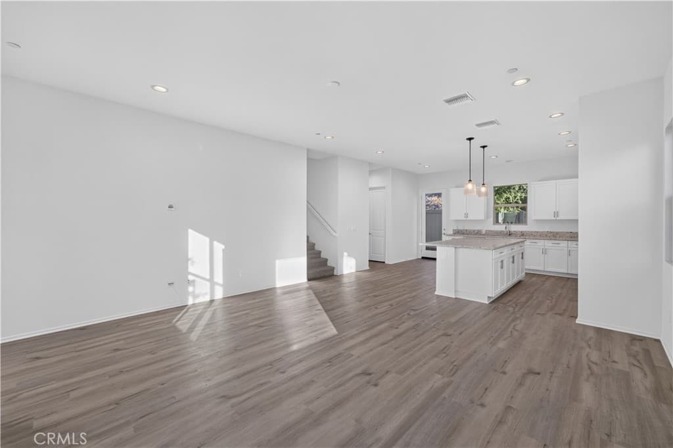
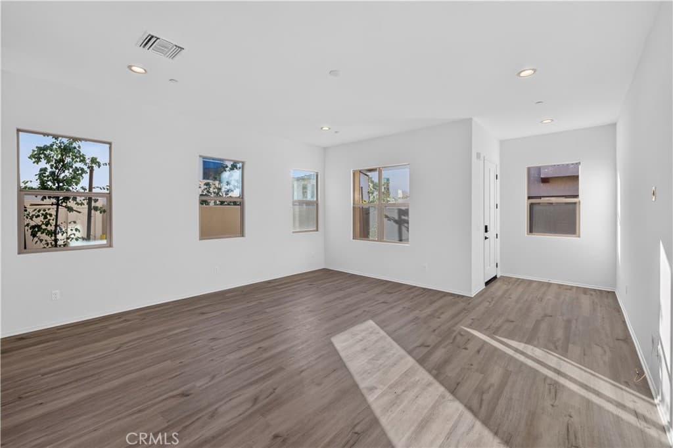
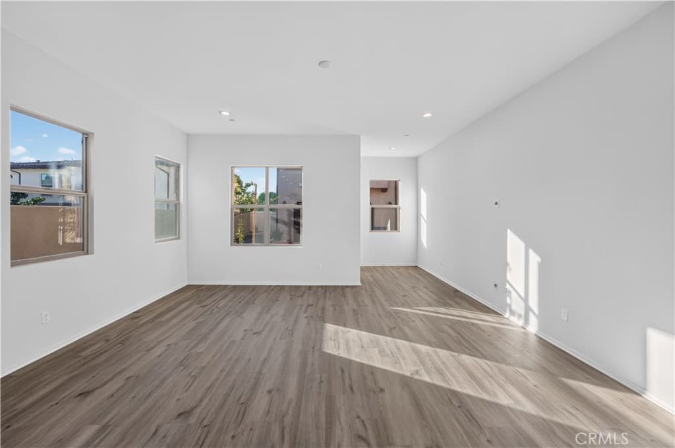
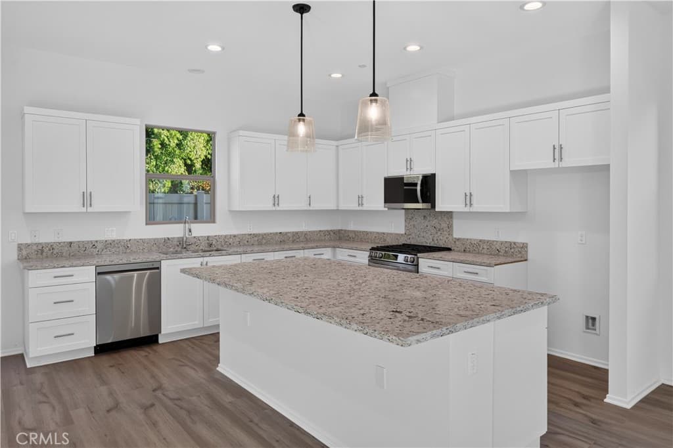
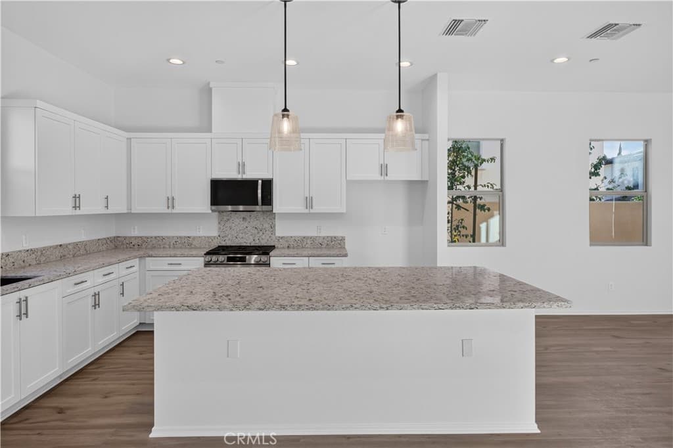
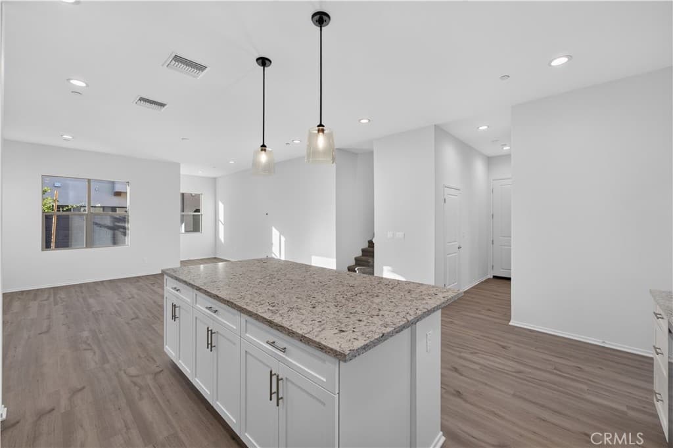
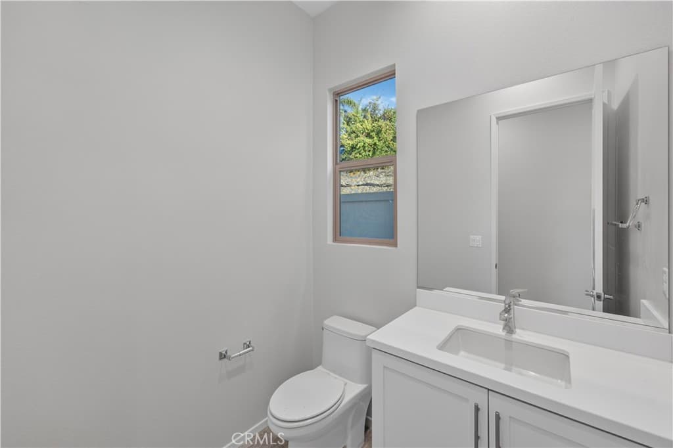
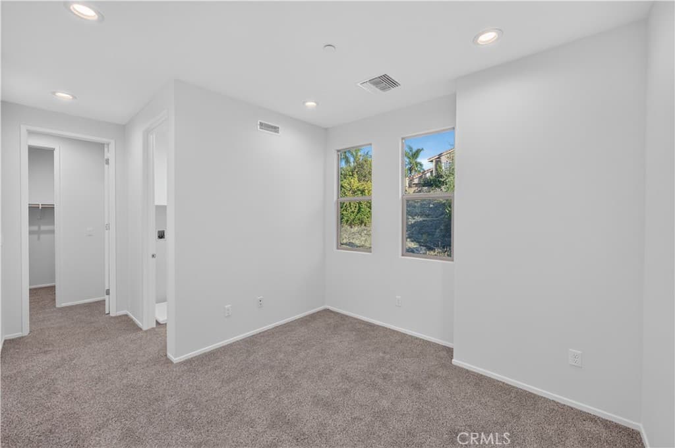
BUILDER INCENTIVES AVAILABLE: INTEREST-RATE BUYDOWN + CLOSING-COST ASSISTANCE, SUBJECT TO TERMS. END CORNER UNIT | 3 BEDROOMS | 4 BATHROOMS | 2,168 SQ FT | ALL BEDROOMS EN SUITE WITH WALK-IN CLOSETS | PRIMARY SUITE BALCONY | TWO-CAR GARAGE WITH INDIVIDUAL DOORS | SOLAR + EV CHARGING AVAILABLE. Three private bedroom suites, a balcony retreat, and an inviting space to gather—810 Francesca Drive brings comfort and practicality together at Las Colinas. Built in 2024 by Madrid Builders, a family-owned firm with decades of residential construction experience, this end corner townhome offers abundant natural light and a thoughtfully arranged interior. The open living and dining areas connect to a kitchen designed to be part of the conversation. An oversized center island provides generous preparation space and seating for casual meals, while white shaker cabinetry, stone countertops, and stainless steel appliances create a clean, contemporary finish. The flowing layout makes it easy to move from cooking dinner to hosting guests. Each of the three bedrooms includes its own en suite bathroom and walk-in closet, giving every bedroom a comfortable sense of privacy and useful storage. The primary suite adds a private balcony—a welcoming spot for morning coffee or an evening pause—and a bathroom featuring dual sinks, a generous vanity, and a walk-in shower. An additional downstairs bathroom keeps everyday living and entertaining convenient. An attached two-car garage with individual doors, EV charging capability, and solar availability complement the home’s practical design. Community amenities include an HOA-maintained BBQ area and designated guest parking. Within Rowland Unified School District, the location places 24 Hour Fitness, major grocery stores, Home Depot, shopping, restaurants, and everyday essentials within walking distance. BRING YOUR NEXT CHAPTER TO LAS COLINAS WITH BUILDER RATE-BUYDOWN + CLOSING-COST INCENTIVES. Incentive amounts and availability are subject to builder-approved purchase terms, buyer qualification, lender approval, and applicable contribution limits.
Highlights
- 3-bedroom, 3.5-bath townhouse.
- 2,168 square feet of living space.
- Located in Walnut.
Price History
| Date | Price | Change |
|---|---|---|
| Oct 28, 2026 | $1,149,000 | — |
| Listed Oct 15, 2026 | ||
Location
About Walnut
- Active Listings
- 161
- Median Price
- $1,300,000
Estimate a Monthly Payment
Estimated Monthly Payment
$7,504/mo
Includes estimated taxes and insurance at the assumption rates below. HOA dues are not included — enter your community's HOA (varies widely by community, and absent from listing data) for an accurate total.
- Principal & Interest
- $6,115
- Property Tax
- $1,053
- Insurance
- $335
- HOAnot included — enter your dues
- $0
Estimate only — not a loan offer or rate quote. Confirm actual figures with a lender.
Get Pre-Approved →Listing courtesy of eXp Realty of Greater Los Angeles
Based on information from California Regional MLS as of 2026-10-28T12:38:41.417Z. All data, including all measurements and calculations of area, is obtained from various sources and has not been, and will not be, verified by broker or MLS.