81 Hacienda Drive, Arcadia
$7,980,000
6 bd · 8 ba · 8,578 sqft · Home · Arcadia · 224 days on market
Updated October 11, 2026
Key Facts
- Price / SqFt
- $930
- Property Type
- Home
- Year Built
- 2017
- Lot Size
- 32,079 sqft
- Garage
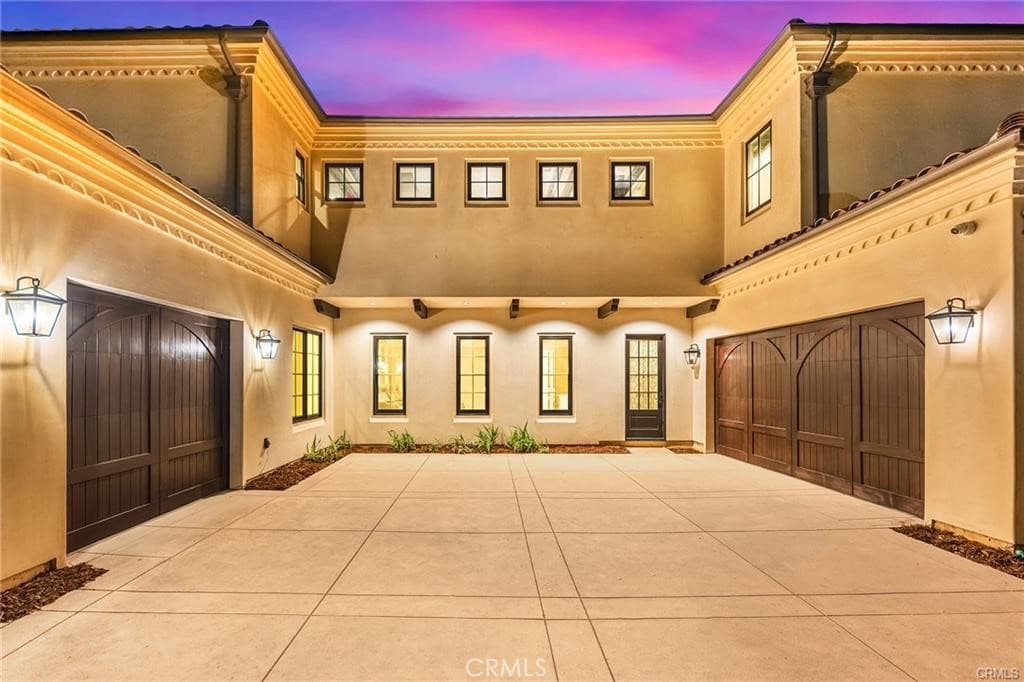
- 3 cars
- Stories
- 2
- Days on Market
- 224
- Listed
- Mar 8, 2026
- MLS #
- OC26081177
- Status
- Active
Request a Showing
About this home
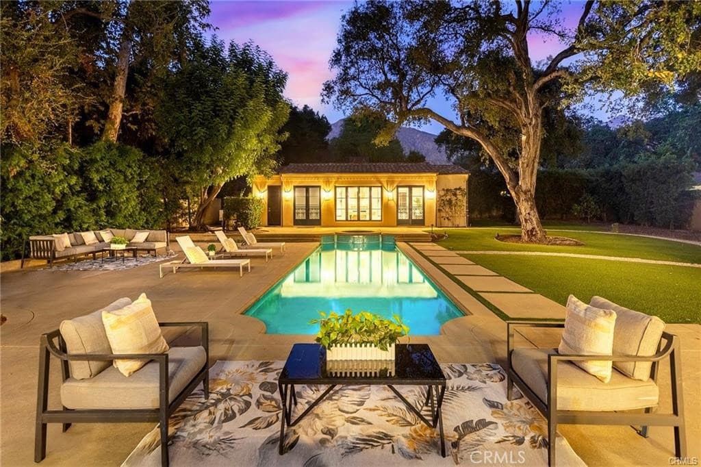
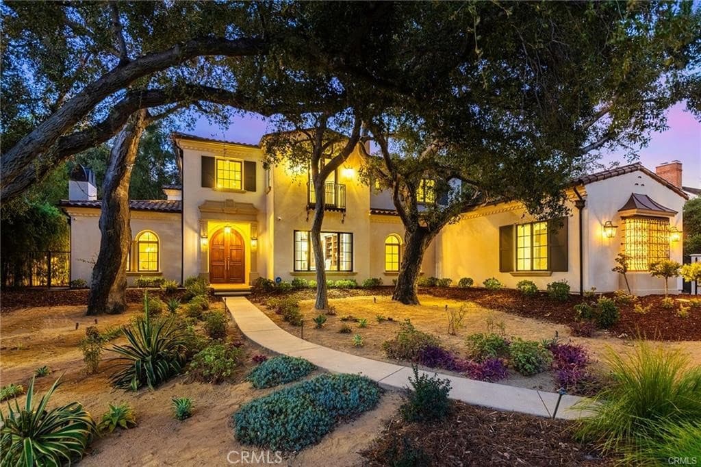
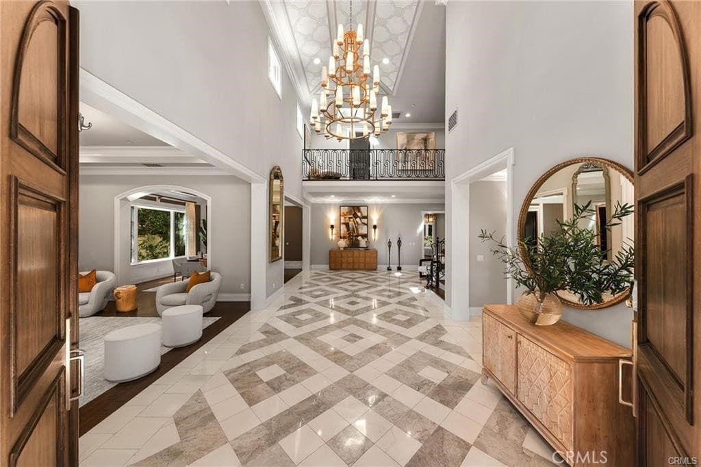
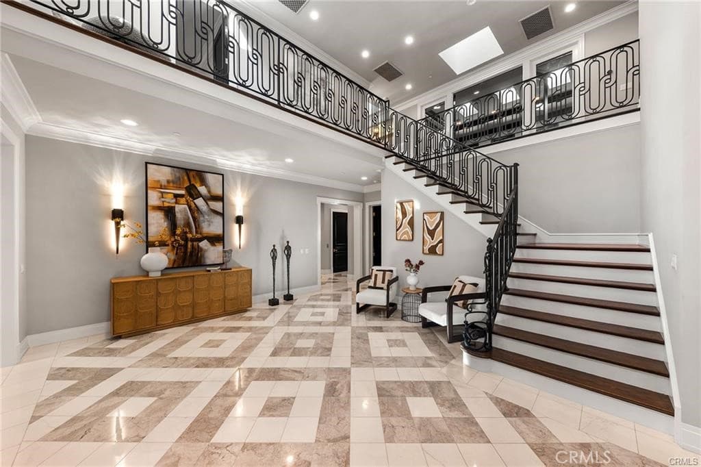
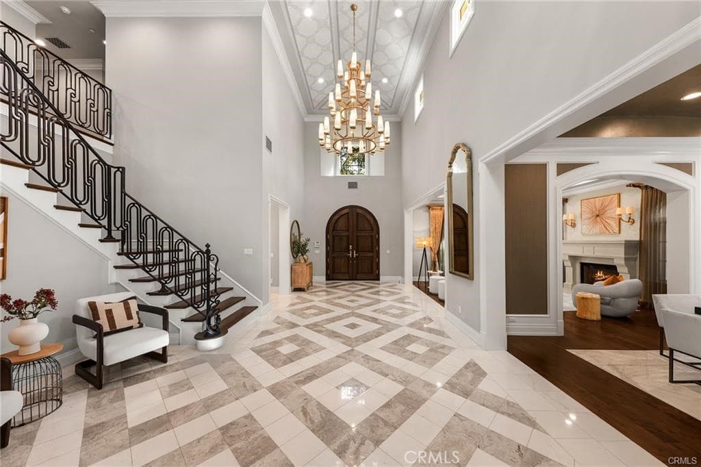
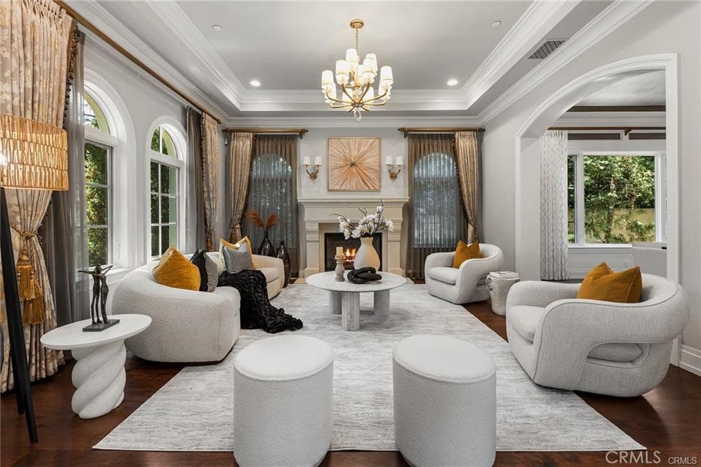
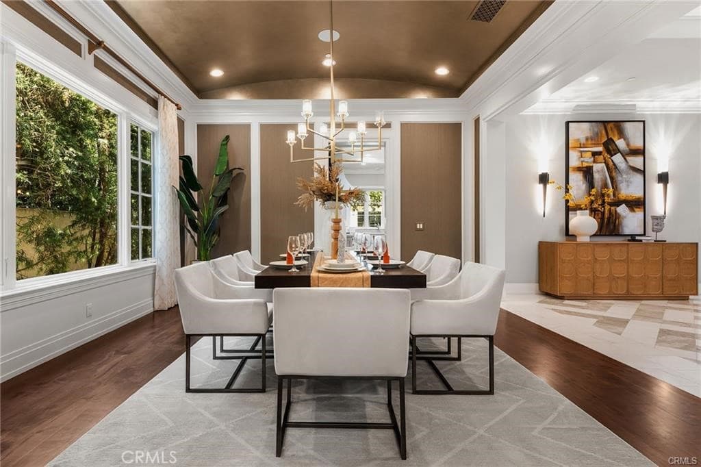
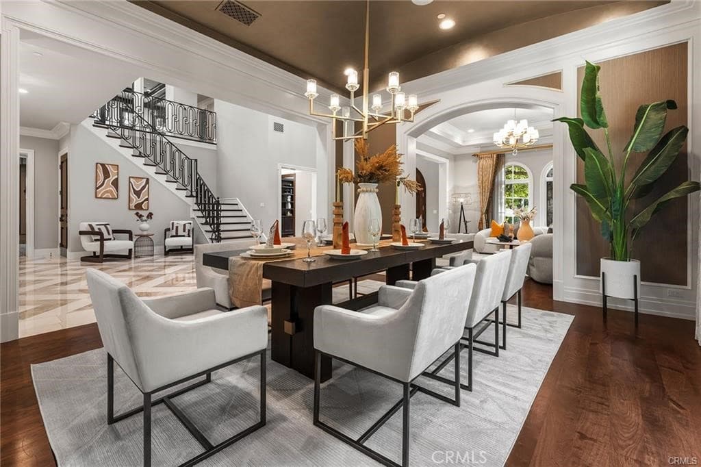
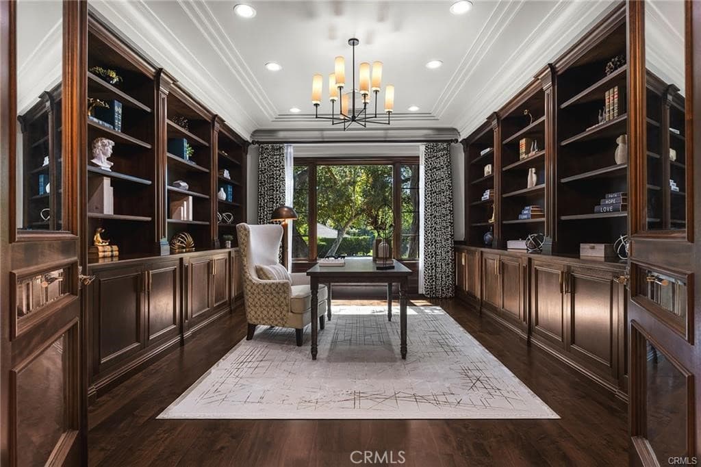
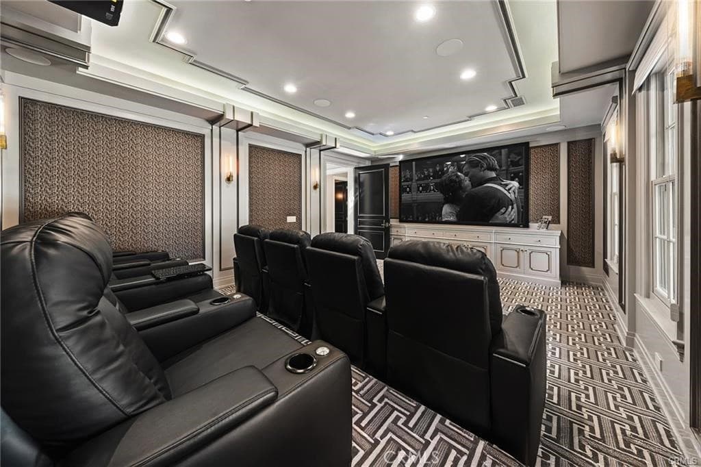
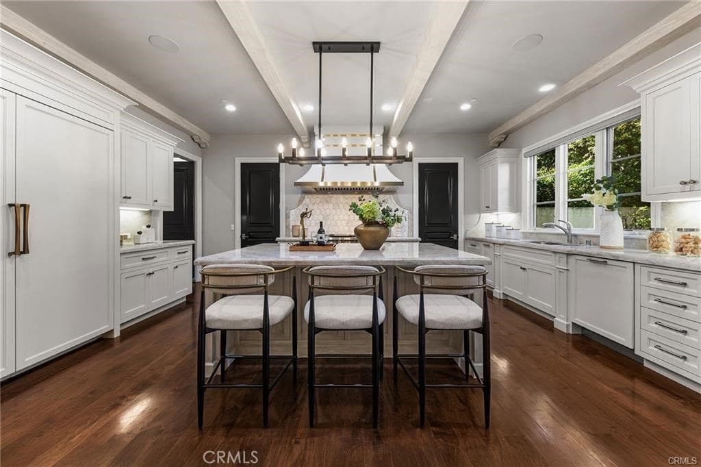
This exquisitely luxurious residence truly represents the pinnacle of refined living. Located North Arcadia Highland Oaks community. Designed by Robert Tong and custom build by Mur-sol. 28 Foot high ceiling entrance . Alongside its beautifully designed ADU pool house for entertainment , private theater, and charming wine cellar, the home features a private elevator for effortless access to all floors. You’ll also find a secluded swimming pool and a relaxing Jacuzzi, perfect for unwinding in total privacy. In the gourmet kitchen, including secondary kitchen, top-of-the-line appliances include a Sub-Zero refrigerator and a Wolf range, bringing chef-level luxury to your culinary adventures. All these exquisite details come together to create a home that is both grand and richly appointed with the finest amenities for truly luxurious living.
Highlights
- 6-bedroom, 8-bath home.
- 8,578 square feet of living space.
- Located in Arcadia.
Price History
| Date | Price | Change |
|---|---|---|
| Aug 16, 2026 | $7,980,000 | — |
| Listed Mar 8, 2026 | ||
Location
About Arcadia
- Active Listings
- 271
- Median Price
- $1,500,000
Estimate a Monthly Payment
Estimated Monthly Payment
$52,115/mo
Includes estimated taxes and insurance at the assumption rates below. HOA dues are not included — enter your community's HOA (varies widely by community, and absent from listing data) for an accurate total.
- Principal & Interest
- $42,473
- Property Tax
- $7,315
- Insurance
- $2,327
- HOAnot included — enter your dues
- $0
Estimate only — not a loan offer or rate quote. Confirm actual figures with a lender.
Get Pre-Approved →Listing courtesy of Pinnacle Real Estate Group
Based on information from California Regional MLS as of 2026-10-11T23:44:49.987Z. All data, including all measurements and calculations of area, is obtained from various sources and has not been, and will not be, verified by broker or MLS.