809 Skyland Drive, Sierra Madre
$1,298,000
3 bd · 2.5 ba · 2,410 sqft · Home · Sierra Madre · 41 days on market
Updated October 6, 2026
Key Facts
- Price / SqFt
- $539
- Property Type
- Home
- Year Built
- 1989
- Lot Size
- 4,127 sqft
- Garage
- 2 cars
- Days on Market
- 41
- Listed
- Aug 30, 2026
- MLS #
- P1-28660
- Status
- Active
Request a Showing
About this home
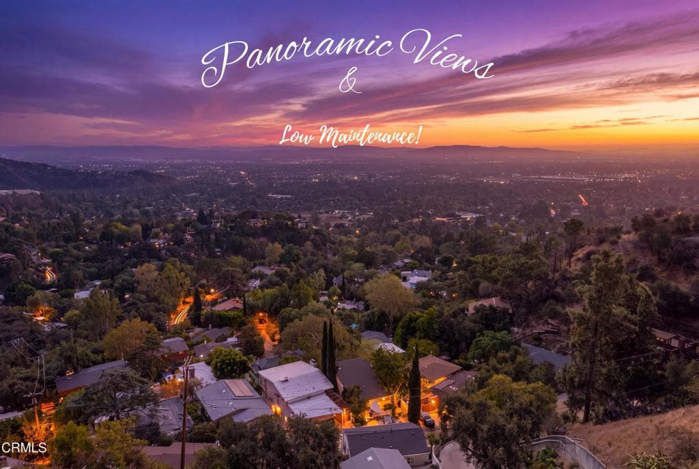
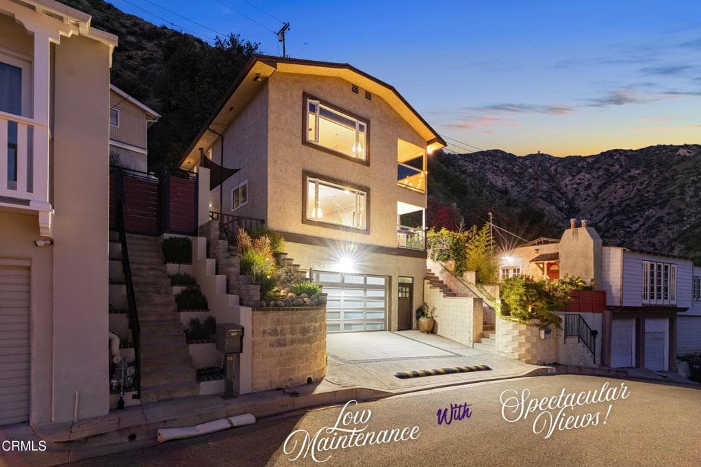
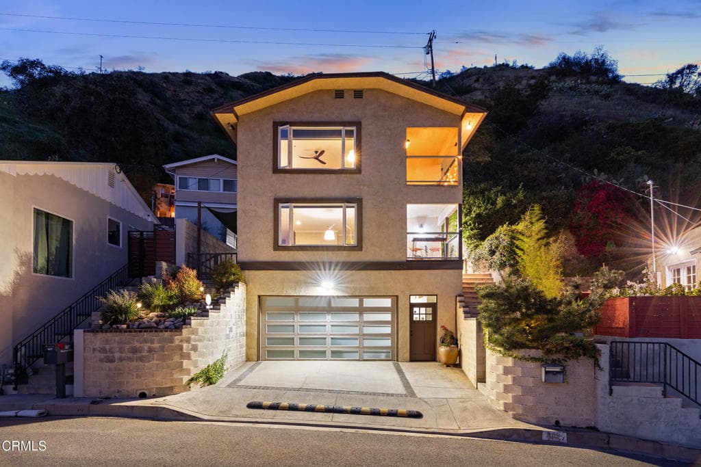
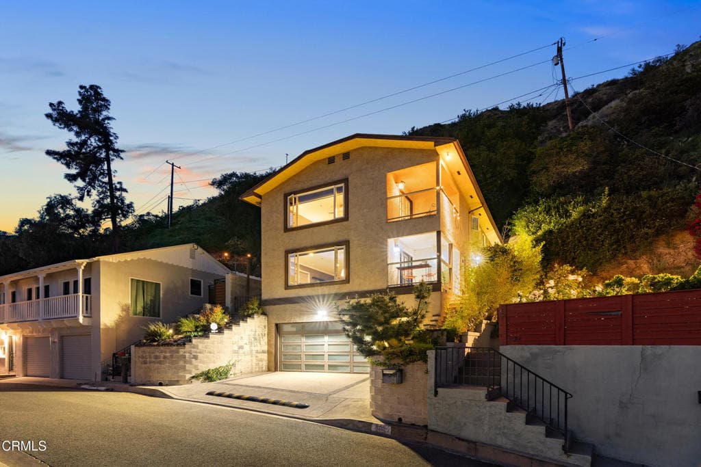
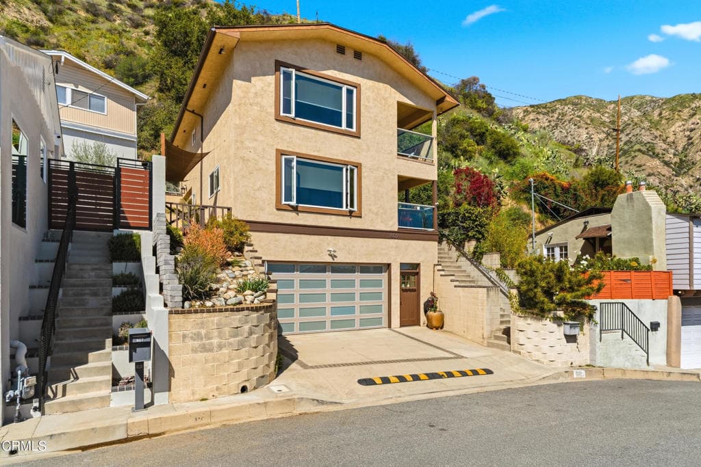
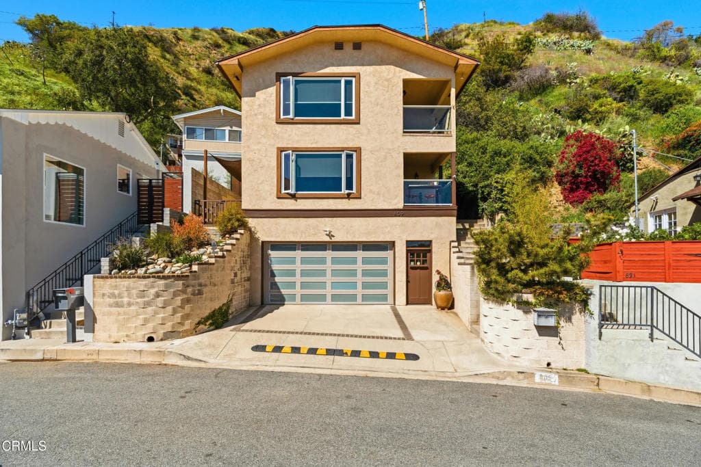
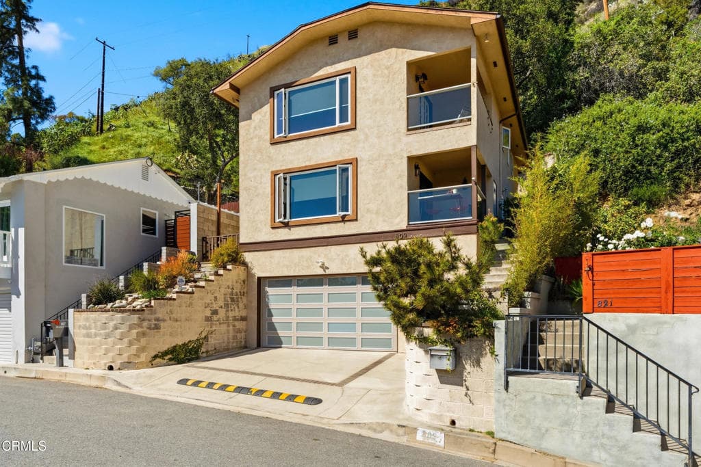
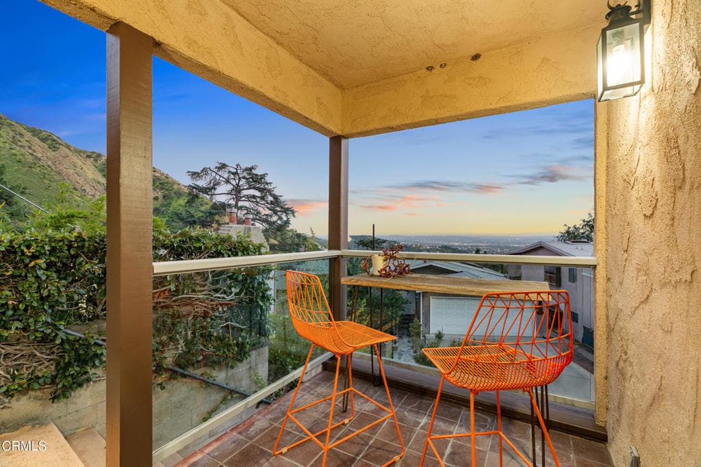
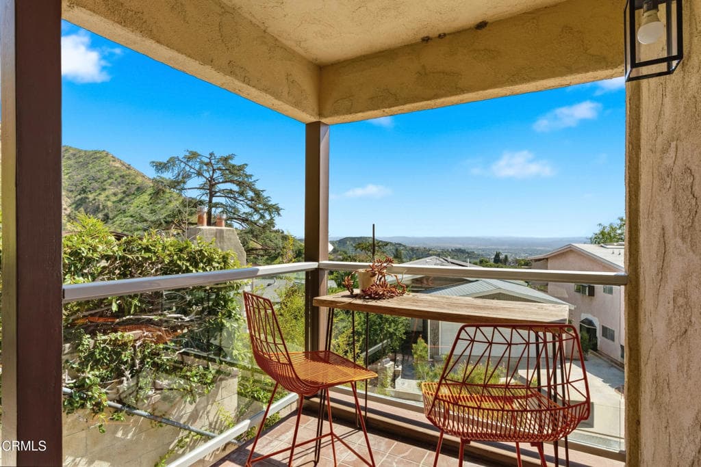
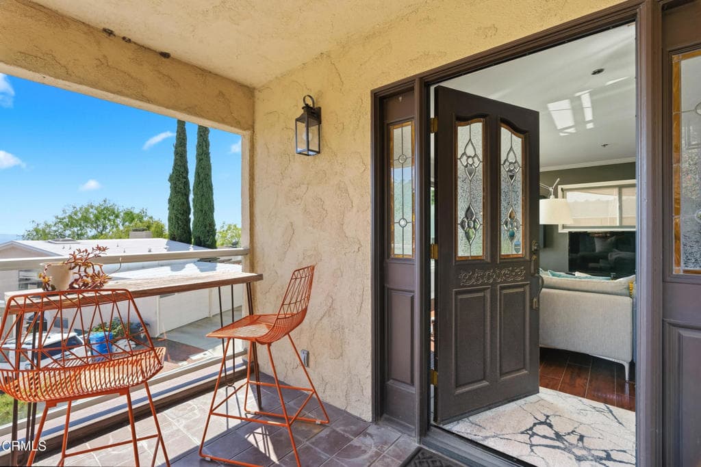
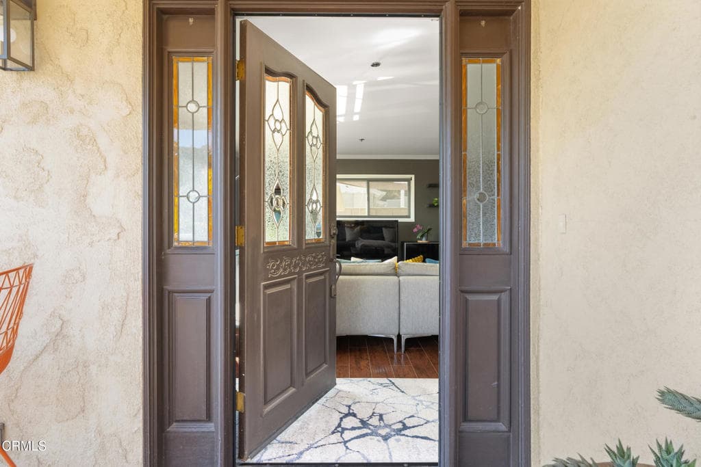
Welcome to 809 Skyland Drive, a beautifully maintained Sierra Madre retreat offering spectacular panoramic views, sophisticated design, and effortless low-maintenance living. Perfect for frequent travelers, weekend getaways, or those who simply prefer enjoying life over maintaining a large yard.The inviting entry patio immediately captures the breathtaking mountain and city views. Inside, the living room features a dramatic picture window framing sweeping city lights and majestic mountain vistas, complemented by a contemporary fireplace with glass rocks and premium Japanese INAX stack-stone.The spacious kitchen, updated in 2014, is ideal for both everyday living and entertaining, featuring a center island, gas cooktop, granite countertops, coffee bar/workstation, walk-in pantry, breakfast counter, and seamless connection to the dining room. French doors open to a charming side patio for easy outdoor dining and relaxation.The generous primary suite is a private sanctuary, showcasing stunning views, a second INAX stack-stone fireplace, and French doors to a balcony. A California Closets walk-in closet and dedicated shoe closet provide exceptional storage, while the luxurious bath features dual sinks, soaking tub, and Toto Washlet bidet.Additional highlights include a light-filled upstairs laundry room, private outdoor area with accent lighting, direct-access two-car garage with extensive cabinetry and storage, and a 3.5-by-12-foot under-stairs storage closet.Notable upgrades include engineered wood flooring, double-pane casement windows (2014), see-through privacy shades, skylight, inactive hard-wired security system, EV charger pre-wiring, and professionally landscaped grounds with efficient sprinkler and drip irrigation. A rare combination of breathtaking views, refined comfort, thoughtful upgrades, and lock-and-leave convenience--ready to be enjoyed as a full-time residence or carefree getaway.
Highlights
- 3-bedroom, 2.5-bath home.
- 2,410 square feet of living space.
- Located in Sierra Madre.
Price History
| Date | Price | Change |
|---|---|---|
| Sep 10, 2026 | $1,298,000 | ▼ −$30,000 |
| Aug 31, 2026 | $1,328,000 | — |
| Listed Aug 30, 2026 | ||
Location
About Sierra Madre
- Active Listings
- 47
- Median Price
- $1,550,000
Estimate a Monthly Payment
Estimated Monthly Payment
$8,477/mo
Includes estimated taxes and insurance at the assumption rates below. HOA dues are not included — enter your community's HOA (varies widely by community, and absent from listing data) for an accurate total.
- Principal & Interest
- $6,909
- Property Tax
- $1,190
- Insurance
- $379
- HOAnot included — enter your dues
- $0
Estimate only — not a loan offer or rate quote. Confirm actual figures with a lender.
Get Pre-Approved →Listing courtesy of Berkshire Hathaway HomeServices California Properties
Based on information from California Regional MLS as of 2026-10-07T02:29:19.150Z. All data, including all measurements and calculations of area, is obtained from various sources and has not been, and will not be, verified by broker or MLS.