78 E Highland Avenue, Sierra Madre
$1,800,000
5 bd · 4.5 ba · 2,894 sqft · Multi-Family · Sierra Madre · 213 days on market
Updated August 13, 2026
Key Facts
- Price / SqFt
- $622
- Property Type
- Multi-Family
- Year Built
- 1947
- Lot Size
- 9,687 sqft
- Stories
- 1
- Days on Market
- 213
- Listed
- Mar 19, 2026
- MLS #
- CV26061456
- Status
- Active
Virtual Tour
Request a Showing
About this home
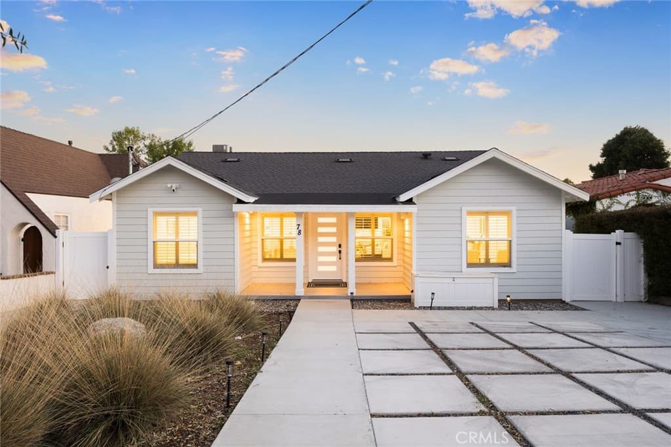
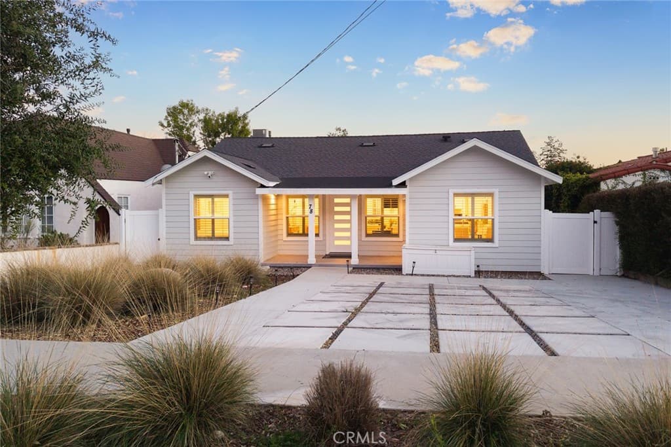
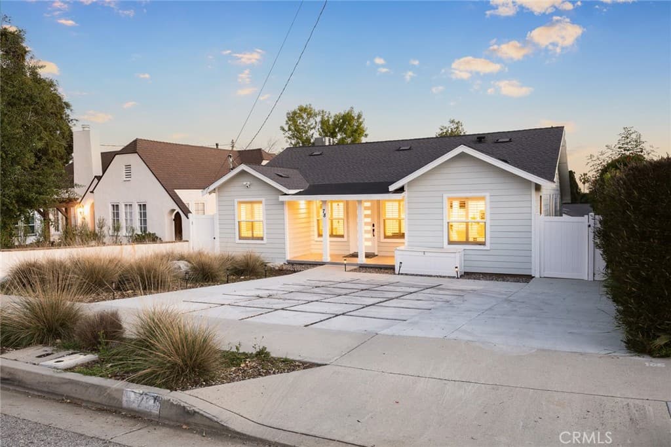
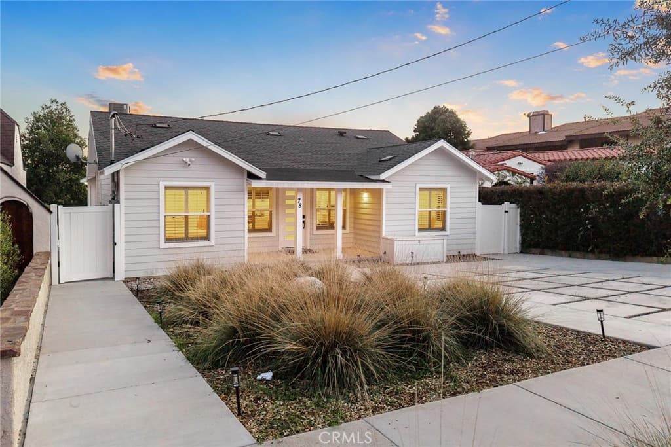
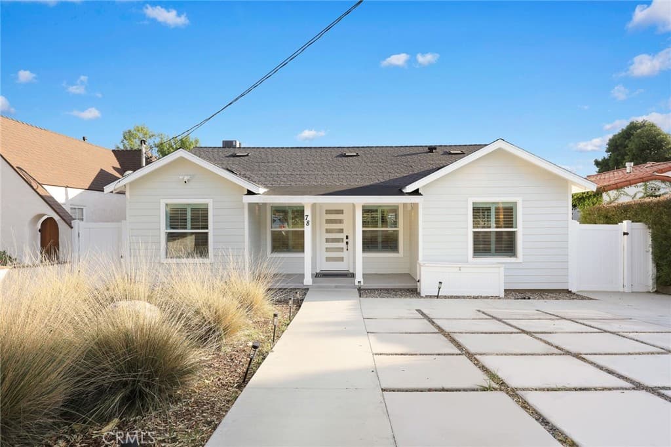
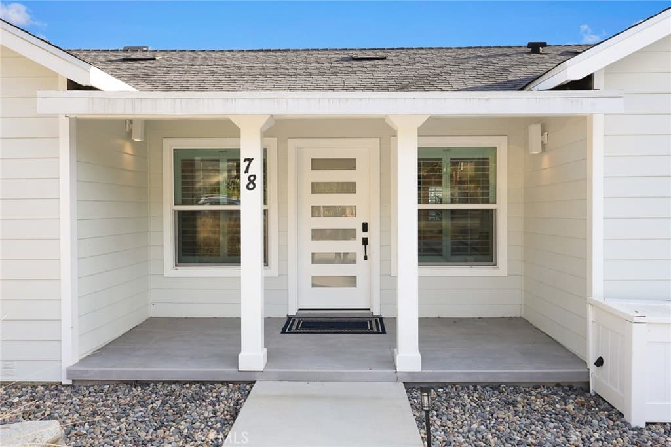
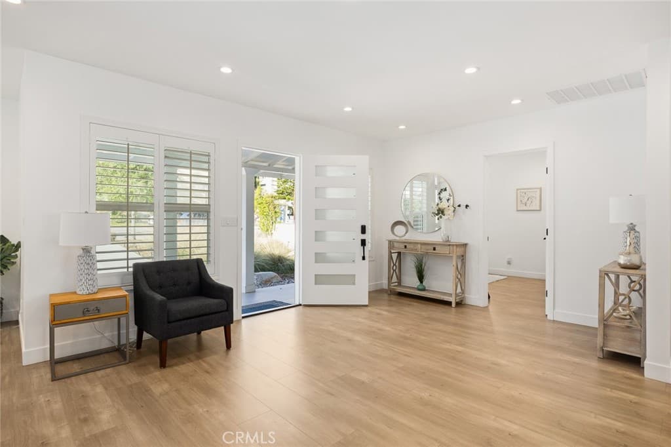
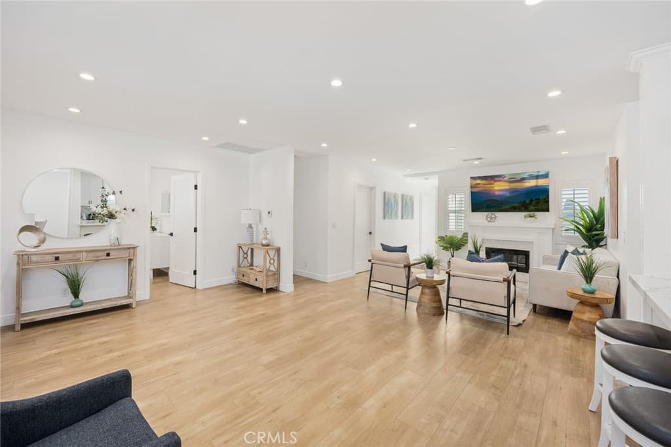
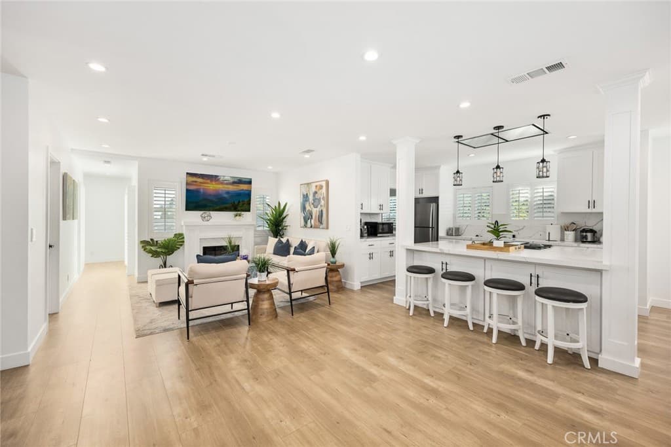
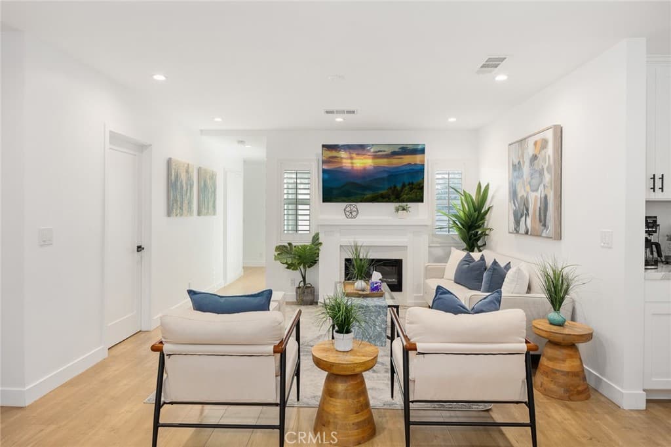
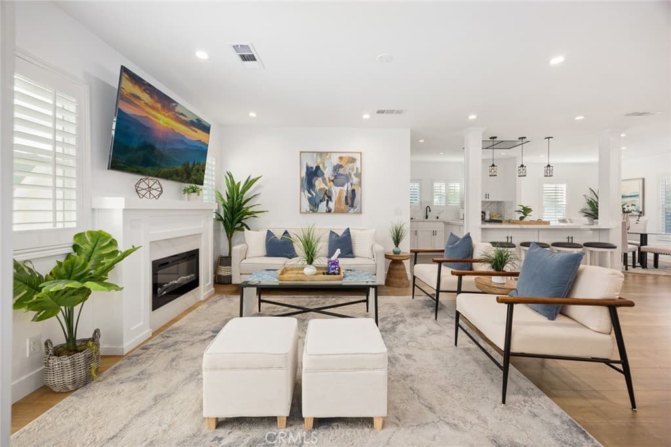
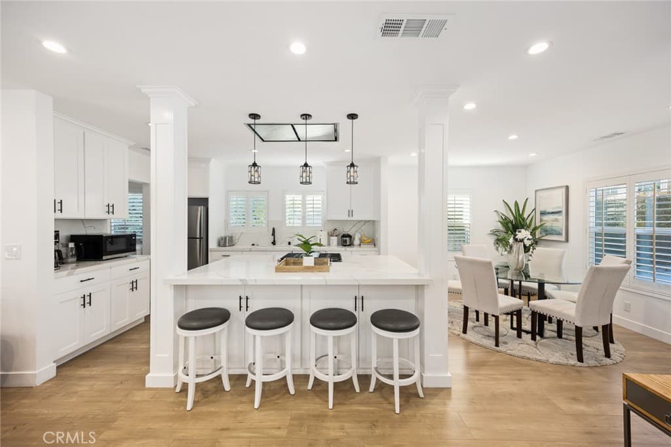
Prime Sierra Madre Location. Walk to Old Town. Ideally located just around the corner from charming Old Town Sierra Madre, property offers the best of small-town living with a vibrant village feel. Nestled in the foothills, this neighborhood is known for its timeless charm, peaceful setting, & scenic beauty—one of the most beautiful cities tucked away from the hustle and bustle of everyday life. Enjoy easy access to boutique shops, cozy cafés, popular restaurants, weekend farmers markets, and nearby parks. Outdoor enthusiasts will love the proximity to renowned hiking and nature trails such as Bailey Canyon, Mount Wilson Trail, & the Sierra Madre Canyon trails, offering breathtaking views, fresh air, & an active lifestyle right at your doorstep. This fully legal, established short-term rental property is consistently booked and ready for a seamless transition—perfect as a small business venture, retirement income stream, or multigenerational living solution. Front home is a beautifully updated single-level residence offering over 1,700 sqft with 3 bedrooms and 2.5 bathrooms, plus a permitted 540 sqft addition. The open floor plan is filled with natural light and designed for modern living, featuring wood floors, recessed lighting, wood shutters, and multiple sliding glass doors for seamless indoor-outdoor flow. The kitchen is a standout with quartz countertops, bar seating island, stainless steel appliances, roof vent, undermount sinks, and sleek black hardware finishes. The spacious primary suite includes a walk-in closet, updated bathroom with floating vanity, and direct access to a private outdoor deck. The inviting family room features an electric fireplace, creating a warm and comfortable gathering space. At the rear, a newly built and fully permitted 1,200 sqft ADU offers 2 bedrooms and 2 bathrooms with its own open kitchen, living area, central HVAC, and abundant natural light—ideal for rental income or extended family. Additional highlights include a concreted driveway for ample parking, updated vinyl fencing, well-graded and low-maintenance landscaping, and a detached garage/storage space with potential for a JADU conversion. Both residences enjoy private outdoor spaces with plenty of yard to relax and entertain. Everything has been tastefully upgraded, making this a true turnkey opportunity in an unbeatable location. A rare property combining income potential, flexibility, lifestyle, and long-term upside—this is one you don’t want to miss.
Highlights
- 5-bedroom, 4.5-bath multi-family.
- 2,894 square feet of living space.
- Located in Sierra Madre.
Price History
| Date | Price | Change |
|---|---|---|
| Aug 13, 2026 | $1,800,000 | — |
| Listed Mar 19, 2026 | ||
Location
About Sierra Madre
- Active Listings
- 52
- Median Price
- $1,360,000
Estimate a Monthly Payment
Estimated Monthly Payment
$11,755/mo
Includes estimated taxes and insurance at the assumption rates below. HOA dues are not included — enter your community's HOA (varies widely by community, and absent from listing data) for an accurate total.
- Principal & Interest
- $9,580
- Property Tax
- $1,650
- Insurance
- $525
- HOAnot included — enter your dues
- $0
Estimate only — not a loan offer or rate quote. Confirm actual figures with a lender.
Get Pre-Approved →Listing courtesy of K.W. EXECUTIVE
Based on information from California Regional MLS as of 2026-08-13T17:39:01.420Z. All data, including all measurements and calculations of area, is obtained from various sources and has not been, and will not be, verified by broker or MLS.