752 W Walnut Avenue D, Monrovia
$883,000
3 bd · 2.5 ba · 1,838 sqft · Townhouse · Monrovia · 46 days on market
Updated August 19, 2026
Key Facts
- Price / SqFt
- $480
- Property Type
- Townhouse
- Year Built
- 2003
- Lot Size
- 2,701 sqft
- Garage
- 2 cars
- HOA
- $240/mo
- Days on Market
- 46
- Listed
- Jul 4, 2026
- MLS #
- P1-28531
- Status
- Active
Open House
Saturday, August 22, 2026 at 2:00 PM
Sunday, August 23, 2026 at 2:00 PM
Virtual Tour
Request a Showing
About this home
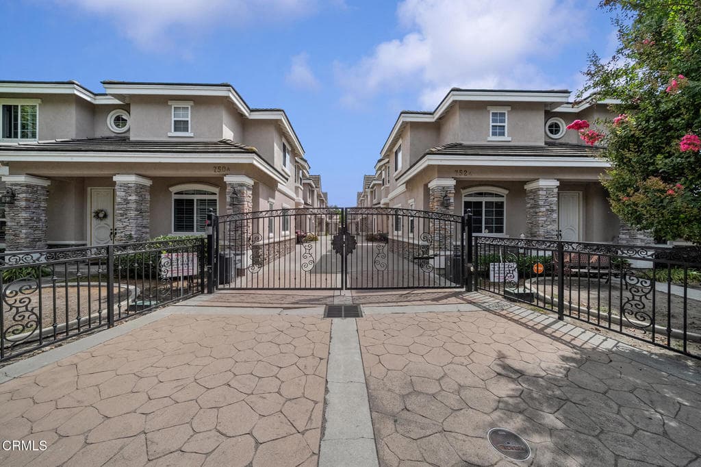
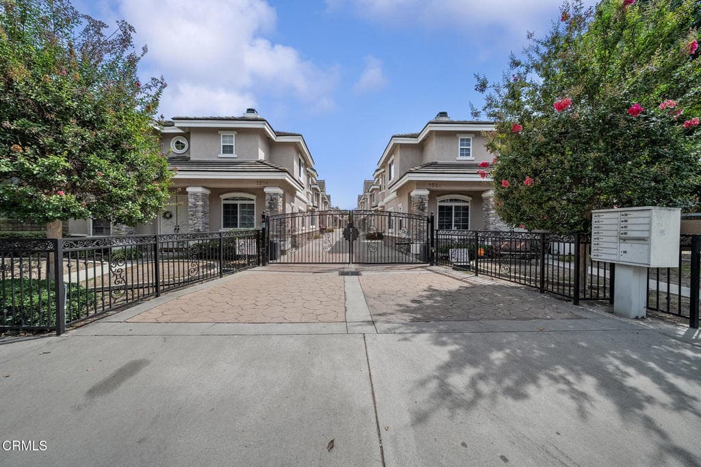
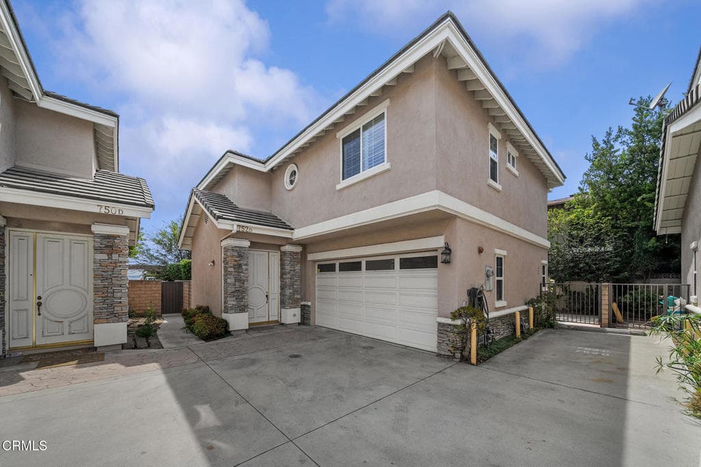
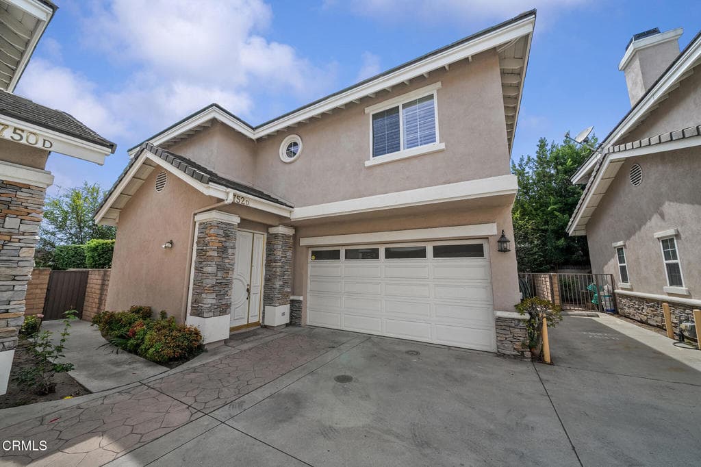
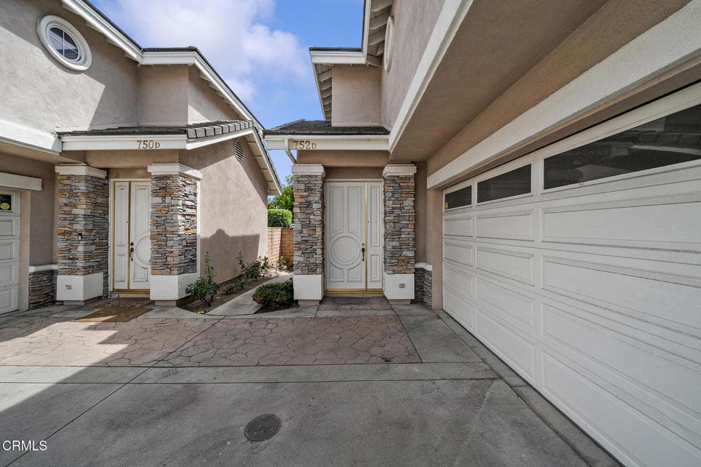
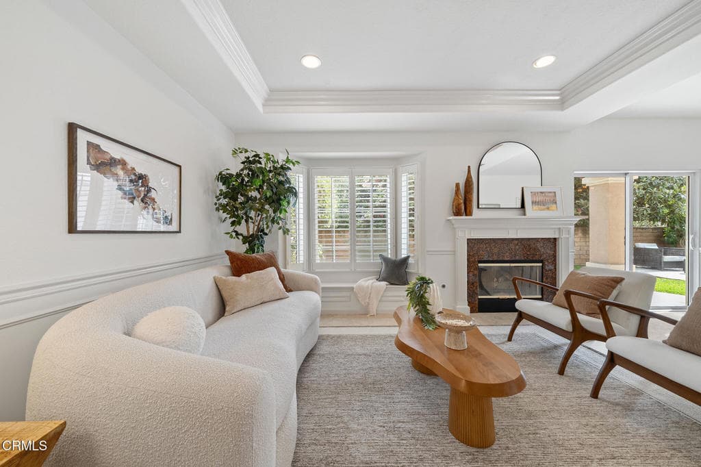
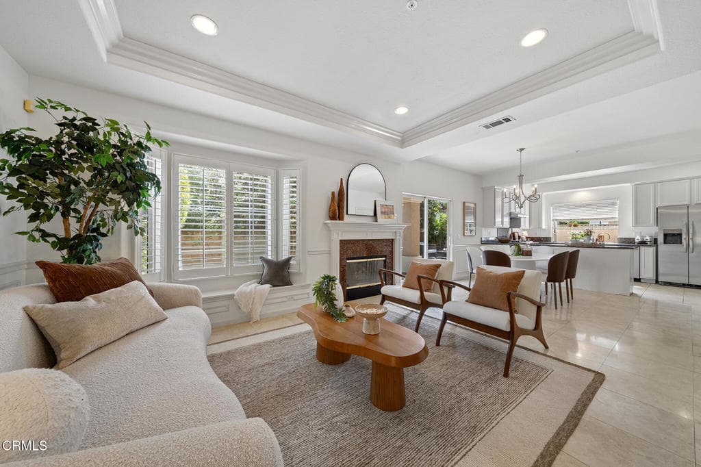
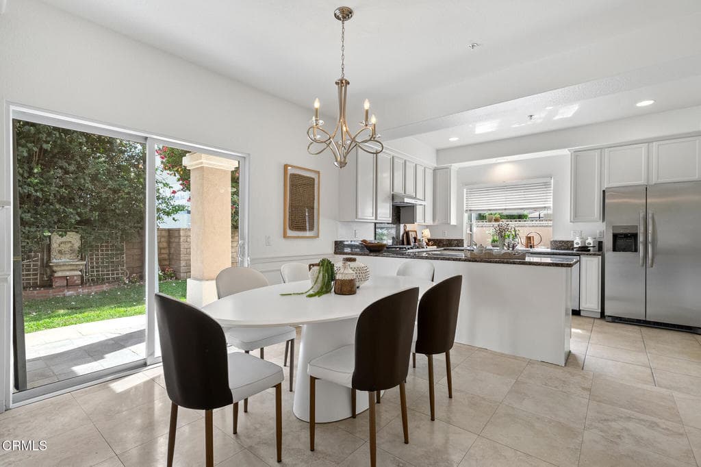
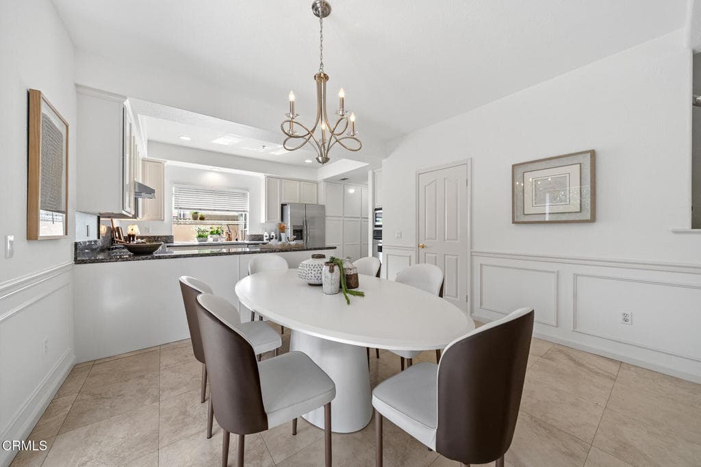
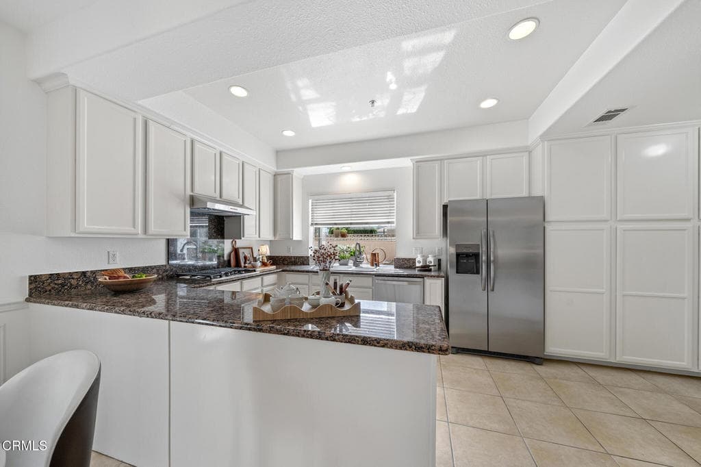
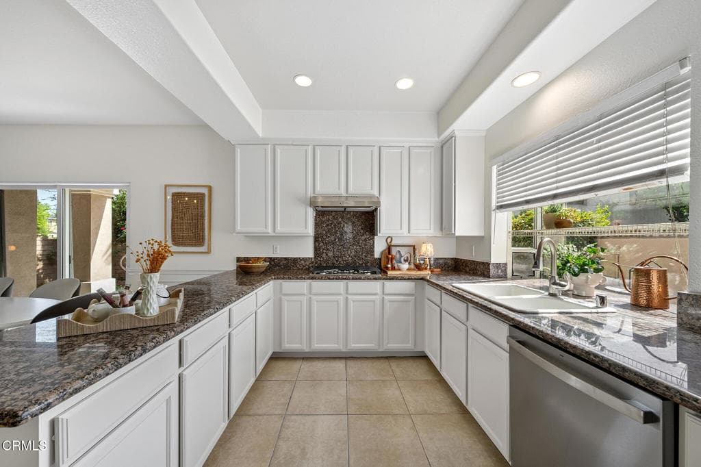
Welcome to 752 Walnut Avenue #D, a beautifully refreshed Planned Unit Development nestled at the end of an intimate gated community of only eight residences. Thoughtfully updated with fresh interior paint, a complete suite of new stainless steel appliances, new AC, newly installed floors on the 2nd floor, upgraded light fixtures throughout, and professional landscaping. This move-in ready home offers the perfect blend of comfort, style, and functionality.Step inside to discover an inviting 'great room' floor plan highlighted by elegant tray ceilings in the living room and kitchen, creating a bright and spacious atmosphere. The main level offers a seamless flow between the living, dining, and kitchen, making it ideal for both everyday living and entertaining. The dining area features sliding patio doors that open to the private backyard, extending the living space outdoors and providing the perfect setting for gatherings, quiet relaxation, or morning coffee. The well-appointed kitchen features a full wall of built-in storage cabinets, offering exceptional organization and ample space for everyday essentials. A convenient powder room and a spacious laundry room complete the main level, while the attached two-car garage provides direct access and added convenience.Upstairs, an inviting landing creates a warm transition to the private living quarters; it's a perfect 'family room'! The oversized primary suite serves as a peaceful retreat, featuring a private balcony, generous walk-in closet, and a spacious en-suite bathroom with dual vanities, a separate soaking tub, walk-in shower, and private water closet. Two additional bedrooms share a full hallway bathroom with new tile flooring, offering comfortable accommodations for family members or guests.Ideally situated near shopping, dining, parks, schools, and major commuter routes, this is a rare opportunity to own a thoughtfully designed home with modern upgrades and timeless appeal.
Highlights
- 3-bedroom, 2.5-bath townhouse.
- 1,838 square feet of living space.
- Located in Monrovia.
Price History
| Date | Price | Change |
|---|---|---|
| Aug 19, 2026 | $883,000 | — |
| Listed Jul 4, 2026 | ||
Location
About Monrovia
- Active Listings
- 76
- Median Price
- $1,065,000
Estimate a Monthly Payment
Estimated Monthly Payment
$5,767/mo
Includes estimated taxes and insurance at the assumption rates below. HOA dues are not included — enter your community's HOA (varies widely by community, and absent from listing data) for an accurate total.
- Principal & Interest
- $4,700
- Property Tax
- $809
- Insurance
- $258
- HOAnot included — enter your dues
- $0
Estimate only — not a loan offer or rate quote. Confirm actual figures with a lender.
Get Pre-Approved →Listing courtesy of BHHS California Properties
Based on information from California Regional MLS as of 2026-08-20T04:54:59.860Z. All data, including all measurements and calculations of area, is obtained from various sources and has not been, and will not be, verified by broker or MLS.