75 CEDARWOOD Avenue, Duarte
$1,088,000
4 bd · 3 ba · 1,836 sqft · Home · Duarte · 1 days on market
Updated October 12, 2026
Key Facts
- Price / SqFt
- $593
- Property Type
- Home
- Year Built
- 1982
- Lot Size
- 7,532 sqft
- Garage
- 2 cars
- Stories
- 2
- Days on Market
- 1
- Listed
- Oct 11, 2026
- MLS #
- AR26221643
- Status
- Active
Open House
Wednesday, October 14, 2026 at 11:00 AM
Saturday, October 17, 2026 at 2:00 PM
Sunday, October 18, 2026 at 2:00 PM
Thursday, October 22, 2026 at 11:00 AM
Saturday, October 24, 2026 at 2:00 PM
Sunday, October 25, 2026 at 2:00 PM
Virtual Tour
Request a Showing
About this home
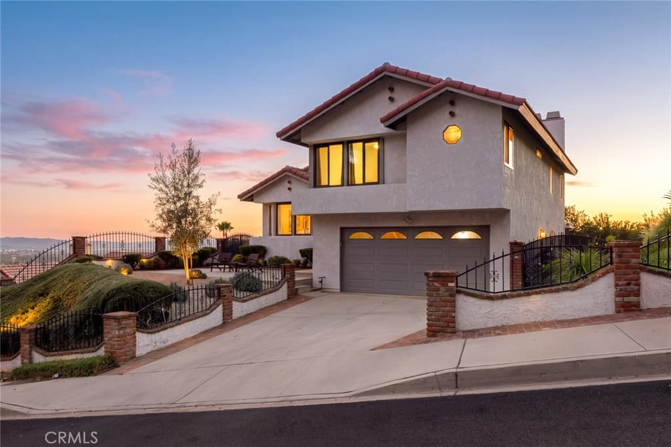
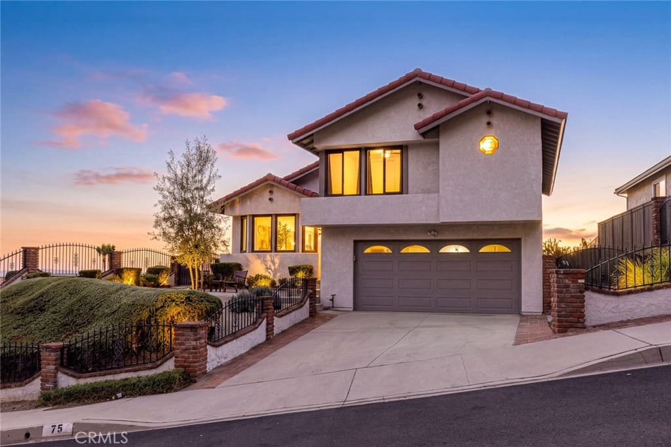
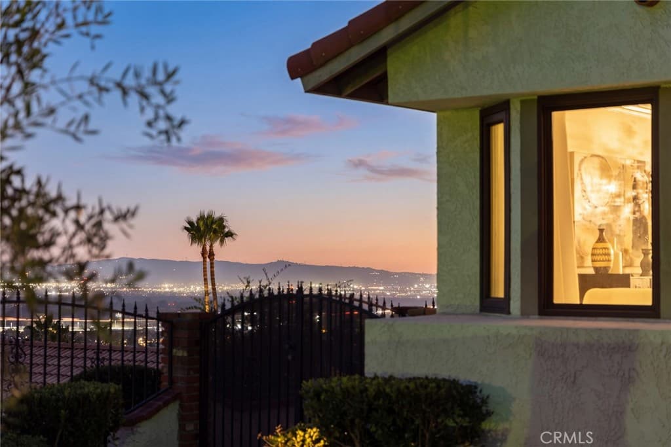
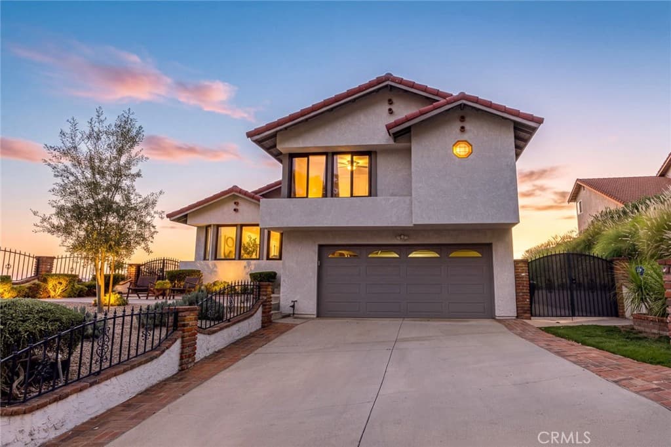
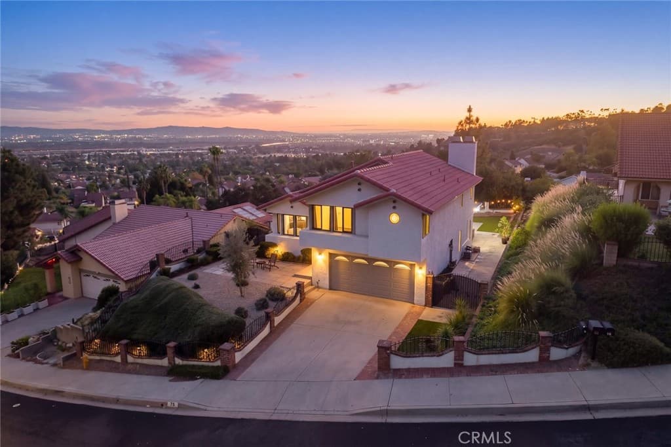
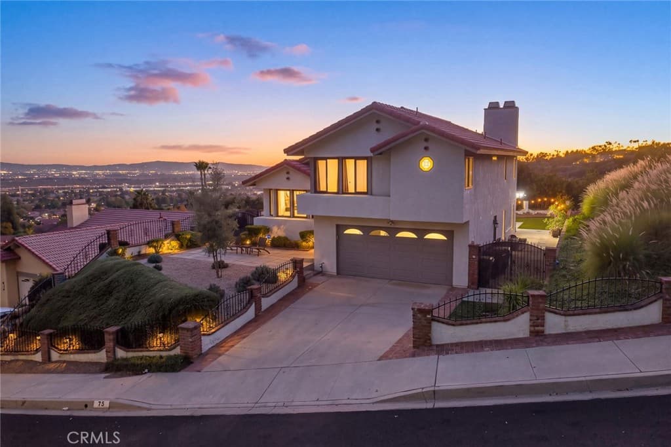
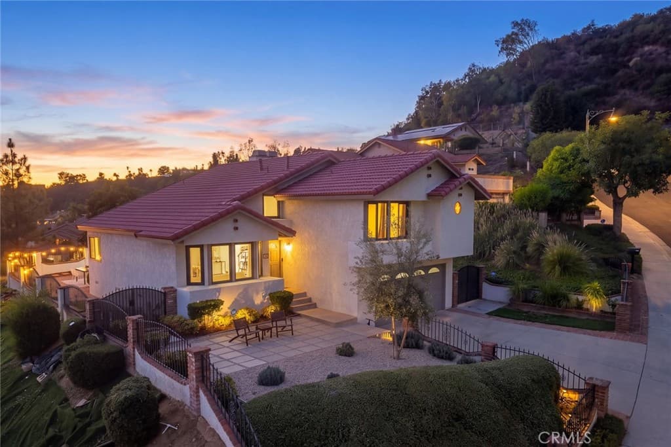
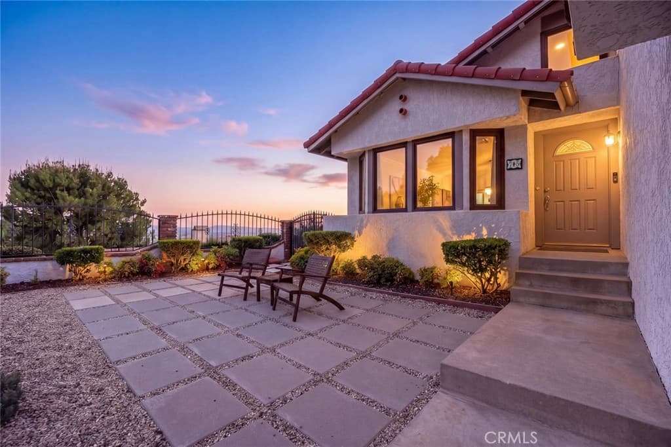
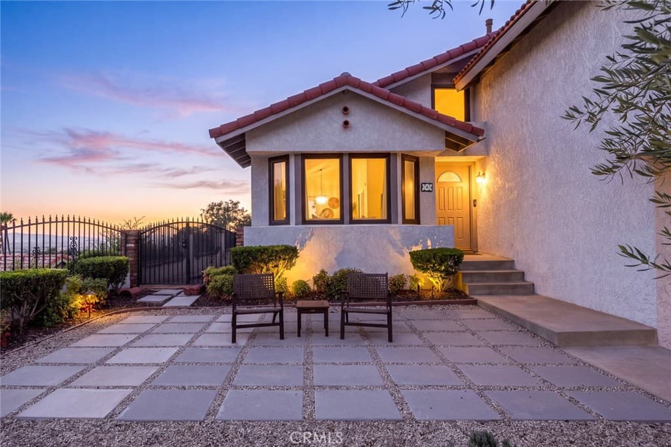
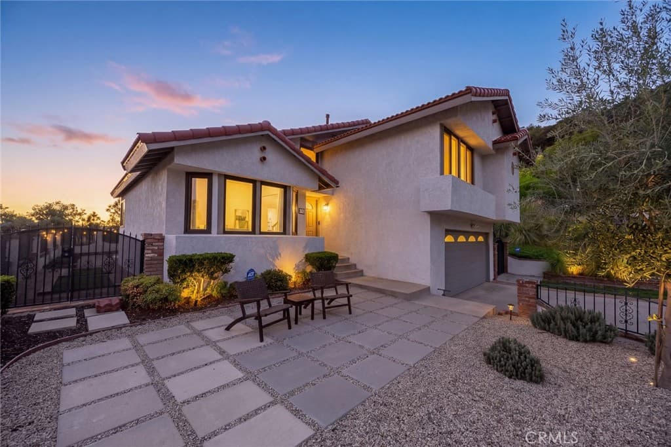
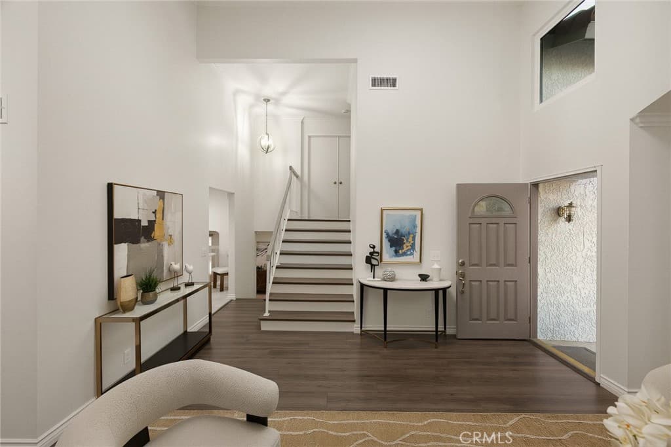
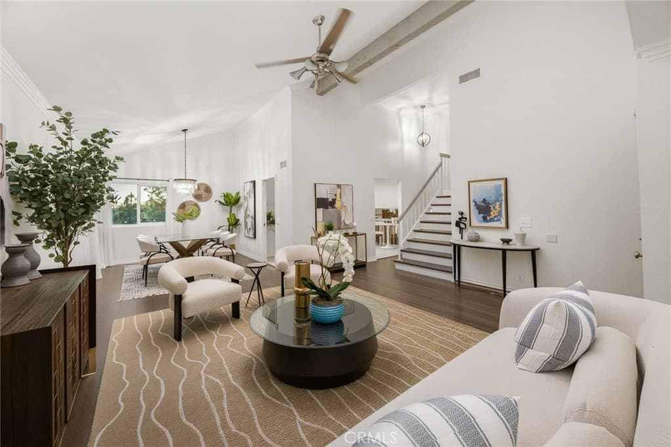
BREATHTAKING VIEWS, ELEVATED LIVING | HEARTHSTONE FOOTHILLS Views, views, views! Welcome to this beautifully remodeled 3-bedroom, 2.5-bath home in the desirable Hearthstone Foothills community of North Duarte, adjacent to Bradbury. Showcasing breathtaking panoramic mountain vistas and sparkling city lights, this light-filled residence offers a spectacular backdrop for everyday living, from sunrise to sunset. An open, airy floor plan welcomes you with a dramatic living and dining area featuring vaulted ceilings, complemented by a remodeled kitchen with premium appliances and a charming breakfast nook. The lower-level den offers a warm, inviting retreat with a brick fireplace, remodeled powder room, and sliding glass doors that open to the backyard and sweeping views. Upstairs, the serene primary suite offers a private escape with its own fireplace, a loft-style sitting area, and a remodeled bathroom. Throughout the home, sophisticated LV flooring, crown and base molding, retextured ceilings, recessed lighting, updated fixtures, and fresh interior and exterior paint create a polished, contemporary feel. This 1,836 sq ft beauty, built in 1982, sits on a 7,532 lot and won't disappoint. Recent improvements add value and peace of mind, including a concrete tile roof replacement in March 2025; upgraded HVAC ductwork and R-30 attic insulation in April 2026; 13 dual-pane, Low-E vinyl windows with argon gas and tempered glass; an EV charger; and enhanced hillside irrigation infrastructure. The outdoor spaces feature drought-tolerant front landscaping, an extended concrete patio, decorative pavers, and backyard turf. Additional highlights include central heating and air conditioning, a direct-access two-car garage, and a private laundry room with a premium washer and dryer. Conveniently located near Metro access, parks, and scenic trails, this inviting foothill retreat combines comfort, style, and unforgettable views. Enjoy the scenery. Embrace the lifestyle. Make the views your own.
Highlights
- 4-bedroom, 3-bath home.
- 1,836 square feet of living space.
- Located in Duarte.
Price History
| Date | Price | Change |
|---|---|---|
| Oct 12, 2026 | $1,088,000 | — |
| Listed Oct 11, 2026 | ||
Location
About Duarte
- Active Listings
- 48
- Median Price
- $710,000
Estimate a Monthly Payment
Estimated Monthly Payment
$7,105/mo
Includes estimated taxes and insurance at the assumption rates below. HOA dues are not included — enter your community's HOA (varies widely by community, and absent from listing data) for an accurate total.
- Principal & Interest
- $5,791
- Property Tax
- $997
- Insurance
- $317
- HOAnot included — enter your dues
- $0
Estimate only — not a loan offer or rate quote. Confirm actual figures with a lender.
Get Pre-Approved →Listing courtesy of Compass
Based on information from California Regional MLS as of 2026-10-12T22:27:49.710Z. All data, including all measurements and calculations of area, is obtained from various sources and has not been, and will not be, verified by broker or MLS.