738 Citadel, Walnut
$1,349,000
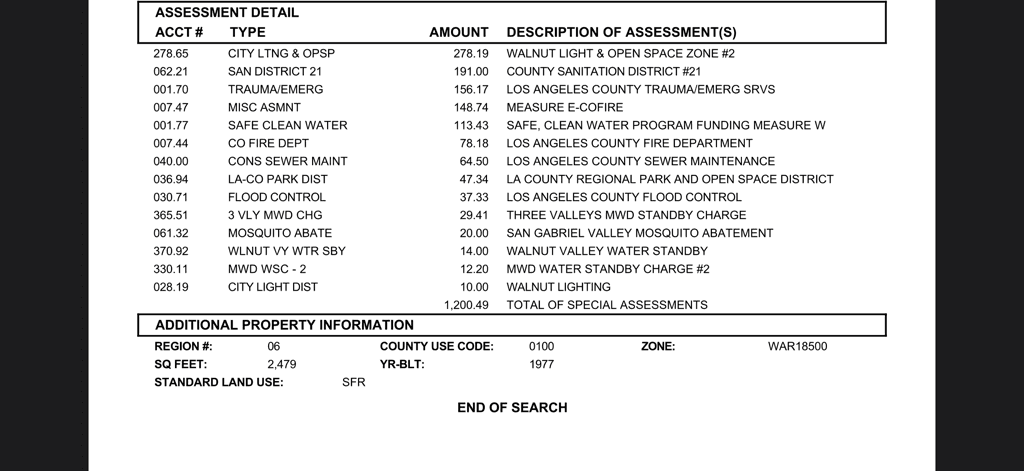
4 bd · 3 ba · 2,479 sqft · Home · Walnut · 22 days on market
Updated October 6, 2026
Key Facts
- Price / SqFt
- $544
- Property Type
- Home
- Year Built
- 1977
- Lot Size
- 8,616 sqft
- Garage
- 3 cars
- Stories
- 2
- Days on Market
- 22
- Listed
- Sep 19, 2026
- MLS #
- OC26204161
- Status
- Active
Virtual Tour
Request a Showing
About this home
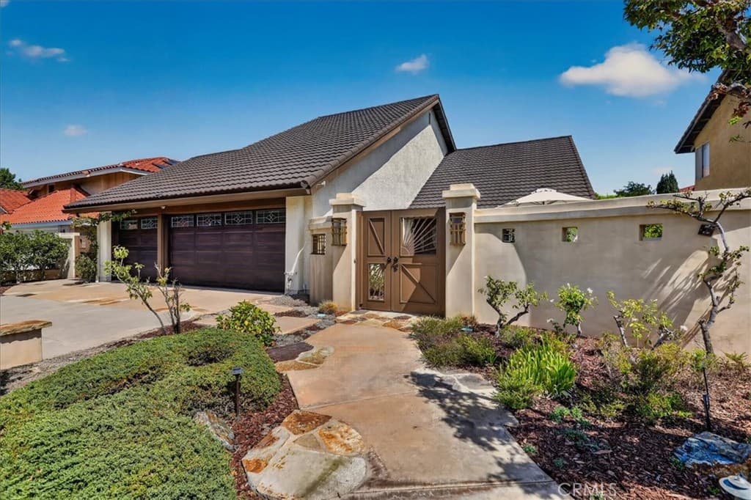
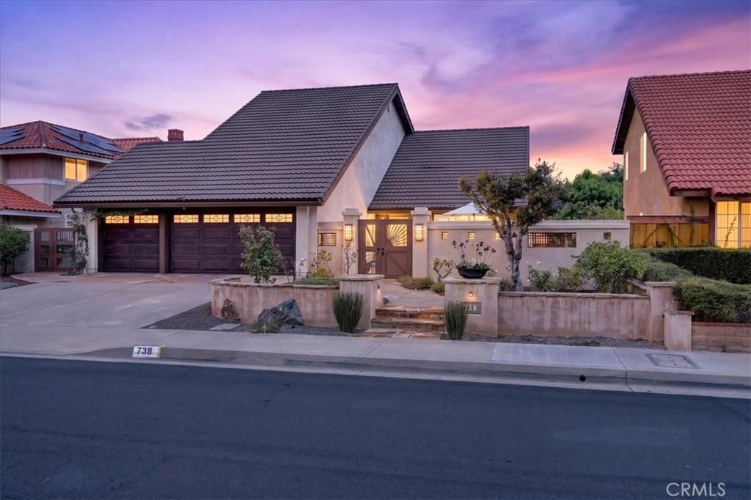
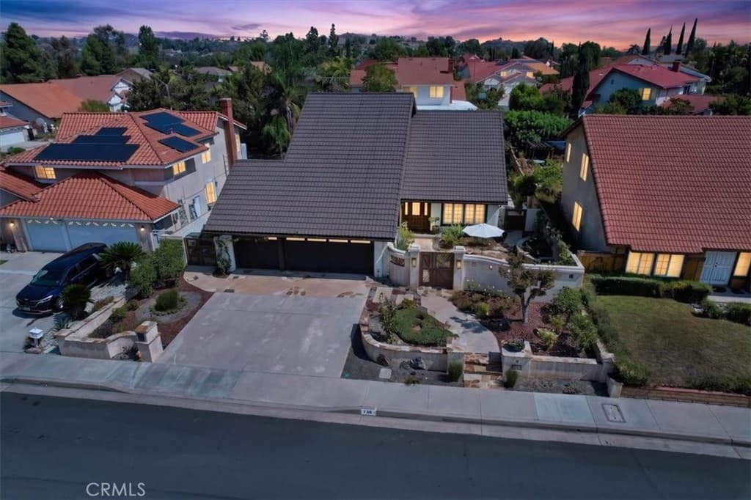
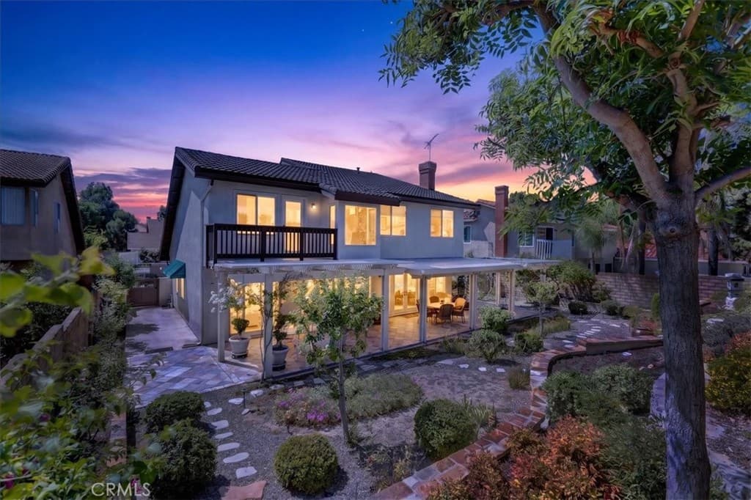
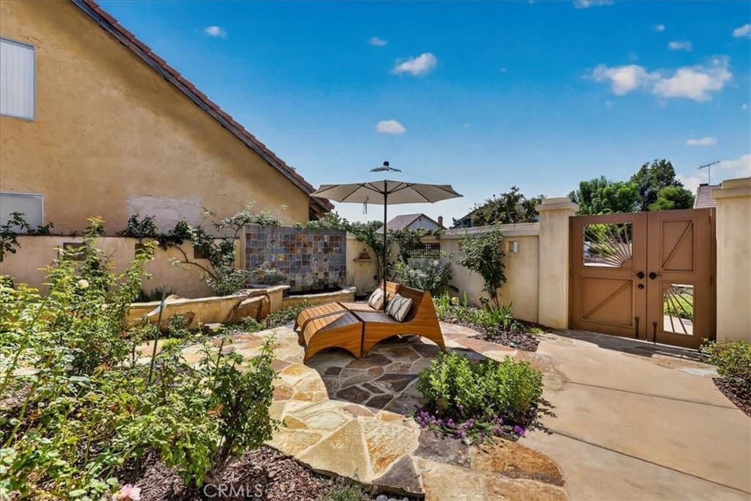
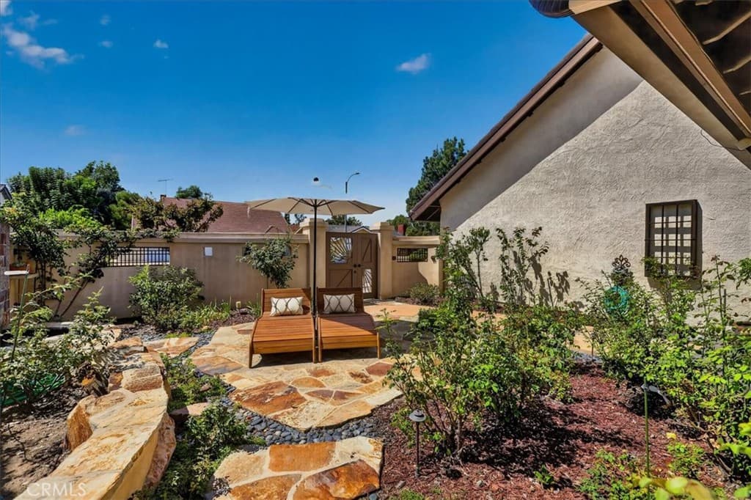
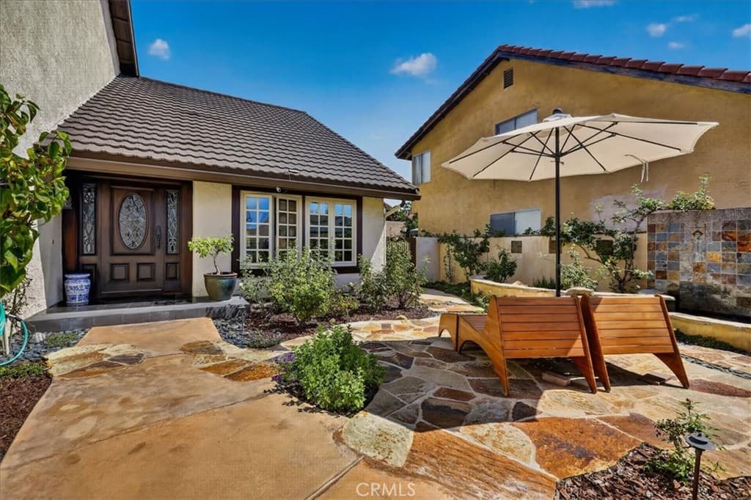
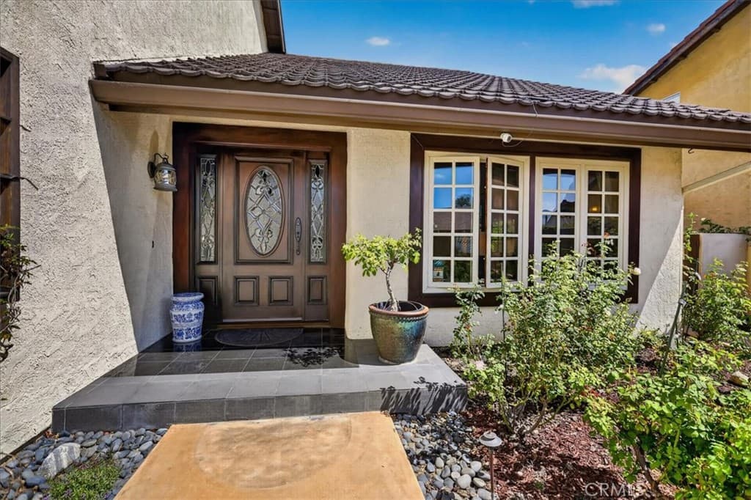
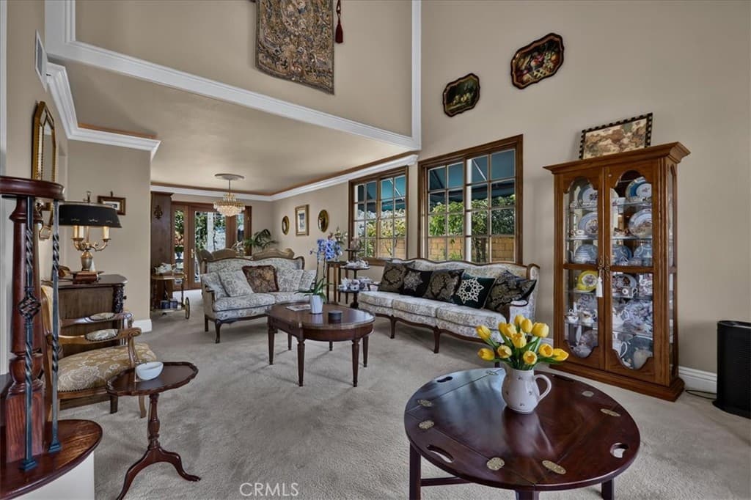
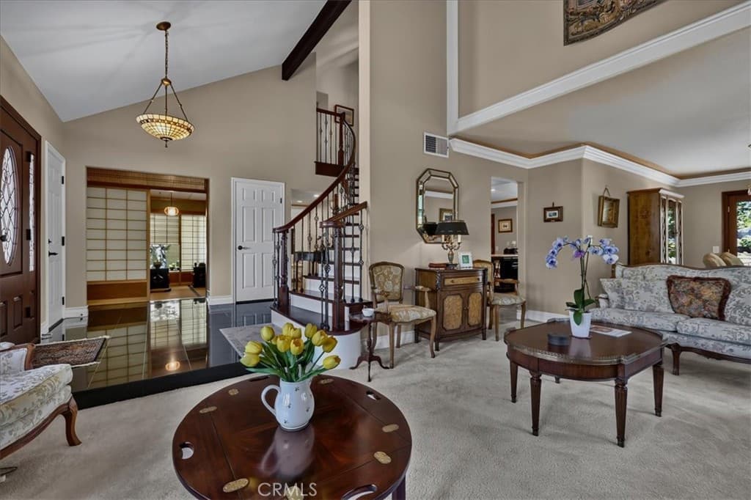
Distinctive East-meets-West residence set at the top of the hill in Walnut's Countryside Estates. This four-bedroom floor plan with den has been thoughtfully transformed to include two dedicated Urasenke Japanese tea rooms, both with traditional tatami flooring, custom bamboo/rice-paper elements and sunken tea hearths. Formal living and dining rooms, vaulted entry, curved custom staircase, family room with fireplace and built-ins, remodeled kitchen with Fisher & Paykel dishwasher and Bosch cooking appliances, and three remodeled full baths. The primary suite offers vaulted ceilings, balcony and en suite bath. Decades of cultivated gardens include an English-inspired front garden with David Austin roses and a professionally designed Japanese tea garden with terraced hardscape, fountains, stone basin, garden lanterns and mature plantings. Landscape architecture and documented Nightscaping™ design by D. Rodney Tapp / Land Design. Double-pane windows and doors, exterior awnings, covered patio, rain chains and metal roof. Within award-winning Walnut Valley Unified School District-10/10 rating, with convenient access to regional freeways, Ontario International Airport and the San Gabriel Mountains.
Highlights
- 4-bedroom, 3-bath home.
- 2,479 square feet of living space.
- Located in Walnut.
Price History
| Date | Price | Change |
|---|---|---|
| Sep 30, 2026 | $1,349,000 | ▼ −$50,000 |
| Sep 22, 2026 | $1,399,000 | — |
| Listed Sep 19, 2026 | ||
Location
About Walnut
- Active Listings
- 145
- Median Price
- $1,350,000
Estimate a Monthly Payment
Estimated Monthly Payment
$8,810/mo
Includes estimated taxes and insurance at the assumption rates below. HOA dues are not included — enter your community's HOA (varies widely by community, and absent from listing data) for an accurate total.
- Principal & Interest
- $7,180
- Property Tax
- $1,237
- Insurance
- $393
- HOAnot included — enter your dues
- $0
Estimate only — not a loan offer or rate quote. Confirm actual figures with a lender.
Get Pre-Approved →Listing courtesy of The Sully Group
Based on information from California Regional MLS as of 2026-10-06T16:42:41.600Z. All data, including all measurements and calculations of area, is obtained from various sources and has not been, and will not be, verified by broker or MLS.