737 E Sierra Madre, Azusa
$988,000
4 bd · 3 ba · 2,184 sqft · Home · Azusa · 60 days on market
Updated September 3, 2026
Key Facts
- Price / SqFt
- $452
- Property Type
- Home
- Year Built
- 2014
- Lot Size
- 2,486 sqft
- Garage
- 2 cars
- Stories
- 2
- HOA
- $245/mo
- Days on Market
- 60
- Listed
- Jul 22, 2026
- MLS #
- BB26161914
- Status
- Pending
Virtual Tour
Request a Showing
About this home
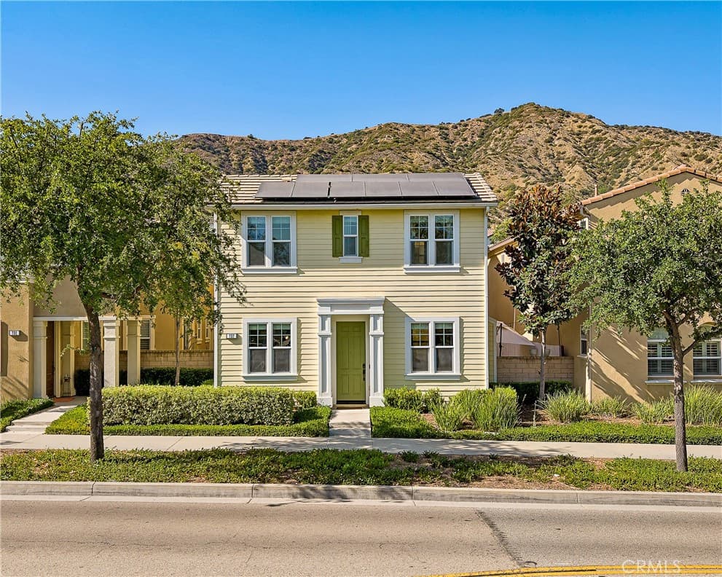
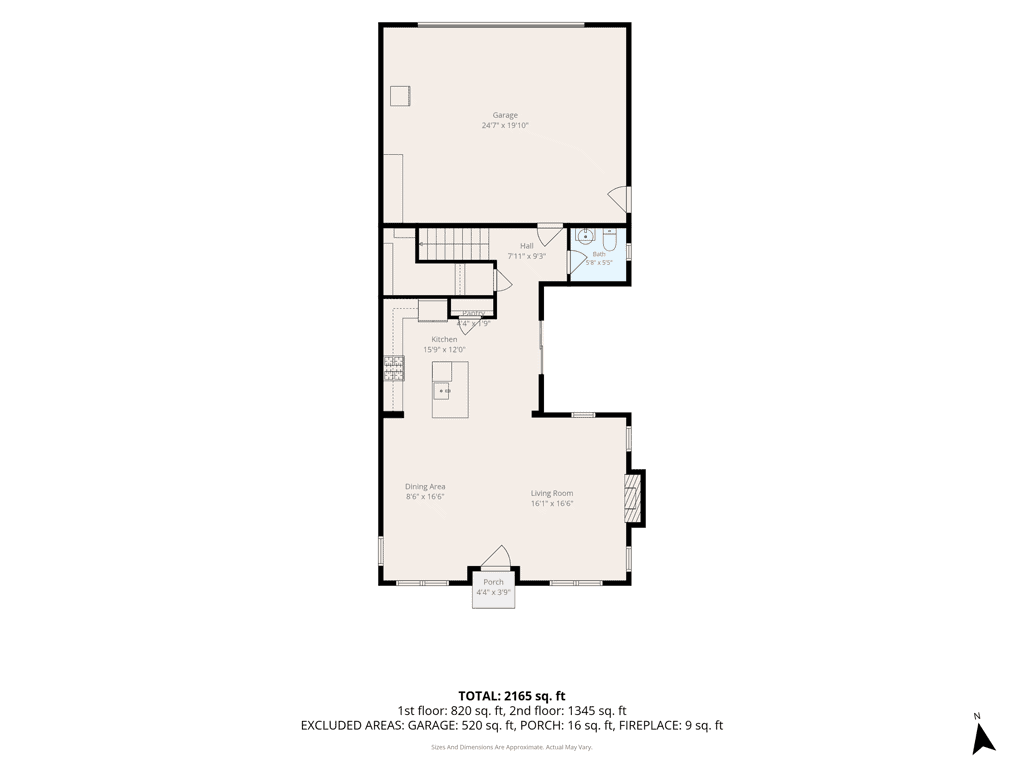
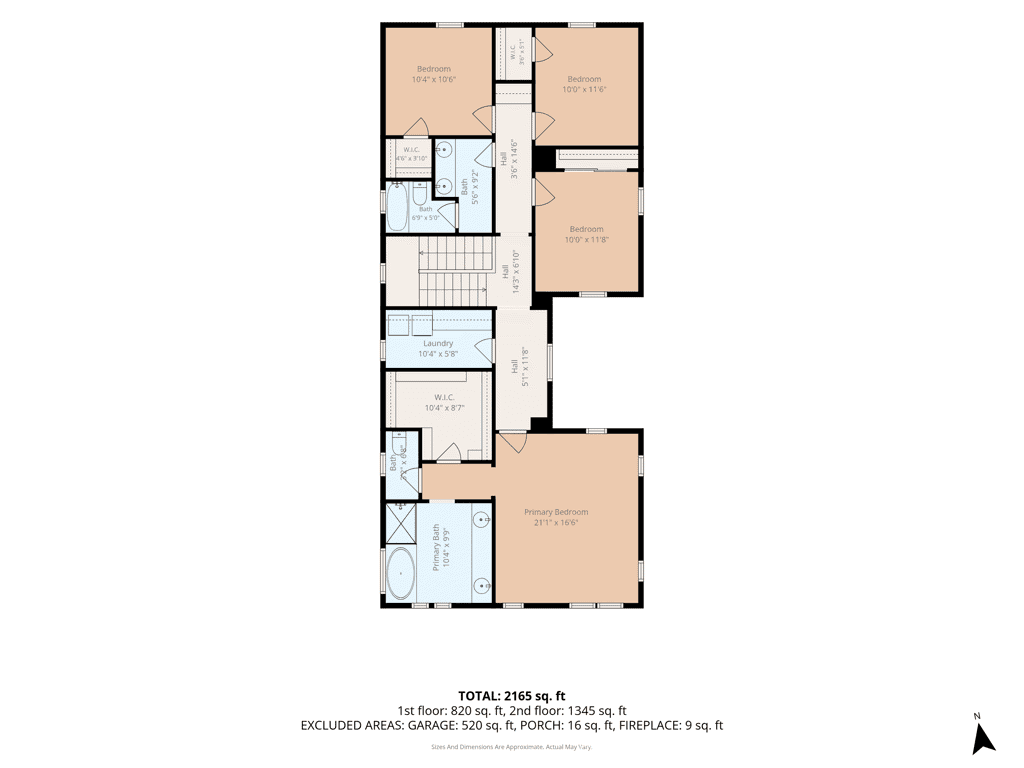
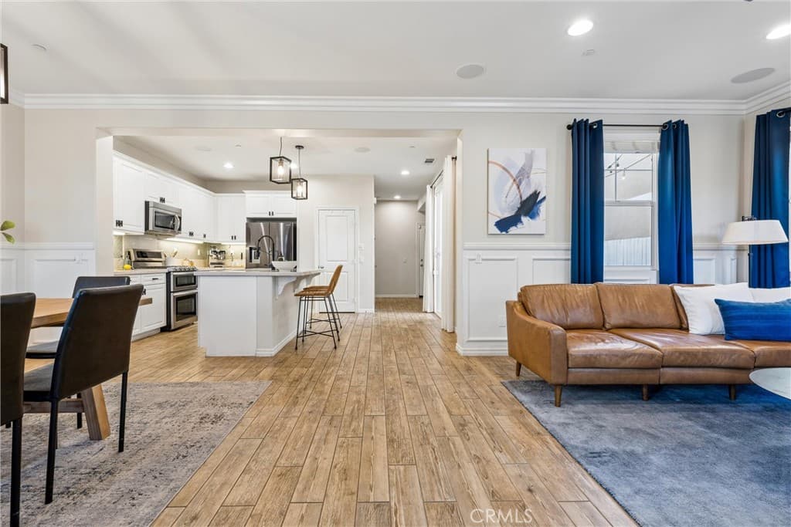
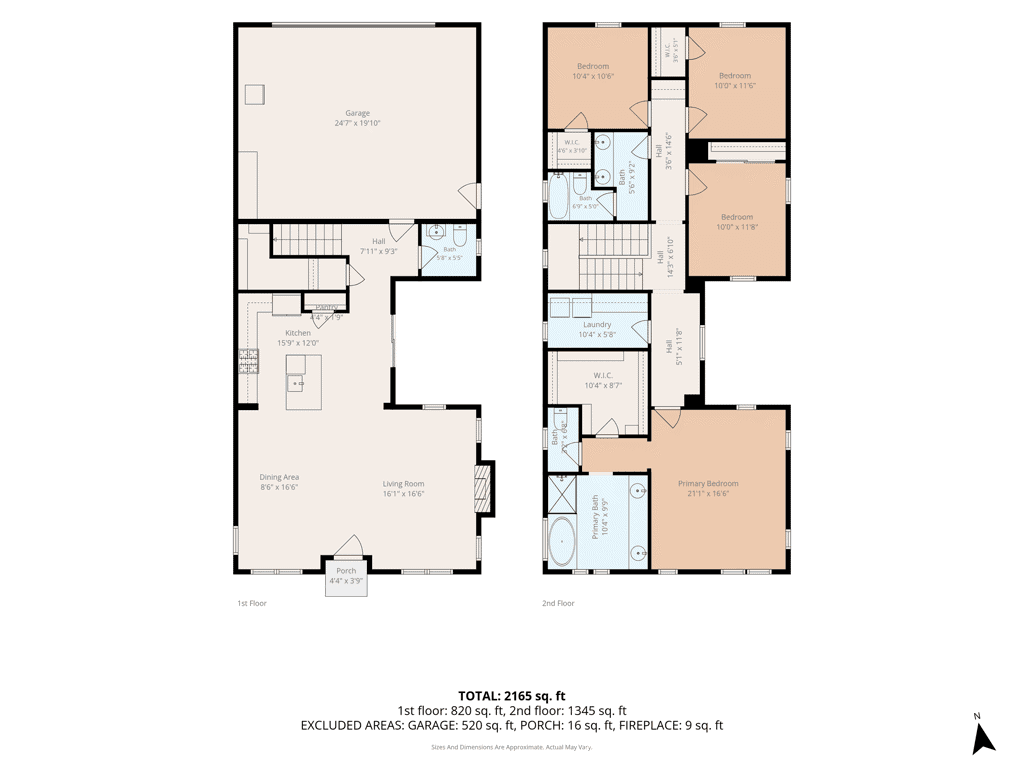
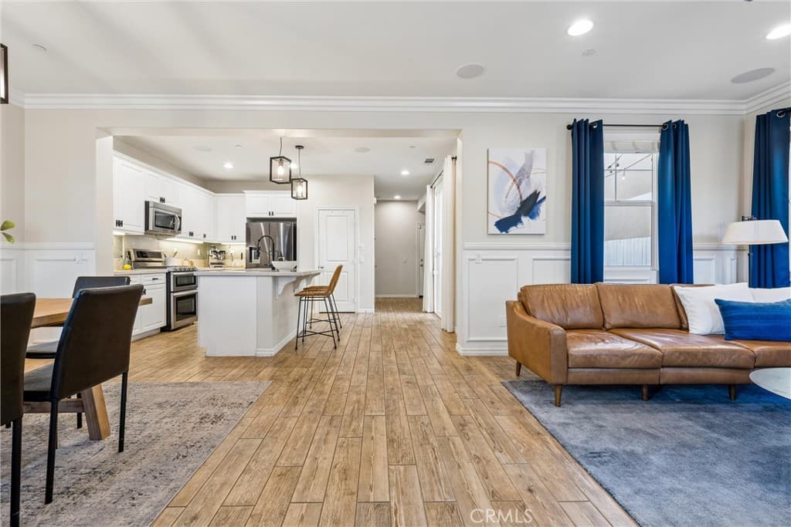
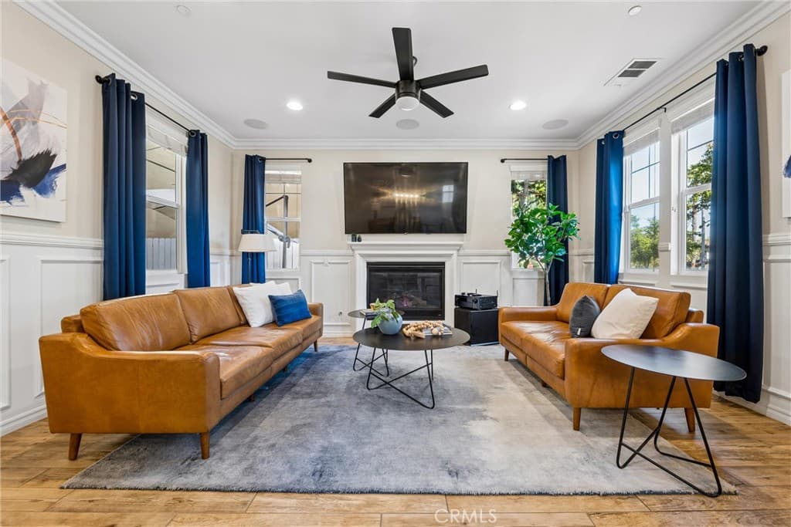
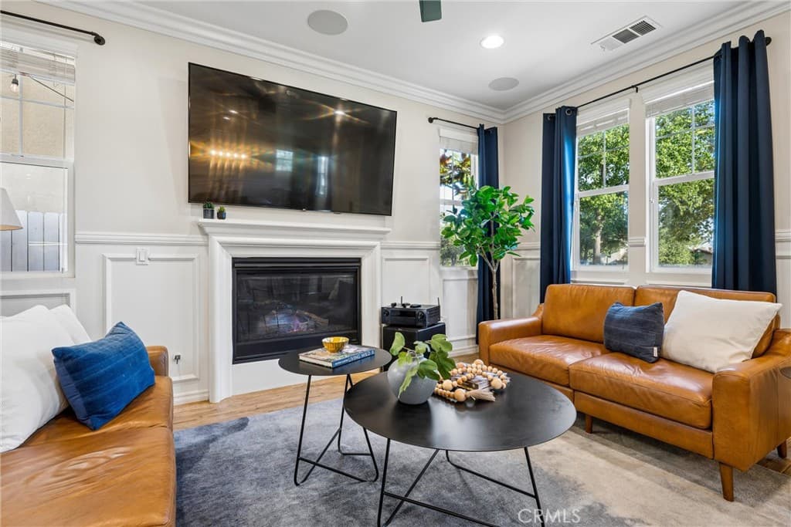
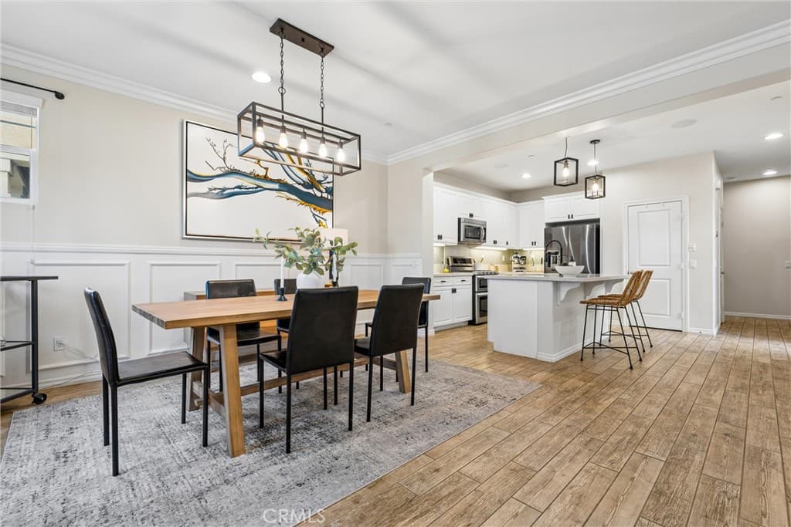
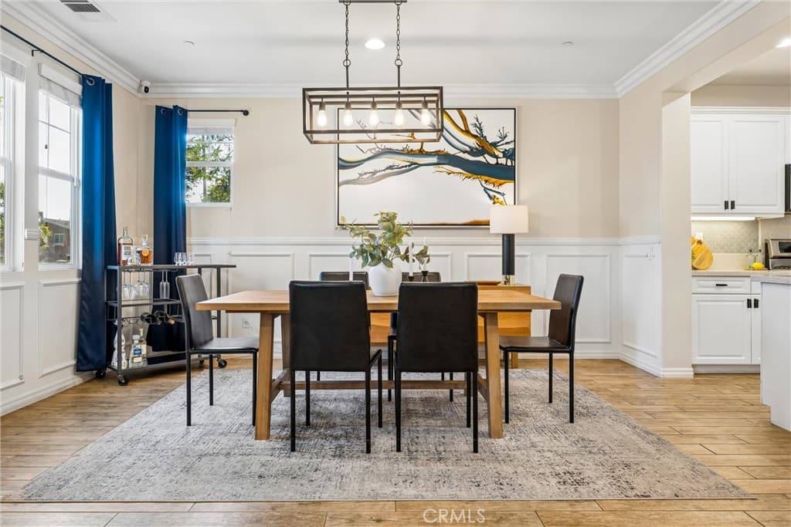
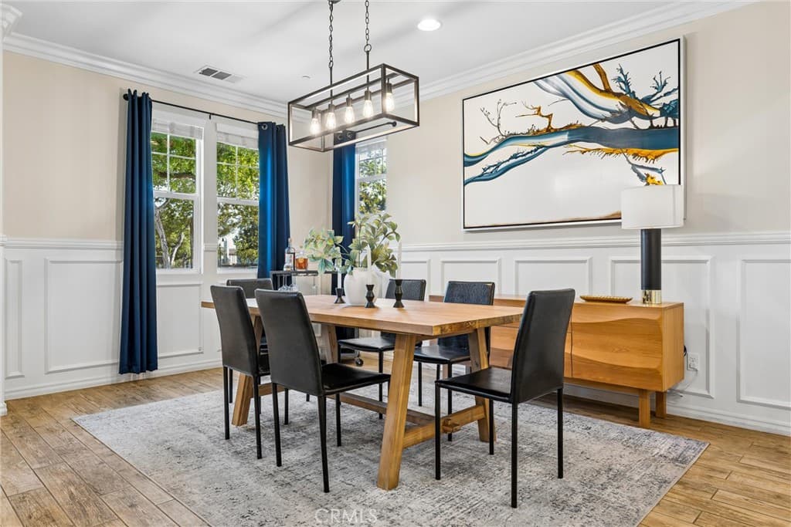
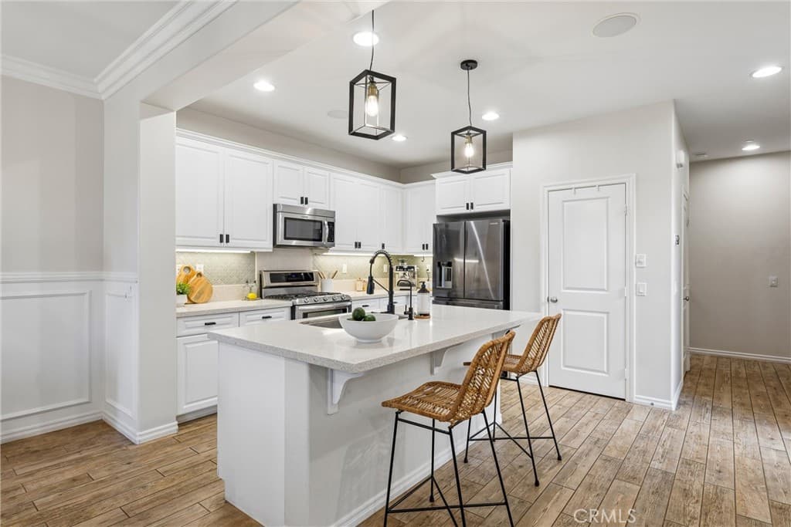
Light-filled rooms and stunning views meet a luxurious interior of bespoke design elements. Kitchen, dining, and living share one open main floor, and the owners have invested nearly $70,000 in improvements since 2021, starting with a 9.86 kW solar array. The resident-only recreation center, with lap and wading pools, spa, a fully equipped gym, clubhouse, and fireside terrace, is a one-minute walk across the street. Inside, a cook's island and pantry anchor the kitchen end, with crown molding, paneled walls, and wood-look porcelain tile carrying through and a pale stone gas fireplace at the far wall, lit with a single switch. A huge under-stair storage room sits off the kitchen, alongside a half bath and interior entry from the garage, and audio runs through the main floor, hall, and primary suite. Upstairs, a full-size laundry room sits between the primary retreat and the other three bedrooms. North- and south-facing windows flood the primary bedroom with natural light, and the bath is infused with it from south-facing windows of its own. The suite includes crown molding, a huge walk-in with custom closet organizers, a soaking tub, separate shower, twin basins, and a seated makeup station. Of the three additional bedrooms, two look straight out at the mountains and one has its own walk-in. Four bedrooms and three baths in all. The solar is not leased and carries no PPA. Twenty-five months of metered Azusa Light & Water bills put electricity roughly 59% lower — about $2,540 a year, $5,290 saved to date — with full documentation provided. A ChargePoint Level 2 charger (J1772) in the garage runs an EV on what the roof makes. The owners also added light tinting to the south-facing windows, which lets the light through while holding back the heat and keeps the house comfortable year-round. Also: softened water throughout, an upgraded electrical panel, on-demand hot water, fresh carpet, a quiet-lift garage opener, and outlets run to the rooflines for holiday lighting. A 2022 yard renovation added synthetic turf and a spacious patio with mounted TV, opening directly off the kitchen. Rosedale is a master-planned community built into the base of the San Gabriel foothills, with parks, walking trails, and amenities kept for residents. The Metro A Line, the 210, Azusa Pacific, Citrus College, Costco, and the full run of shopping and dining are all minutes from the door.
Highlights
- 4-bedroom, 3-bath home.
- 2,184 square feet of living space.
- Located in Azusa.
Price History
| Date | Price | Change |
|---|---|---|
| Jul 29, 2026 | $988,000 | — |
| Listed Jul 22, 2026 | ||
Location
About Azusa
- Active Listings
- 165
- Median Price
- $739,000
Estimate a Monthly Payment
Estimated Monthly Payment
$6,452/mo
Includes estimated taxes and insurance at the assumption rates below. HOA dues are not included — enter your community's HOA (varies widely by community, and absent from listing data) for an accurate total.
- Principal & Interest
- $5,259
- Property Tax
- $906
- Insurance
- $288
- HOAnot included — enter your dues
- $0
Estimate only — not a loan offer or rate quote. Confirm actual figures with a lender.
Get Pre-Approved →Listing courtesy of Equity Union
Based on information from California Regional MLS as of 2026-09-03T22:22:33.160Z. All data, including all measurements and calculations of area, is obtained from various sources and has not been, and will not be, verified by broker or MLS.