736 Mustang Circle, Walnut
$1,128,000
4 bd · 2 ba · 1,686 sqft · Home · Walnut · 21 days on market
Updated October 5, 2026
Key Facts
- Price / SqFt
- $669
- Property Type
- Home
- Year Built
- 1983
- Lot Size
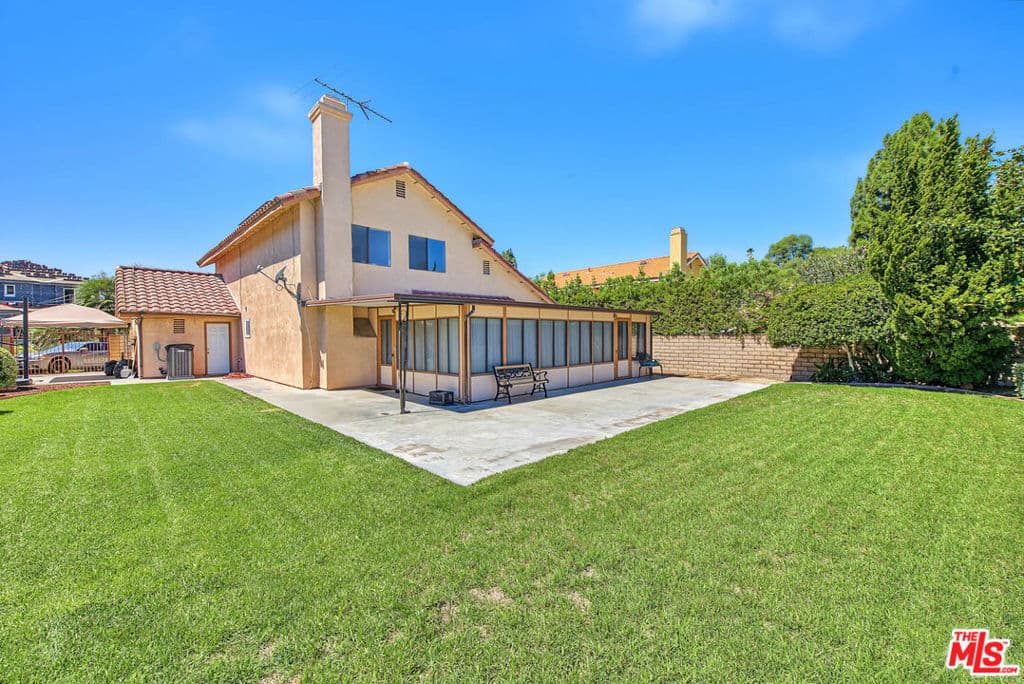
- 8,661 sqft
- Garage
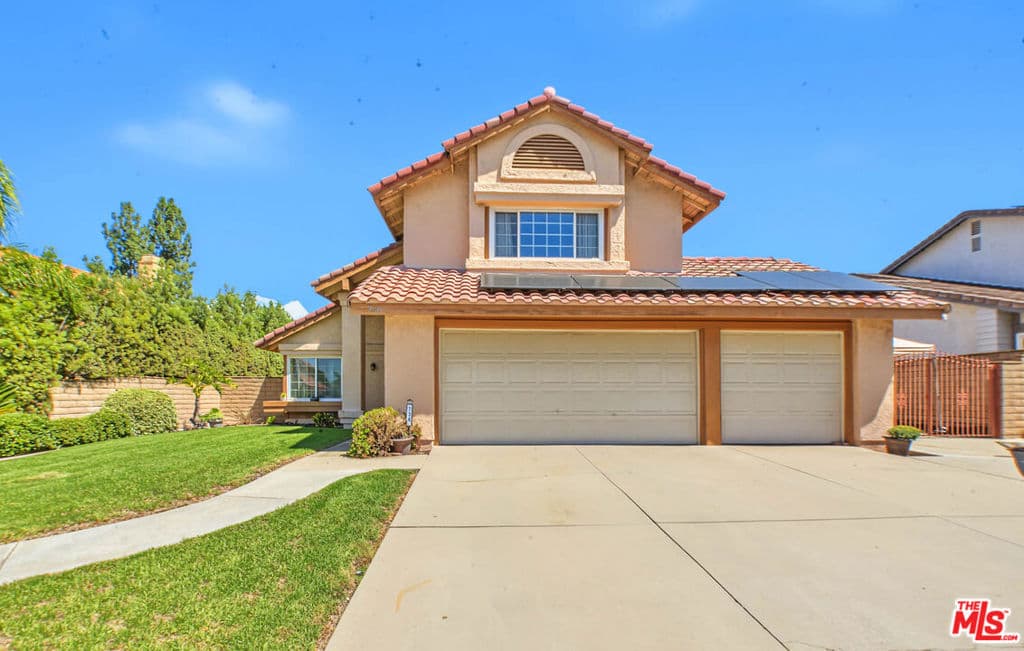
- 3 cars
- Stories
- 2
- Days on Market
- 21
- Listed
- Sep 14, 2026
- MLS #
- 26988805
- Status
- Active
Request a Showing
About this home
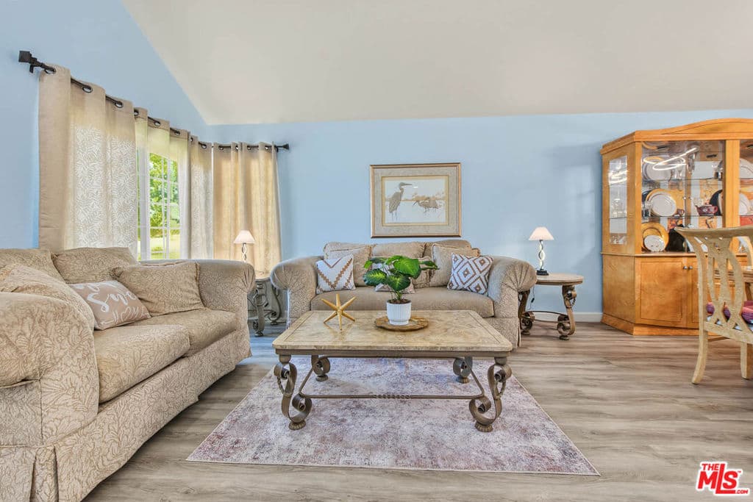
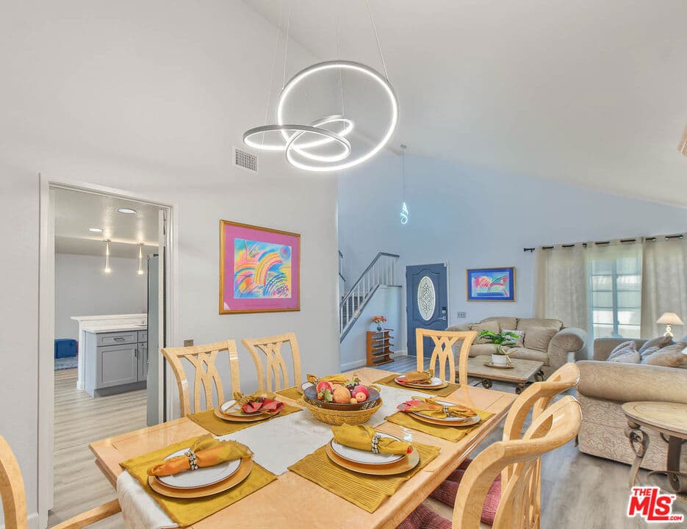
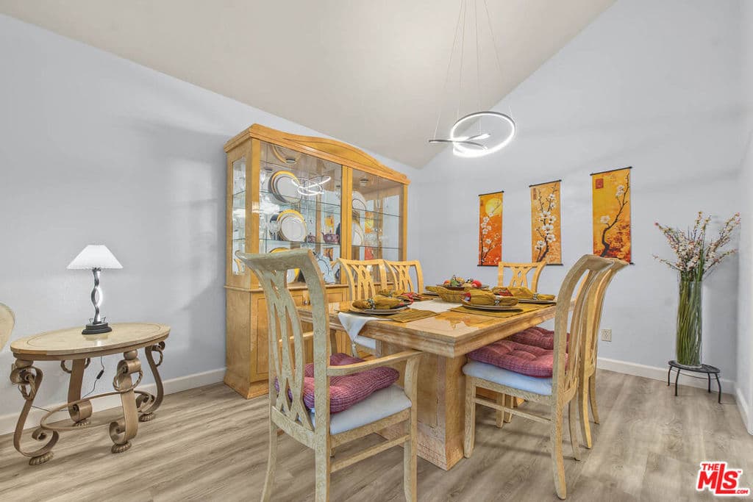
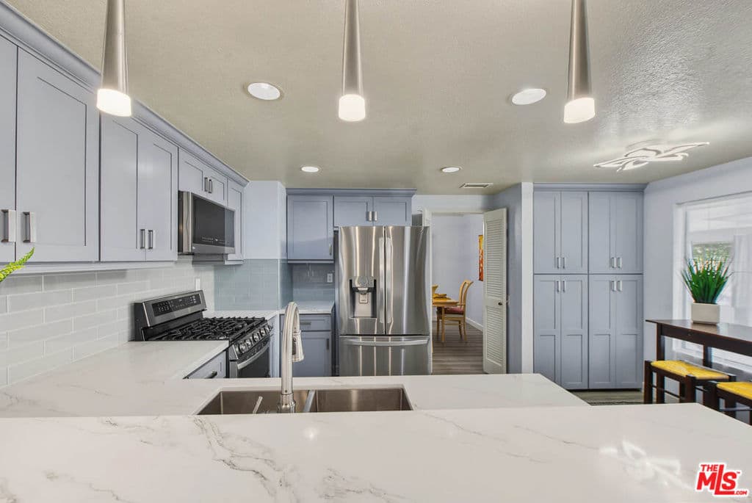
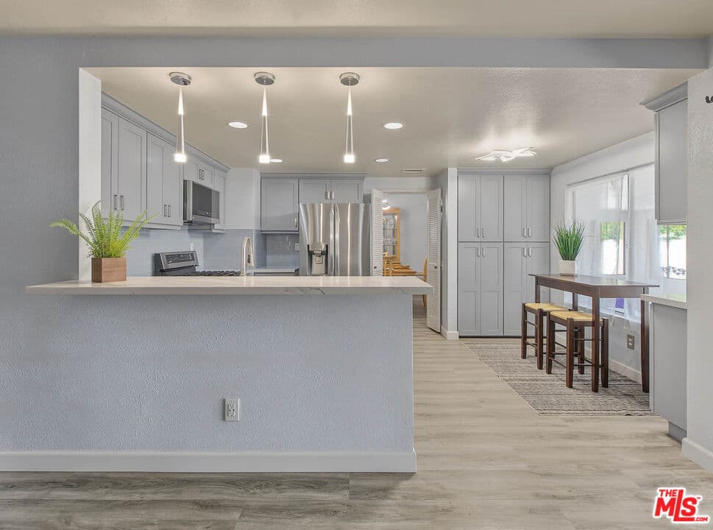
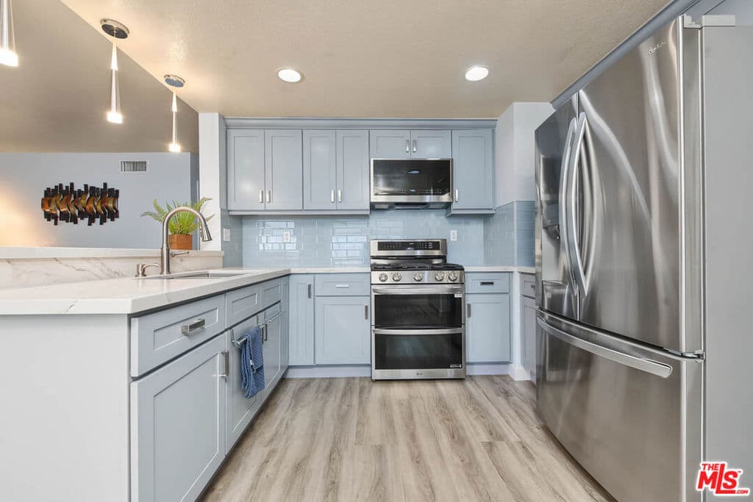
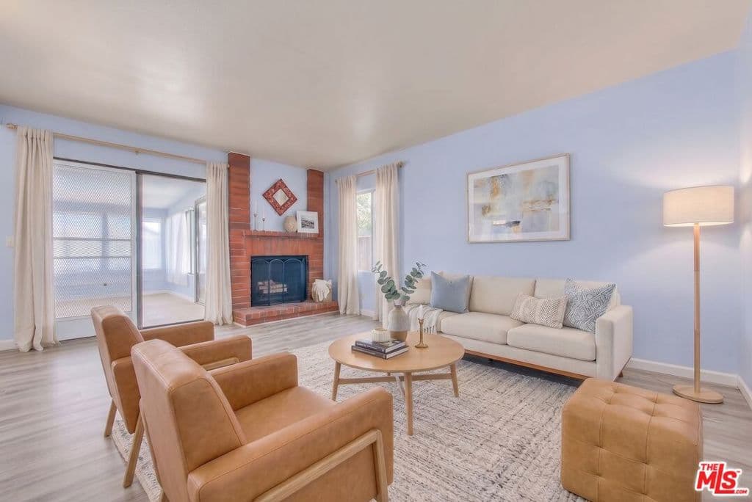
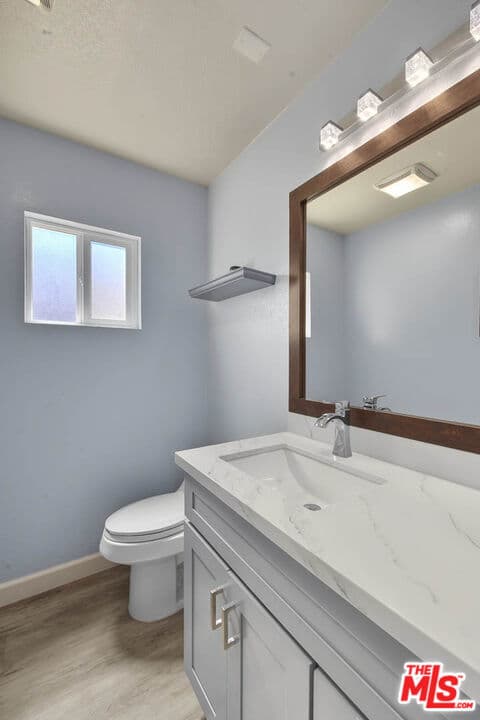
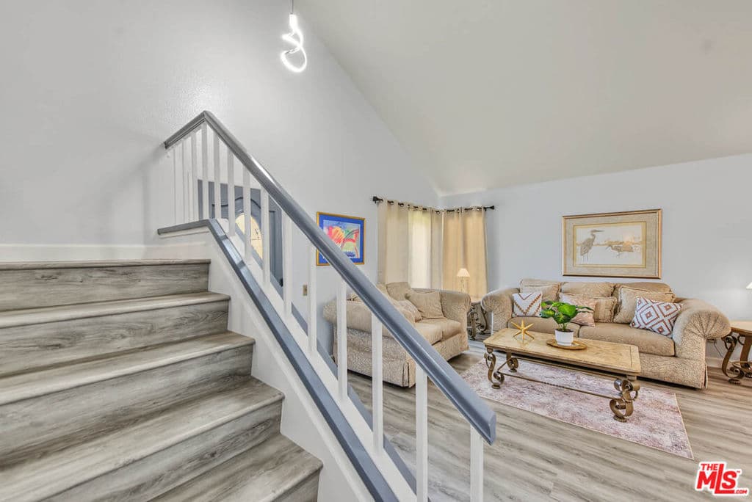
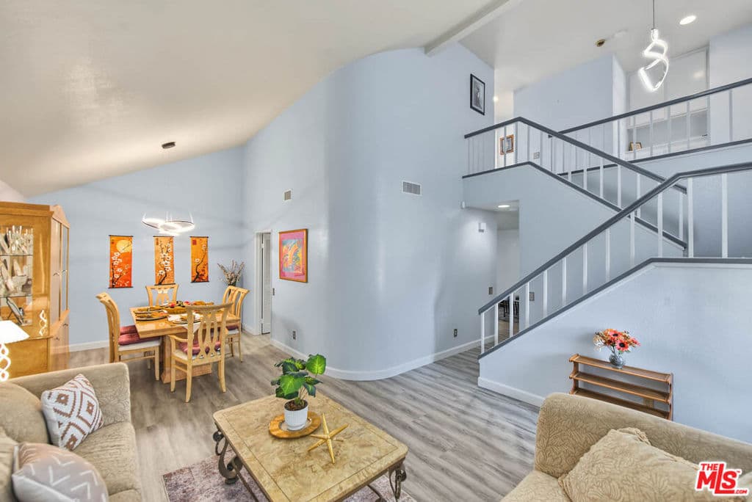
Exceptional space, thoughtful upgrades, and timeless neighborhood appeal come together in this beautifully refreshed home, ideally situated on an expansive lot in prestigious Walnut. Premium Systems include newer AC and Water Heater (2023), Roof Relayed (2023), New plumbing (2026). Fresh interior paint, soaring vaulted ceilings, and generously sized living and dining areas create an inviting blend of comfort and elegance. Sophisticated remodeled gourmet kitchen is a chef's dream with high end LG appliances (2023). And there is more! Welcome to the Junior Suite, a permitted addition, totaling 406sf ft of flexible luxury - nearly TRIPLE the size of a standard bedroom. Can easily be converted to a 2nd primary, teenager's dream oasis or a private guest suite, game room + home office combo. Permitted addition not included in sf. Spacious 3-car garage has ample storage and room for a home gym. Step outside to an oversized backyard filled with possibilities ideal for entertaining, gardening, relaxing, or exploring future ADU potential for additional living space or income. Surrounded by scenic trails and excellent schools, with distinguished Oswalt Academy within walking distance and Creekside Park just half a mile away, this home offers a rare combination of space, convenience, and an exceptional community setting. With limited inventory and strong demand, this special property presents a unique opportunity to enjoy an elevated lifestyle in a highly sought-after neighborhood.
Highlights
- 4-bedroom, 2-bath home.
- 1,686 square feet of living space.
- Located in Walnut.
Price History
| Date | Price | Change |
|---|---|---|
| Sep 15, 2026 | $1,128,000 | — |
| Listed Sep 14, 2026 | ||
Location
About Walnut
- Active Listings
- 141
- Median Price
- $1,330,000
Estimate a Monthly Payment
Estimated Monthly Payment
$7,367/mo
Includes estimated taxes and insurance at the assumption rates below. HOA dues are not included — enter your community's HOA (varies widely by community, and absent from listing data) for an accurate total.
- Principal & Interest
- $6,004
- Property Tax
- $1,034
- Insurance
- $329
- HOAnot included — enter your dues
- $0
Estimate only — not a loan offer or rate quote. Confirm actual figures with a lender.
Get Pre-Approved →Listing courtesy of Next Level Properties
Based on information from California Regional MLS as of 2026-10-05T17:17:46.410Z. All data, including all measurements and calculations of area, is obtained from various sources and has not been, and will not be, verified by broker or MLS.