731 E Route 66, Glendora
$699,990
3 bd · 1.5 ba · 1,728 sqft · Townhouse · Glendora · 88 days on market
Updated October 9, 2026
Key Facts
- Price / SqFt
- $405
- Property Type
- Townhouse
- Year Built
- 2026
- Garage
- 2 cars
- Stories
- 3
- HOA
- $381/mo
- Days on Market
- 88
- Listed
- Jul 15, 2026
- MLS #
- CV26154040
- Status
- Active
Request a Showing
About this home
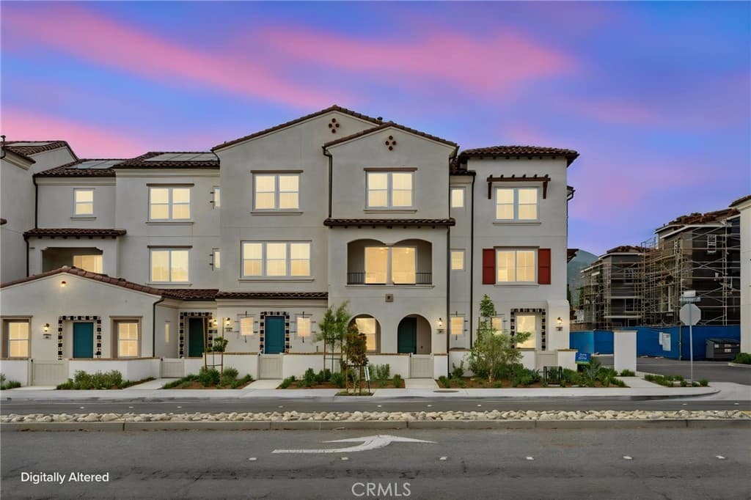
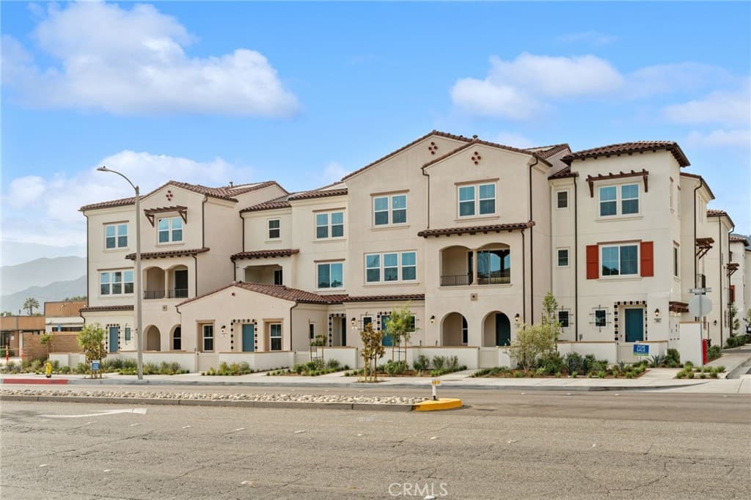
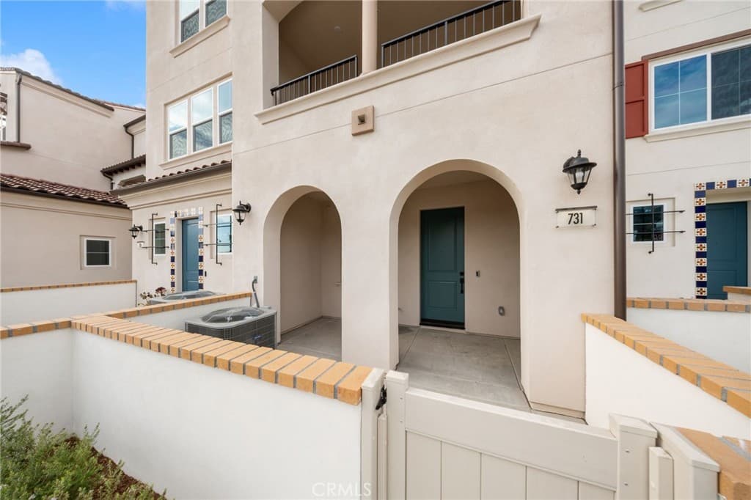
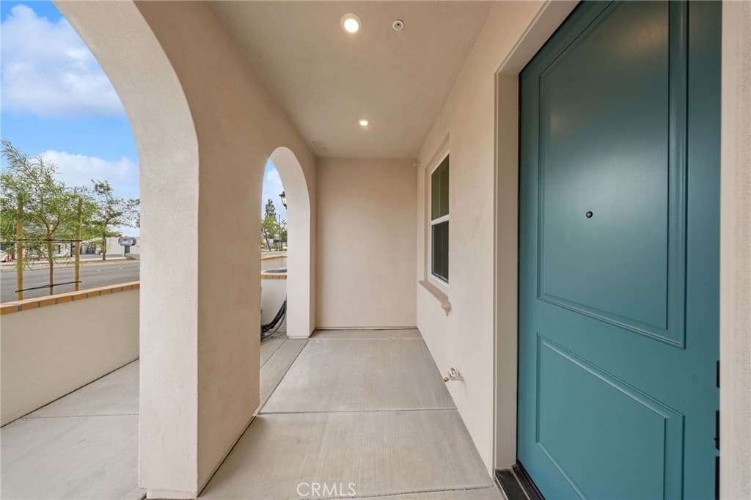
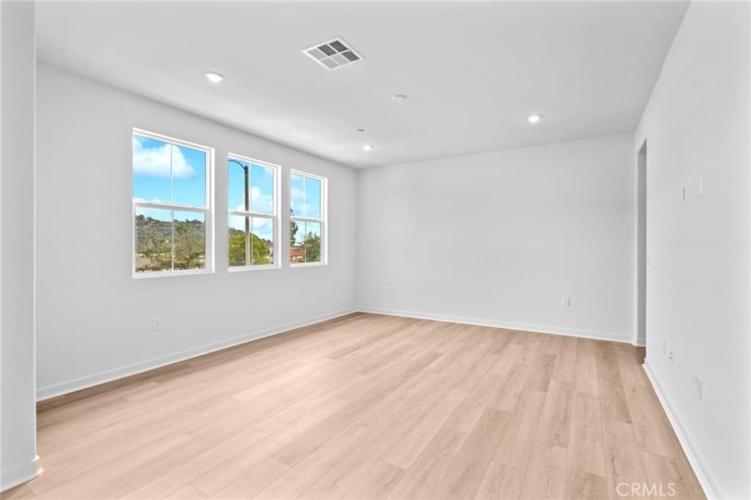
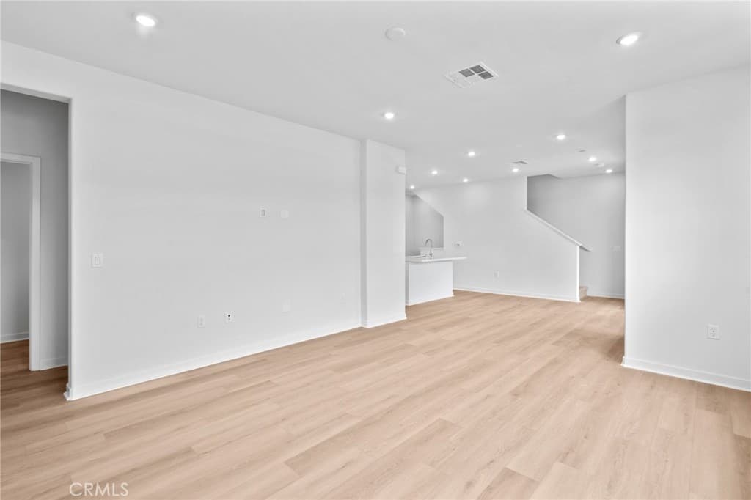
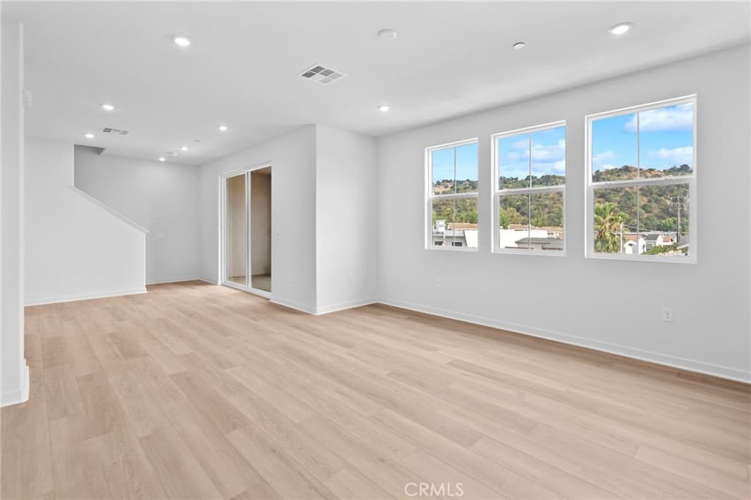
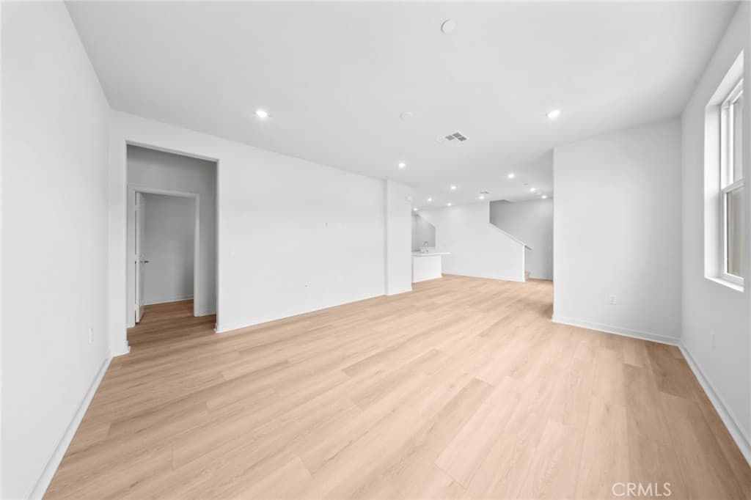
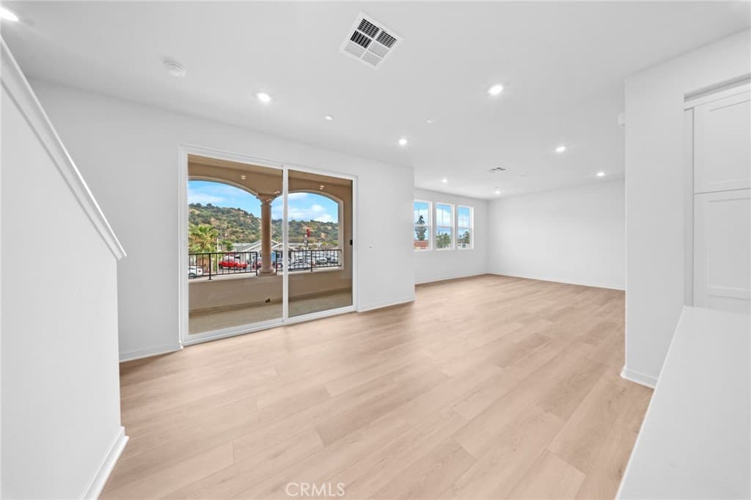
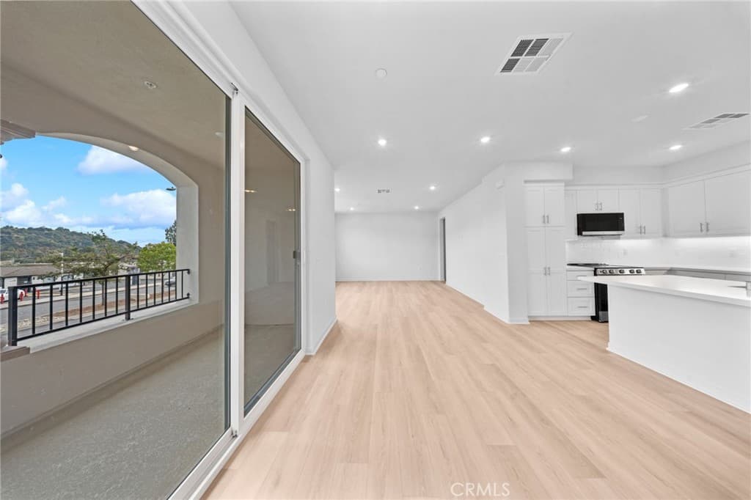
*$30k incentives that can be used towards interest rate, pay for closing costs, and or repay your first year of HOA dues* Experience the perfect blend of modern design, low-maintenance living & exceptional flexibility in this brand-new 2026-built townhome located in Brandywine Homes' desirable Alisal community in Glendora. 3 bedrooms, 3.5 bathrooms, & 1,728 sqft of thoughtfully designed living space, this move-in-ready three-story residence lives more like a single-family home, each bedroom enjoying access to its own private bathroom making it ideal for multigenerational living, guests, roommates, or today's work-from-home lifestyle. The first level features a private bedroom complete with its own ¾ bathroom, creating the perfect retreat for overnight guests, extended family, or a home office. Direct access to the attached 2-car garage adds everyday convenience & is prewired for electric vehicle charging & features WiFi-enabled technology. The heart of the home is found on the second level, where an open-concept floor plan is filled with natural light & designed for effortless everyday living & entertaining. The spacious great room flows seamlessly into the dining area & showcases recessed lighting, & sliding glass doors that open to a covered balcony perfect for enjoying morning coffee or relaxing. The beautifully appointed kitchen features quartz countertops, a center island with seating, stainless steel appliances, designer cabinetry, abundant storage, & generous prep space. A conveniently located powder room completes the main living level. Occupying the top floor, the spacious primary suite offers a peaceful retreat with a large walk-in closet & an elegant en-suite bathroom featuring dual sinks, quartz countertops, and a large glass-enclosed shower. The secondary upstairs bedroom also enjoys the privacy of its own full bathroom, creating three true bedroom suites throughout the home. A conveniently located upstairs laundry area completes the upper level. Additional highlights include dual-pane windows, recessed lighting, quartz countertops throughout, contemporary finishes, & the peace of mind that comes with new construction. Located in the desirable city of Glendora, Alisal offers a convenient location near Glendora Village, shopping, dining, parks, hiking trails, Metro Gold Line access, & highly regarded schools & easy access to the 210 & 57 freeways.
Highlights
- 3-bedroom, 1.5-bath townhouse.
- 1,728 square feet of living space.
- Located in Glendora.
Price History
| Date | Price | Change |
|---|---|---|
| Jul 30, 2026 | $699,990 | — |
| Listed Jul 15, 2026 | ||
Location
About Glendora
- Active Listings
- 176
- Median Price
- $925,000
Estimate a Monthly Payment
Estimated Monthly Payment
$4,571/mo
Includes estimated taxes and insurance at the assumption rates below. HOA dues are not included — enter your community's HOA (varies widely by community, and absent from listing data) for an accurate total.
- Principal & Interest
- $3,726
- Property Tax
- $642
- Insurance
- $204
- HOAnot included — enter your dues
- $0
Estimate only — not a loan offer or rate quote. Confirm actual figures with a lender.
Get Pre-Approved →Listing courtesy of CENTURY 21 MASTERS
Based on information from California Regional MLS as of 2026-10-09T22:01:40.007Z. All data, including all measurements and calculations of area, is obtained from various sources and has not been, and will not be, verified by broker or MLS.