731 Carriage House Drive, Arcadia
$3,890,000
5 bd · 5.5 ba · 5,591 sqft · Home · Arcadia · 22 days on market
Updated September 26, 2026
Key Facts
- Price / SqFt
- $696
- Property Type
- Home
- Year Built
- 2002
- Lot Size
- 22,579 sqft
- Garage
- 4 cars
- HOA
- $680/mo
- Days on Market
- 22
- Listed
- Sep 21, 2026
- MLS #
- P1-28949
- Status
- Active
Virtual Tour
Request a Showing
About this home
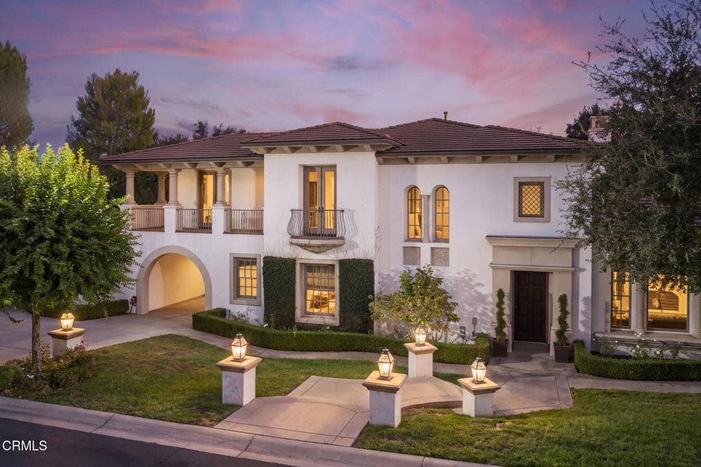
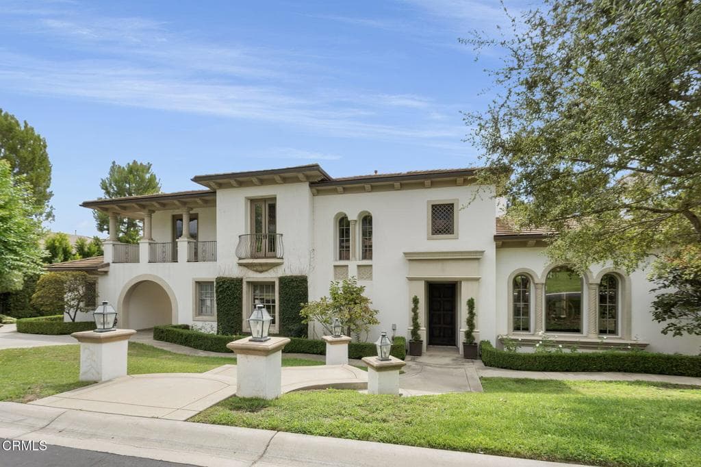
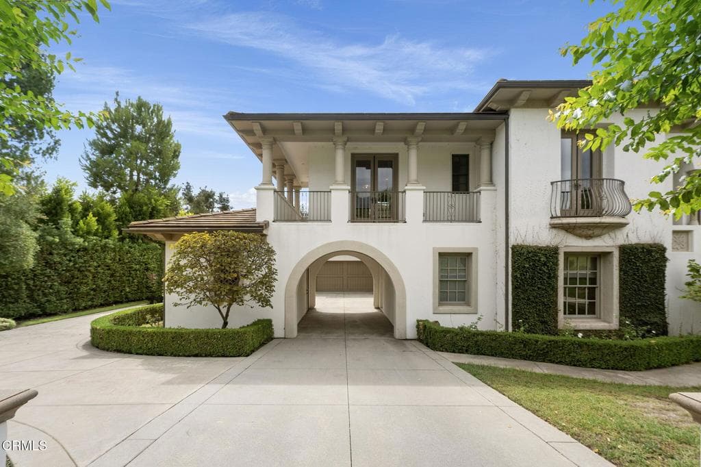
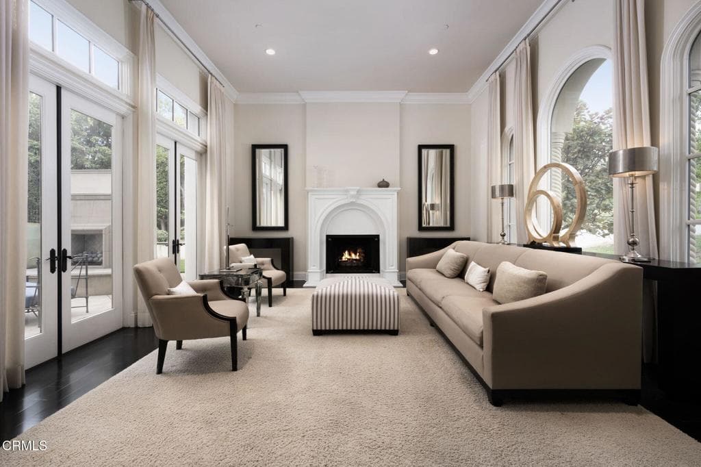
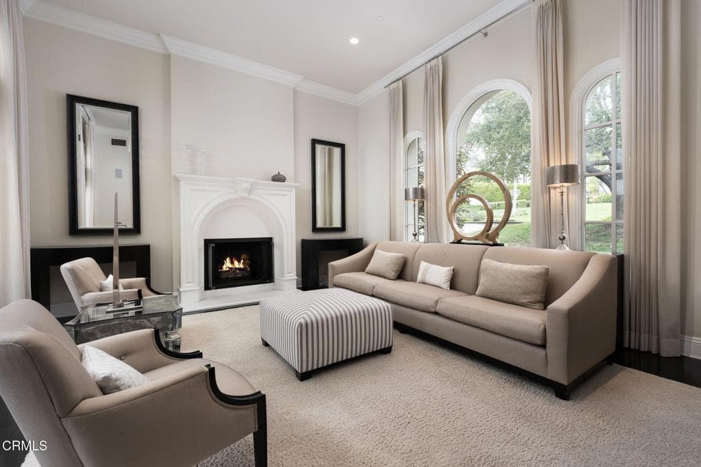
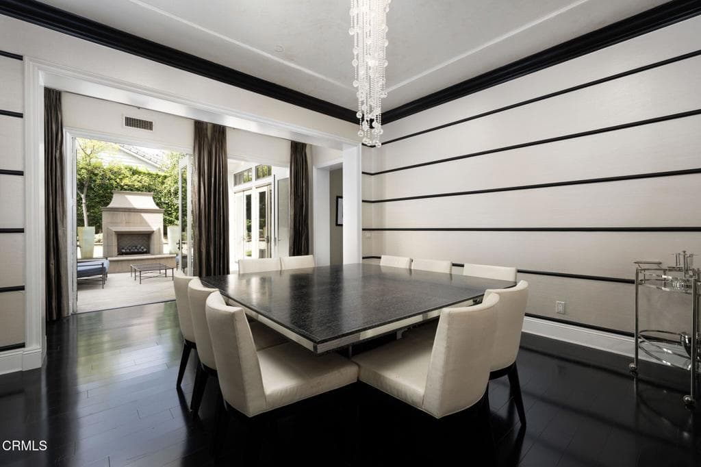
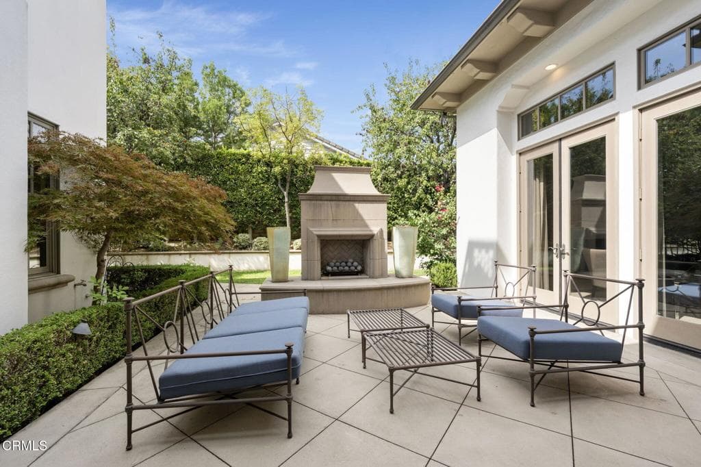
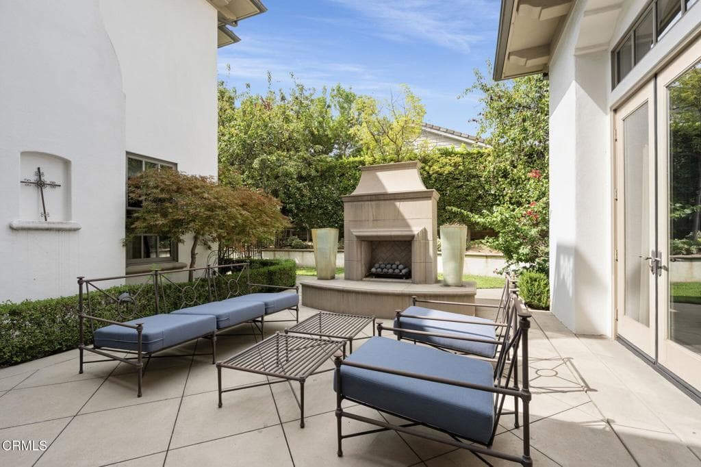
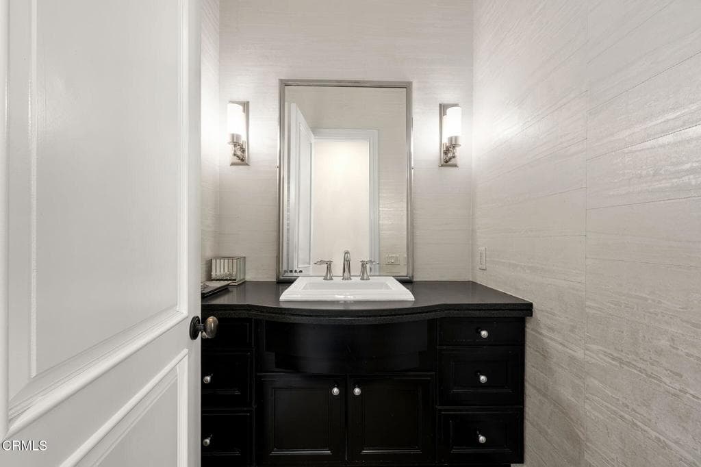
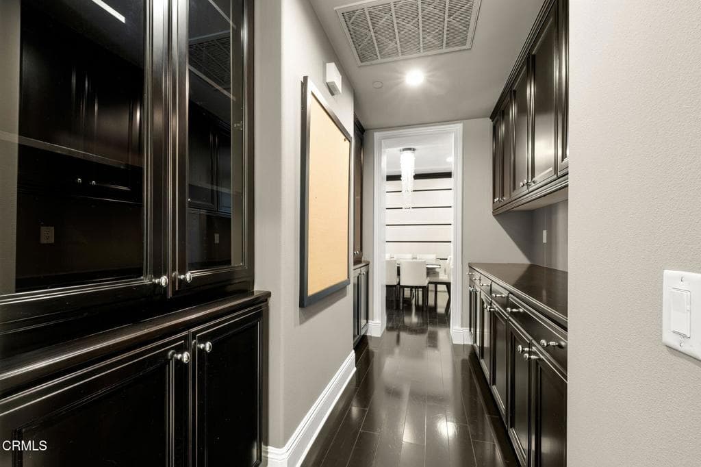
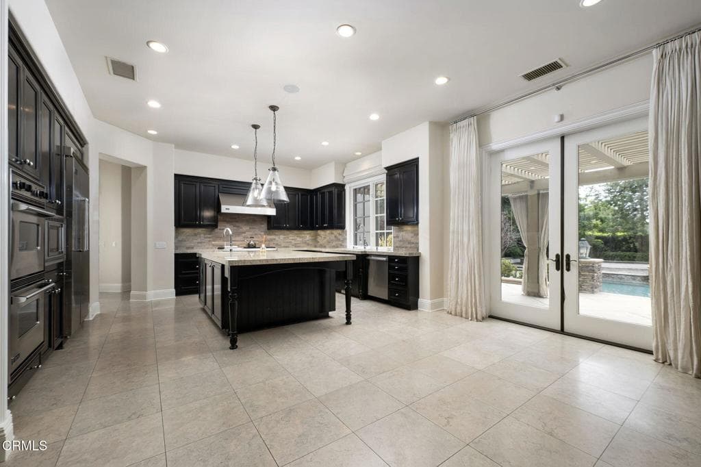
Welcome to an extraordinary luxury estate in the prestigious, guard-gated community of Anoakia Estates in North Arcadia. This exceptional residence offers privacy, security, and a sophisticated California lifestyle in one of Arcadia's most coveted neighborhoods-designed for both elegant entertaining and comfortable everyday living. The thoughtfully designed floor plan blends classic architectural details with contemporary upgrades, creating an elegant yet comfortable setting for both everyday living and grand entertaining. Formal living and dining spaces feature expansive windows, fireplaces, custom built-ins, and beautiful French doors that open toward tranquil outdoor views. The gourmet kitchen flows naturally into an expansive family room, creating an ideal gathering space. Additional highlights include a private office set away from the main living space with an ensuite bathroom, and a downstairs ensuite bedroom with a bonus room that is ideally suited for multigenerational living or extended guests. The primary suite is a luxurious private retreat with a fireplace, spacious sitting area, 3 custom walk-in closets, and a spa-inspired bathroom featuring premium fixtures, a soaking tub, and separate shower. The 2nd floor has an additional ensuite bedroom and 2 additional bedrooms with a Jack & Jill bathroom. The resort-style backyard is designed for exceptional outdoor living and entertaining. Lush, manicured landscaping surrounds a sparkling pool and spa, and mature trees creating a private oasis. Outdoor amenities include a built-in BBQ with bar seating, fire pit, pergola and grassy yard space. A private driveway, gated grounds, multiple garage spaces, and the community's 24-hour guarded security provide an exceptional level of privacy and peace of mind. The estate is ideally situated near top-rated Arcadia schools, Santa Anita Mall, premier dining, the Los Angeles County Arboretum, Santa Anita Racetrack, Whole Foods, and convenient freeway access. This is an opportunity to make this home yours by adding your personal design touches!
Highlights
- 5-bedroom, 5.5-bath home.
- 5,591 square feet of living space.
- Located in Arcadia.
Price History
| Date | Price | Change |
|---|---|---|
| Sep 23, 2026 | $3,890,000 | — |
| Listed Sep 21, 2026 | ||
Location
About Arcadia
- Active Listings
- 265
- Median Price
- $1,500,000
Estimate a Monthly Payment
Estimated Monthly Payment
$25,405/mo
Includes estimated taxes and insurance at the assumption rates below. HOA dues are not included — enter your community's HOA (varies widely by community, and absent from listing data) for an accurate total.
- Principal & Interest
- $20,704
- Property Tax
- $3,566
- Insurance
- $1,135
- HOAnot included — enter your dues
- $0
Estimate only — not a loan offer or rate quote. Confirm actual figures with a lender.
Get Pre-Approved →Listing courtesy of BHHS California Properties
Based on information from California Regional MLS as of 2026-09-26T18:59:58.467Z. All data, including all measurements and calculations of area, is obtained from various sources and has not been, and will not be, verified by broker or MLS.