728 Remuda, Glendora
$780,000
3 bd · 2 ba · 1,157 sqft · Home · Glendora · 0 days on market
Updated November 11, 2026
Key Facts
- Price / SqFt
- $674
- Property Type
- Home
- Year Built
- 1962
- Lot Size
- 5,339 sqft
- Garage
- 2 cars
- Stories
- 1
- Days on Market
- 0
- Listed
- Nov 10, 2026
- MLS #
- CV26242072
- Status
- Active
Request a Showing
About this home
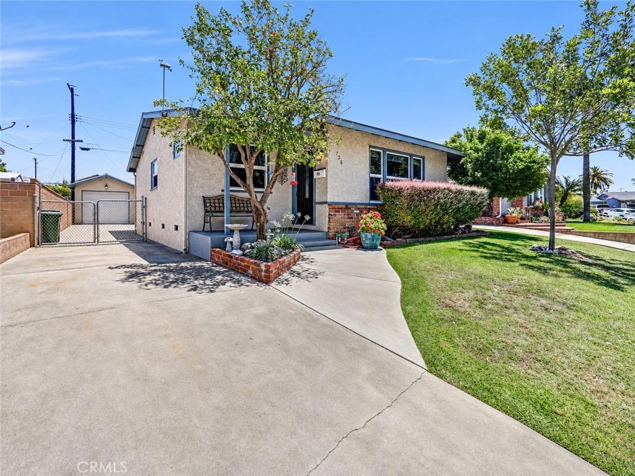
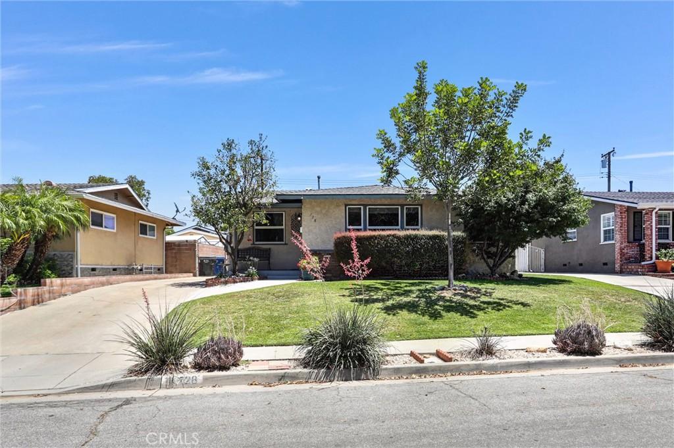
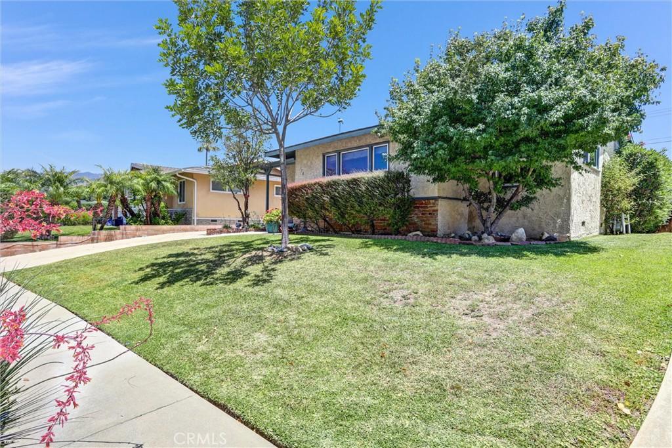
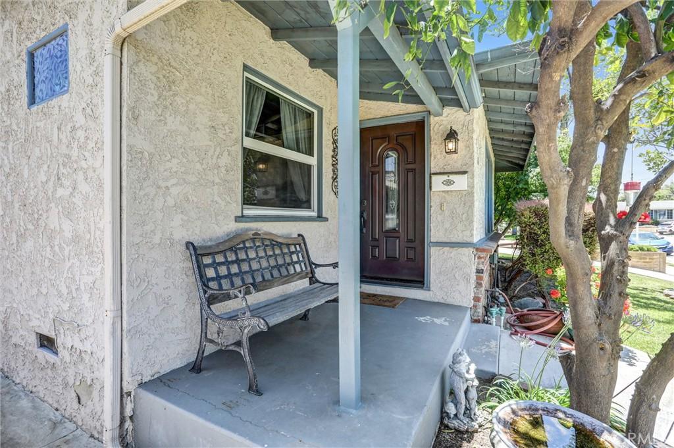
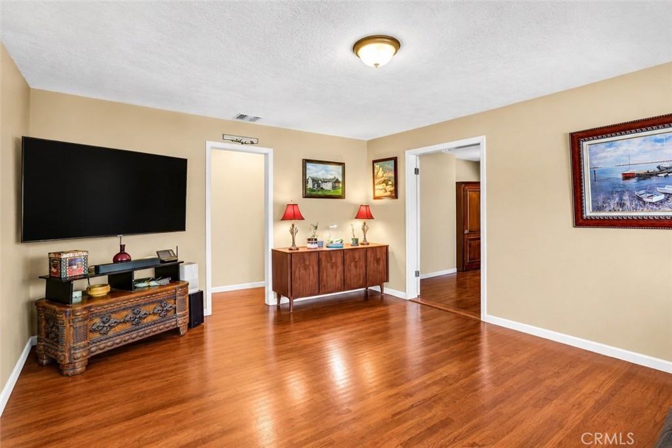
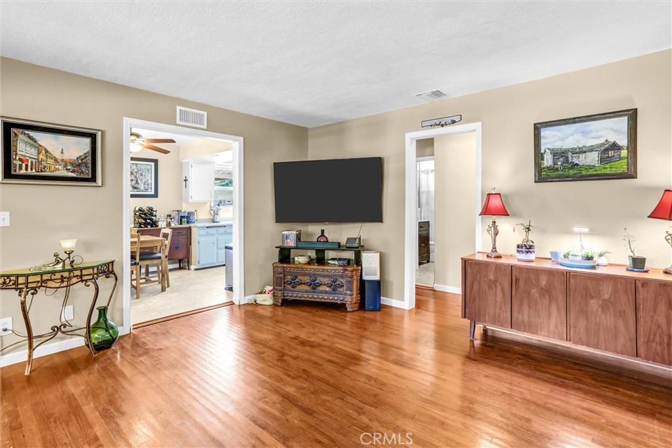
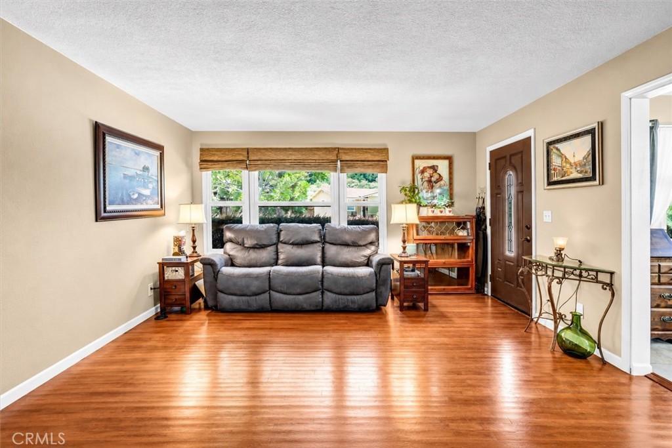
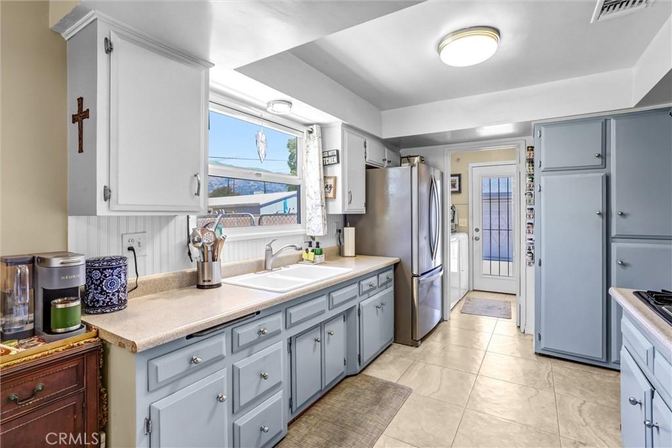
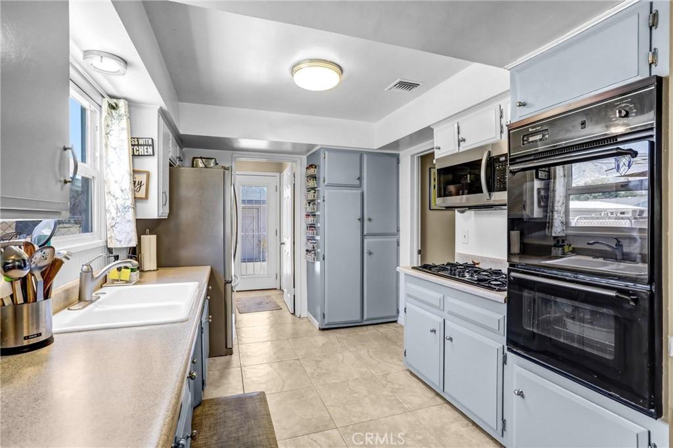
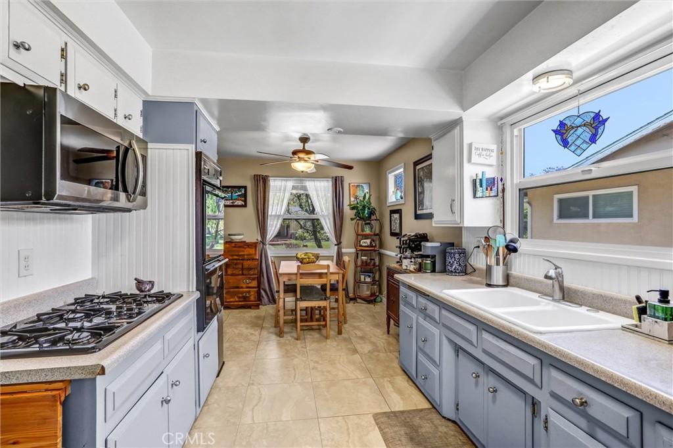
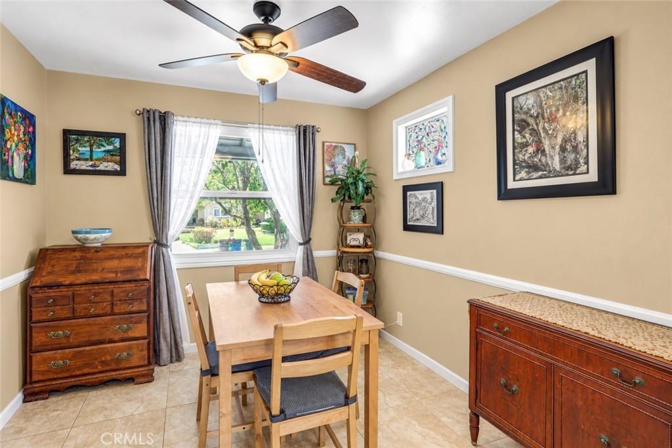
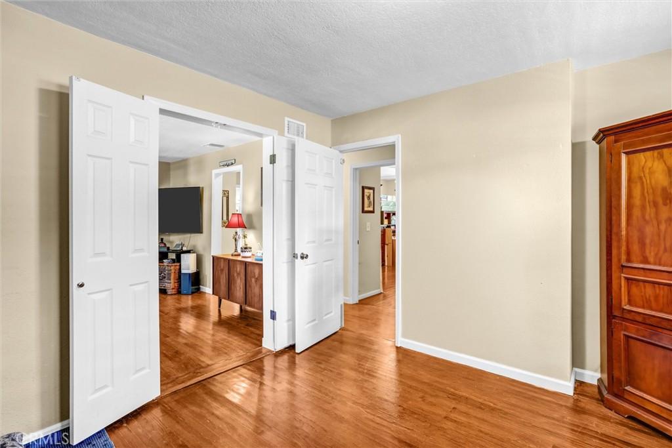
Tucked at the end of a quiet cul-de-sac, 728 Remuda Drive offers the kind of everyday ease that’s hard to find. There’s no through traffic, the neighbors are longtime owners, and the street has a settled, cared-for feel. Inside, warm hardwood floors run through the living room, family room and all three bedrooms, and big windows fill the home with natural light. The bright eat-in kitchen has room to cook and gather. The main bathroom has been nicely updated. A half bath and an indoor laundry room add everyday convenience. Out back is where life happens: a large covered patio for meals outside and weekend gatherings, a green lawn and mature fruit trees. Glendora Village, Route 66 dining and the foothill trails of Glendora Wilderness Park are all close by, and the Metro A Line station makes trips to Pasadena and Downtown LA simple. Single-story living on a cul-de-sac in Glendora Unified School District. Homes like this don’t come up often.
Highlights
- 3-bedroom, 2-bath home.
- 1,157 square feet of living space.
- Located in Glendora.
Price History
| Date | Price | Change |
|---|---|---|
| Nov 11, 2026 | $780,000 | — |
| Listed Nov 10, 2026 | ||
Location
About Glendora
- Active Listings
- 217
- Median Price
- $868,000
Estimate a Monthly Payment
Estimated Monthly Payment
$5,094/mo
Includes estimated taxes and insurance at the assumption rates below. HOA dues are not included — enter your community's HOA (varies widely by community, and absent from listing data) for an accurate total.
- Principal & Interest
- $4,151
- Property Tax
- $715
- Insurance
- $227
- HOAnot included — enter your dues
- $0
Estimate only — not a loan offer or rate quote. Confirm actual figures with a lender.
Get Pre-Approved →Listing courtesy of BEVERLY AND COMPANY, INC
Based on information from California Regional MLS as of 2026-11-11T23:23:06.807Z. All data, including all measurements and calculations of area, is obtained from various sources and has not been, and will not be, verified by broker or MLS.