725 E Leadora Avenue, Glendora
$1,348,000
4 bd · 2 ba · 2,787 sqft · Home · Glendora · 0 days on market
Updated November 5, 2026
Key Facts
- Price / SqFt
- $484
- Property Type
- Home
- Year Built
- 2008
- Lot Size
- 9,833 sqft
- Garage
- 3 cars
- Stories
- 1
- Days on Market
- 0
- Listed
- Nov 4, 2026
- MLS #
- CV26236719
- Status
- Active
Request a Showing
About this home
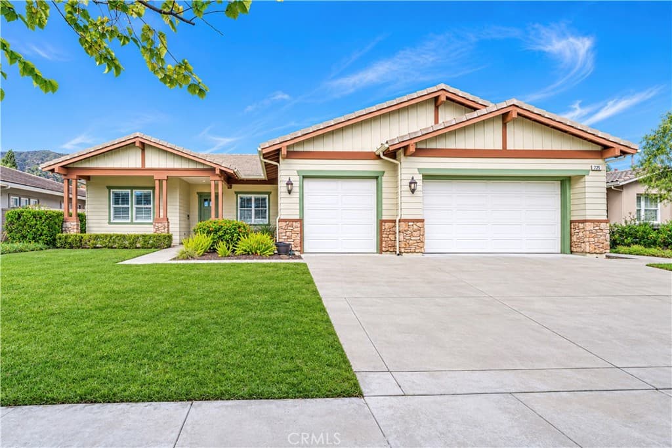
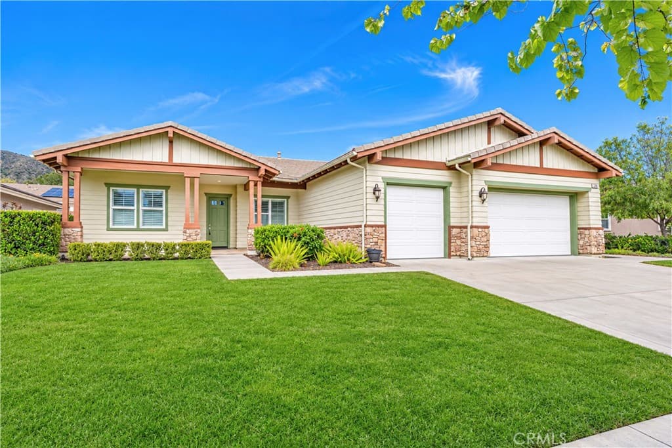
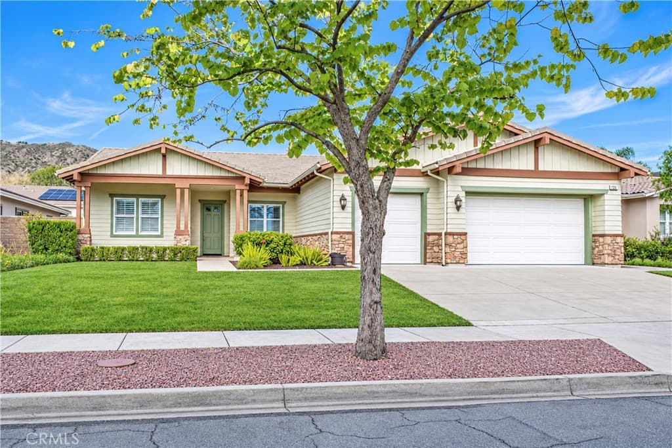
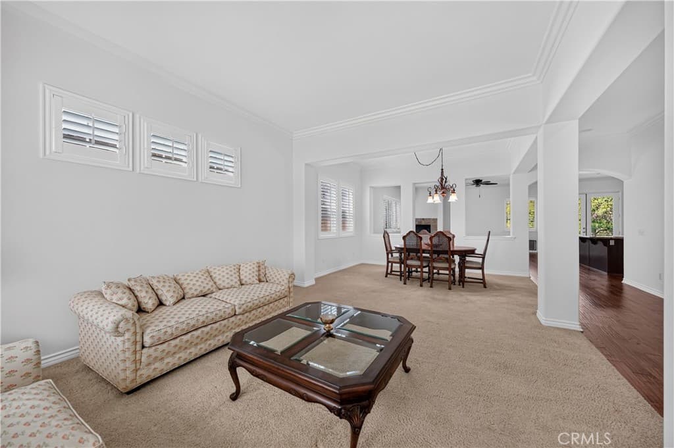
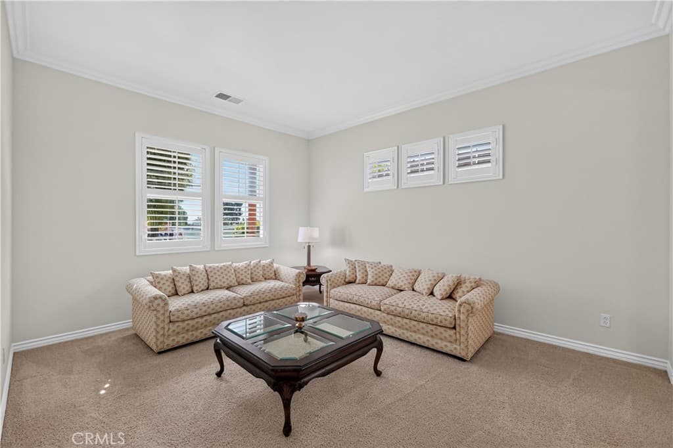
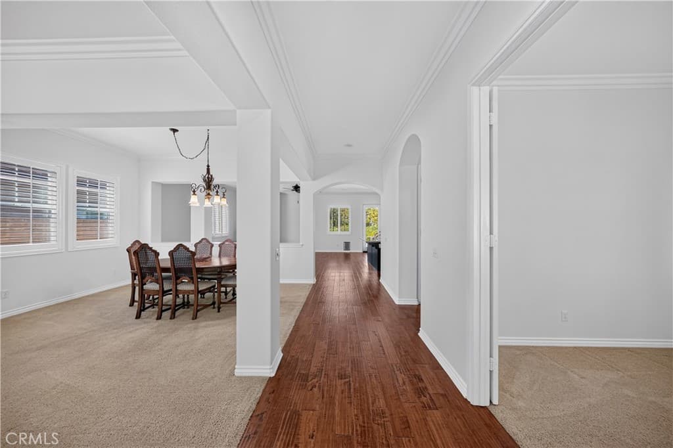
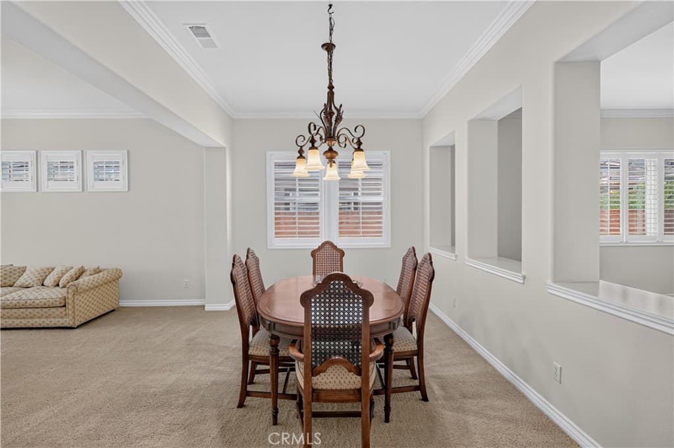
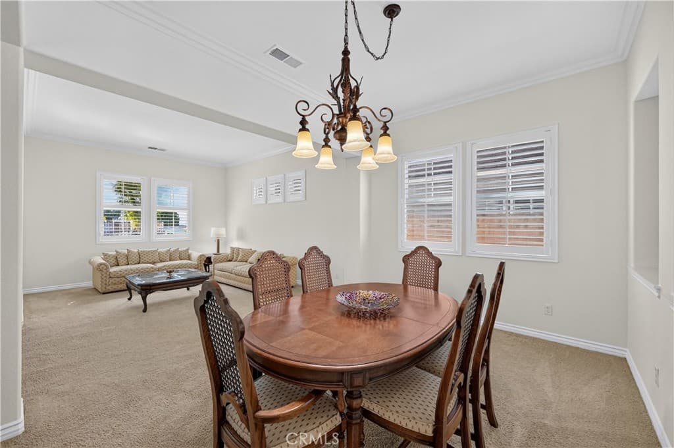
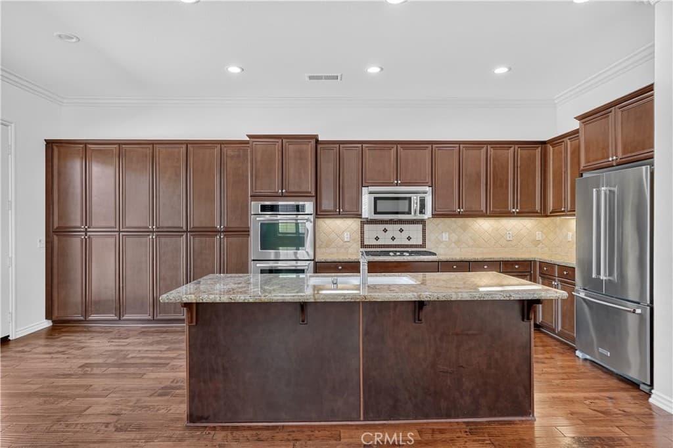
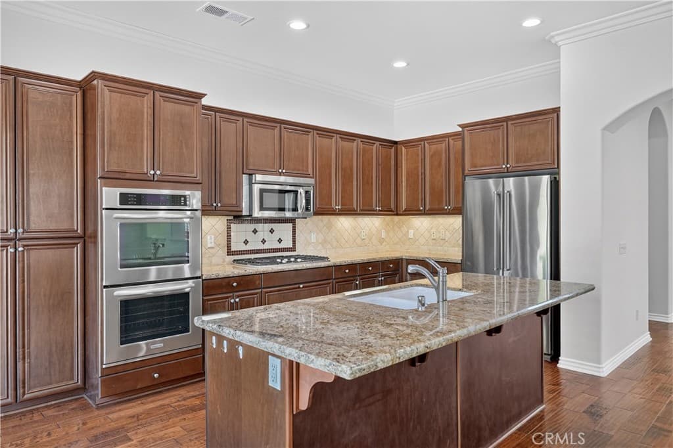
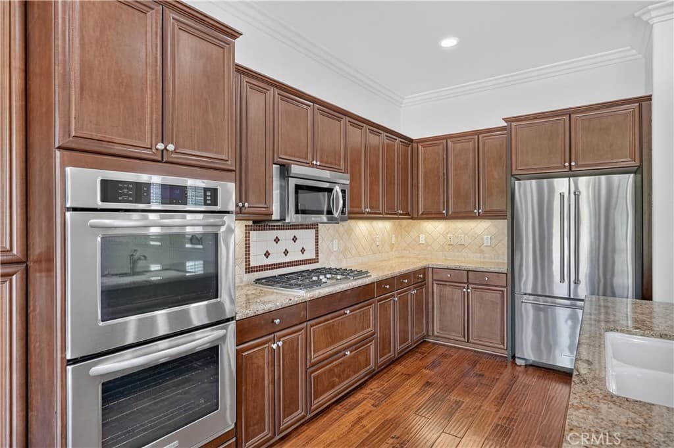
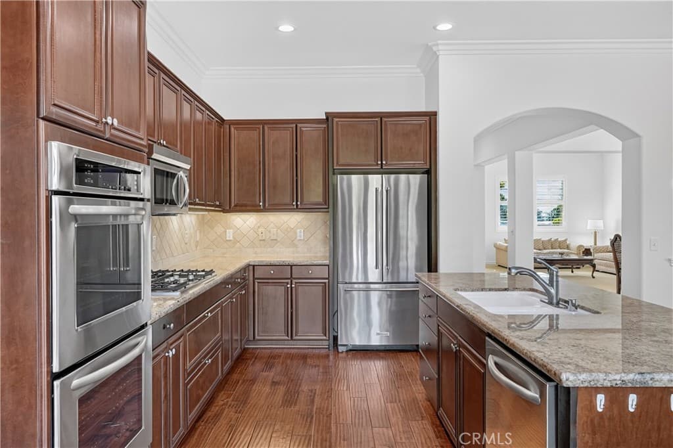
Turnkey Glendora home offering 4 bedrooms, 3 bathrooms and approximately 2,787 square feet on a 9,833-square-foot lot. This home welcomes you with a landscaped front yard, stone-accented exterior and covered front porch. Inside, high ceilings, crown molding, plantation shutters and fresh interior paint complement an open floor plan with distinct living and gathering spaces. The living room flows into the dining room, while architectural openings connect the formal spaces to the family room. The kitchen features granite countertops, a center island with breakfast-bar seating, stainless steel appliances, double ovens, a gas cooktop, abundant cabinetry and recessed lighting. Open to the spacious family room with a fireplace, the kitchen creates a central gathering area, with French doors extending the space to the backyard patio. The spacious main primary suite features French doors to the backyard, a walk-in closet and an en suite bathroom with dual sinks, a separate shower, soaking tub and travertine flooring. A second primary bedroom offers mirrored closet doors and a private three-quarter bathroom. An additional bedroom and an office/fourth bedroom provide flexible space, while the full hall bathroom features dual sinks and a separate tub/shower area. An individual laundry room includes a utility sink and storage cabinets, and built-in hallway cabinetry adds storage. Dual-pane windows complete the interior features. The backyard offers an expansive patio for outdoor dining and entertaining. A three-car attached garage with epoxy flooring and direct access to the home adds convenience.
Highlights
- 4-bedroom, 2-bath home.
- 2,787 square feet of living space.
- Located in Glendora.
Price History
| Date | Price | Change |
|---|---|---|
| Nov 5, 2026 | $1,348,000 | — |
| Listed Nov 4, 2026 | ||
Location
About Glendora
- Active Listings
- 210
- Median Price
- $865,000
Estimate a Monthly Payment
Estimated Monthly Payment
$8,803/mo
Includes estimated taxes and insurance at the assumption rates below. HOA dues are not included — enter your community's HOA (varies widely by community, and absent from listing data) for an accurate total.
- Principal & Interest
- $7,175
- Property Tax
- $1,236
- Insurance
- $393
- HOAnot included — enter your dues
- $0
Estimate only — not a loan offer or rate quote. Confirm actual figures with a lender.
Get Pre-Approved →Listing courtesy of CENTURY 21 MASTERS
Based on information from California Regional MLS as of 2026-11-05T16:19:13.980Z. All data, including all measurements and calculations of area, is obtained from various sources and has not been, and will not be, verified by broker or MLS.