705 Beaverbrook, Glendora
$1,295,000
3 bd · 2 ba · 3,164 sqft · Home · Glendora · 129 days on market
Updated August 28, 2026
Key Facts
- Price / SqFt
- $409
- Property Type
- Home
- Year Built
- 1978
- Lot Size
- 22,910 sqft
- Garage
- 3 cars
- Stories
- 1
- Days on Market
- 129
- Listed
- Jun 4, 2026
- MLS #
- CV26122614
- Status
- Active
Virtual Tour
Request a Showing
About this home
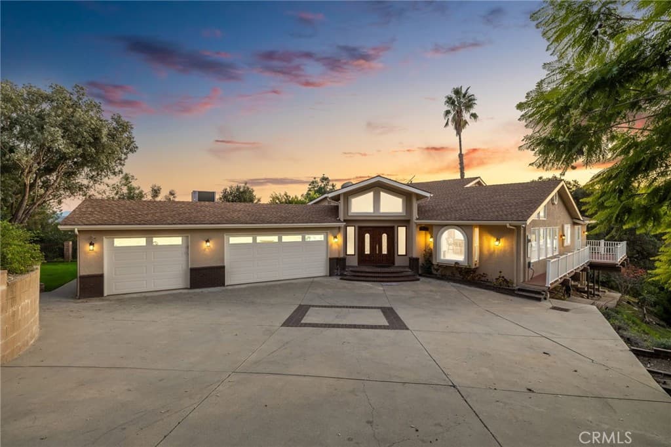
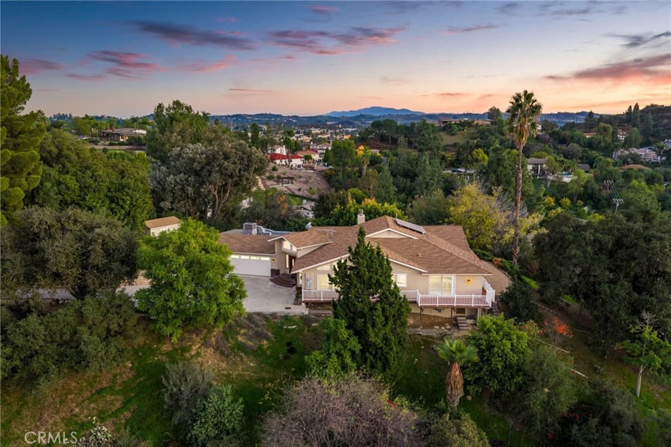
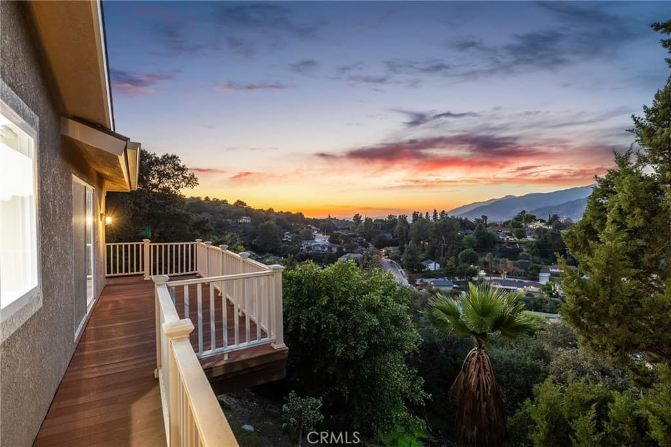
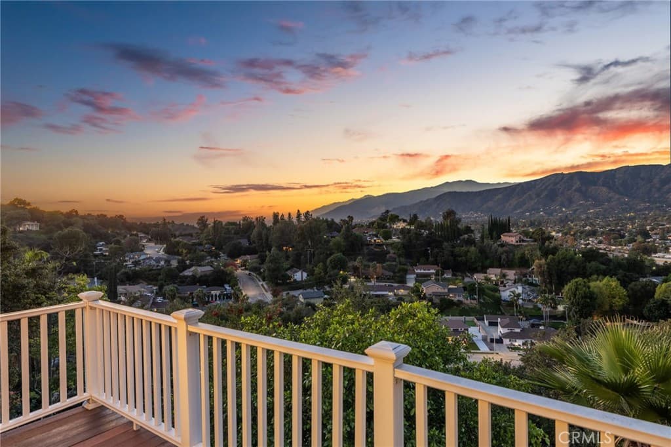
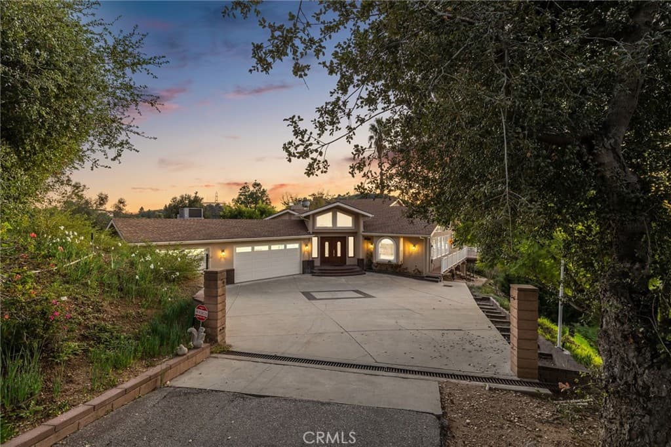
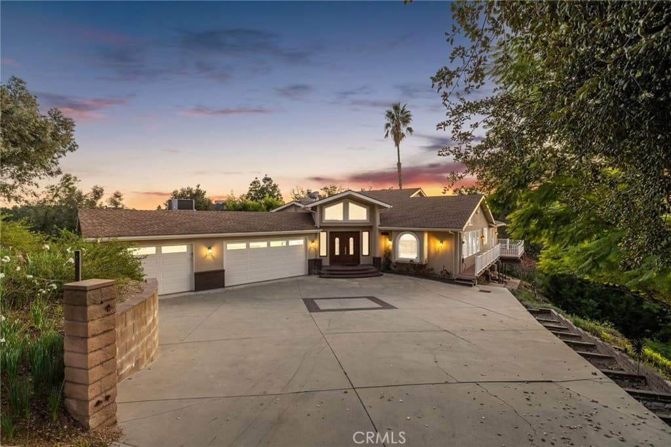
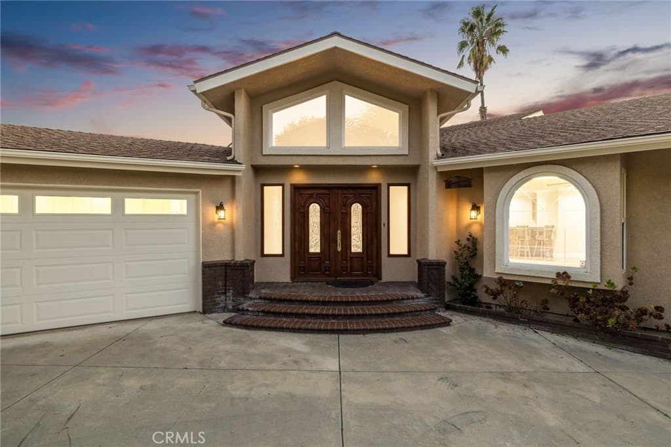
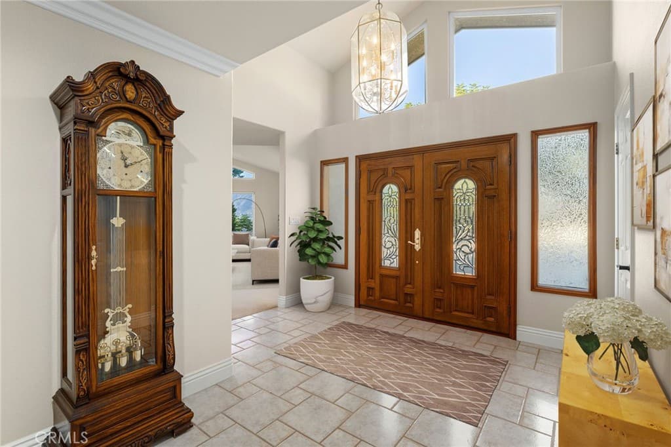
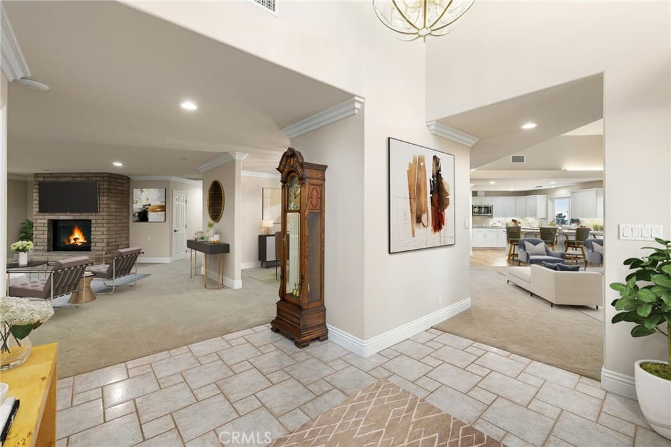
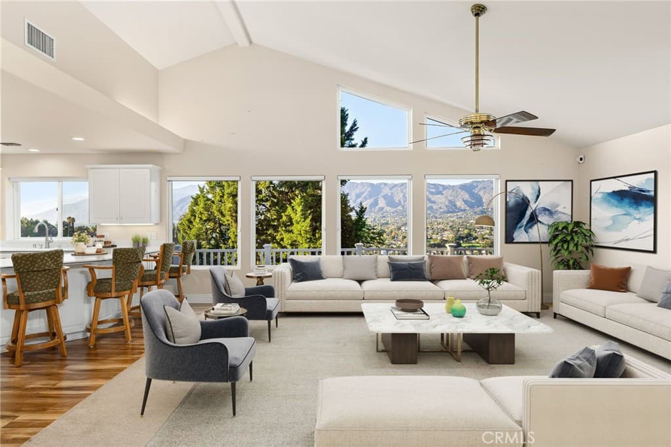
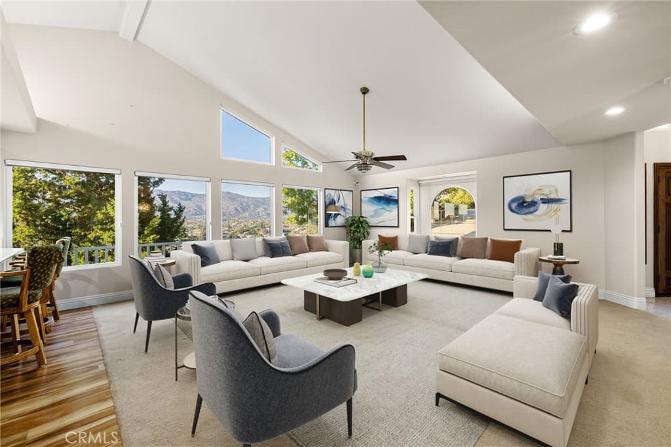
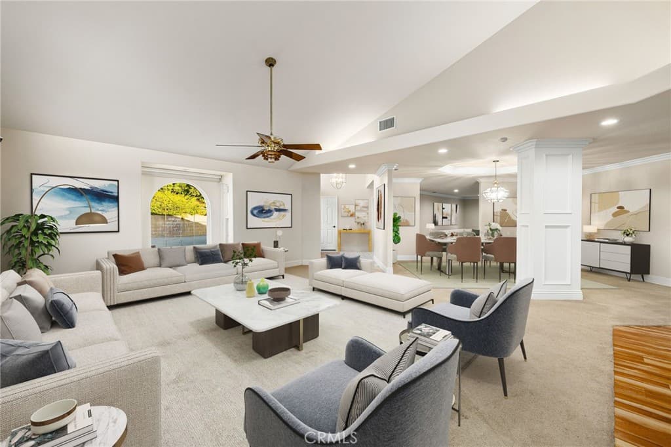
Updated Single-Story Home with Panoramic Mountain Views. Situated on a secluded hillside lot with ultimate privacy, this beautifully updated single-story residence is accessed via a long, private driveway that opens to an extra-wide front motor court. Double wood-and-glass entry doors welcome you into a bright foyer with tile flooring that flows seamlessly into the expansive open-concept living areas. The dramatic family room showcases vaulted ceilings, a wall of picture windows framing sweeping mountain views, a bay window overlooking the front yard, and complete openness to kitchen. The kitchen features classic white shaker cabinetry, stainless steel appliances, recessed lighting, hardwood flooring, and a peninsula with casual countertop seating. Adjacent to the family room is a well appointed wet bar equipped with a sink, under-counter refrigerator, glass-front upper cabinets, and a curved radius counter perfect sitting and entertaining. The formal living room serves as a stunning focal point with its floor-to-ceiling Roman-brick fireplace and raised hearth, recessed lighting, elegant crown molding, and an expansive picture window. A 512' bonus room (NOT included in square footage) features a dedicated HVAC, a dry bar that could be converted into a kitchenette, crown molding, and sliding glass doors opening to the backyard. Down the hallway, the generously sized primary suite offers carpeting, direct access to a private balcony showcasing beautiful mountain views. The primary bathroom includes a glass-enclosed walk-in shower, a soaking tub with marble surround, dual-sink with a dedicated vanity, and a walk-in closet with built-in organizers. Two additional bedrooms feature ceiling fans and plantation shuttered windows, while the well-appointed hall bathroom includes dual sinks, a shower/tub combination with sliding glass enclosure, and a view window. Convenience is elevated with an oversized laundry room offering a folding counter, abundant built-in storage cabinets, hanging rod, and a built-in cabinet ironing center. Exterior grounds are designed for low-maintenance, featuring drought-tolerant gravel landscaping, stepping stones, concrete walkways accented with brick ribbons, a grassy play area, and a convenient storage shed. There is a solar system that will be transferred to the new buyer on lease that began in 2012. This thoughtfully updated home combines mid-century character with modern amenities and unparalleled panoramic views throughout.
Highlights
- 3-bedroom, 2-bath home.
- 3,164 square feet of living space.
- Located in Glendora.
Price History
| Date | Price | Change |
|---|---|---|
| Jul 31, 2026 | $1,295,000 | — |
| Listed Jun 4, 2026 | ||
Location
About Glendora
- Active Listings
- 176
- Median Price
- $925,000
Estimate a Monthly Payment
Estimated Monthly Payment
$8,457/mo
Includes estimated taxes and insurance at the assumption rates below. HOA dues are not included — enter your community's HOA (varies widely by community, and absent from listing data) for an accurate total.
- Principal & Interest
- $6,893
- Property Tax
- $1,187
- Insurance
- $378
- HOAnot included — enter your dues
- $0
Estimate only — not a loan offer or rate quote. Confirm actual figures with a lender.
Get Pre-Approved →Listing courtesy of RE/MAX MASTERS REALTY
Based on information from California Regional MLS as of 2026-08-28T23:18:09.360Z. All data, including all measurements and calculations of area, is obtained from various sources and has not been, and will not be, verified by broker or MLS.