685 Castlehill Drive, Walnut
$1,398,000
4 bd · 3.5 ba · 2,467 sqft · Home · Walnut · 62 days on market
Updated September 28, 2026
Key Facts
- Price / SqFt
- $567
- Property Type
- Home
- Year Built
- 2026
- Lot Size
- 12,060 sqft
- Garage
- 2 cars
- Stories
- 2
- Days on Market
- 62
- Listed
- Aug 16, 2026
- MLS #
- WS26177718
- Status
- Active
Request a Showing
About this home
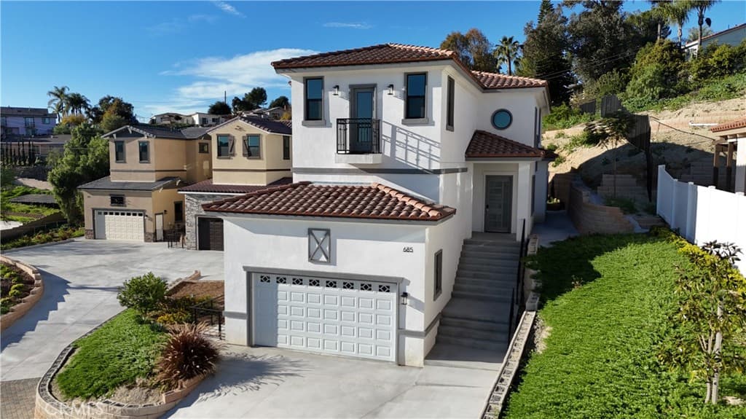
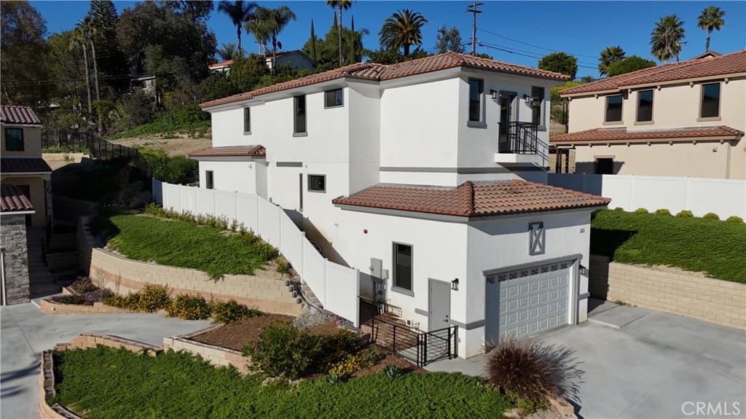
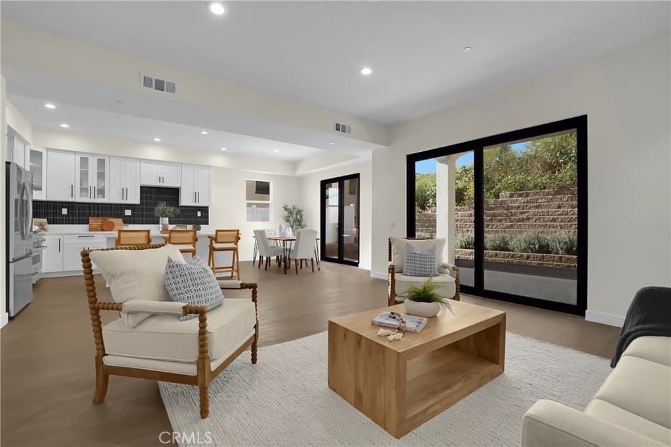
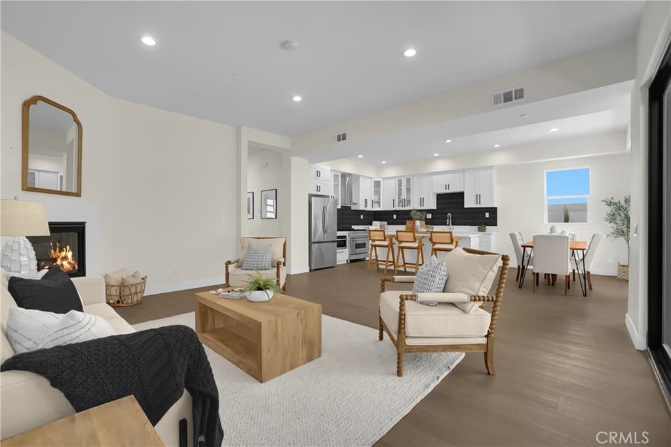
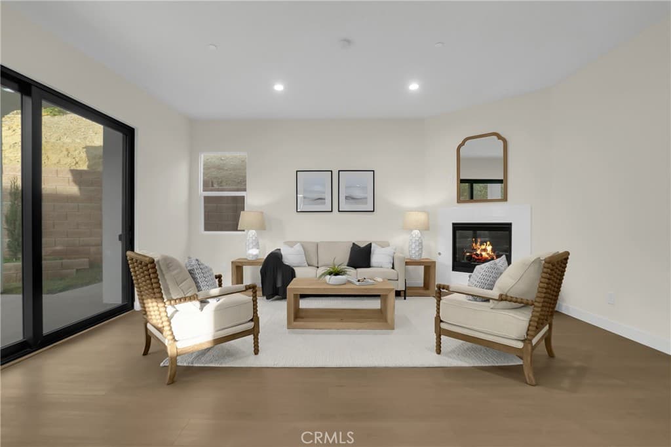
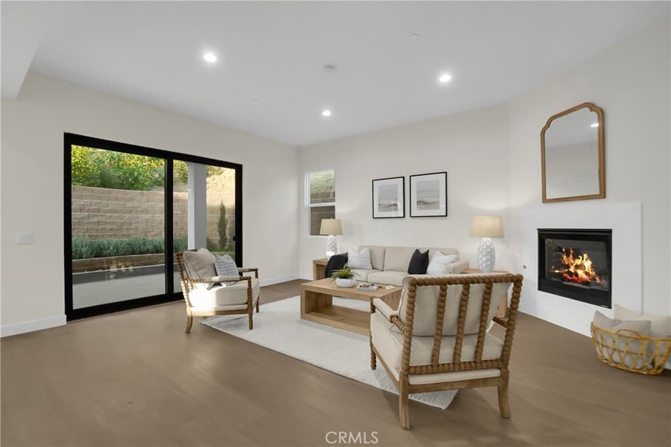
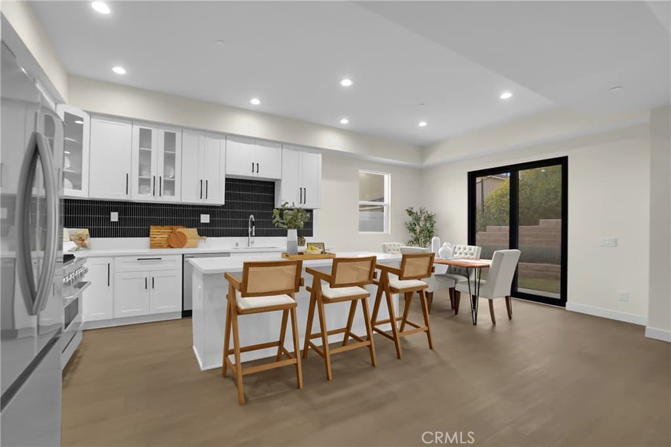
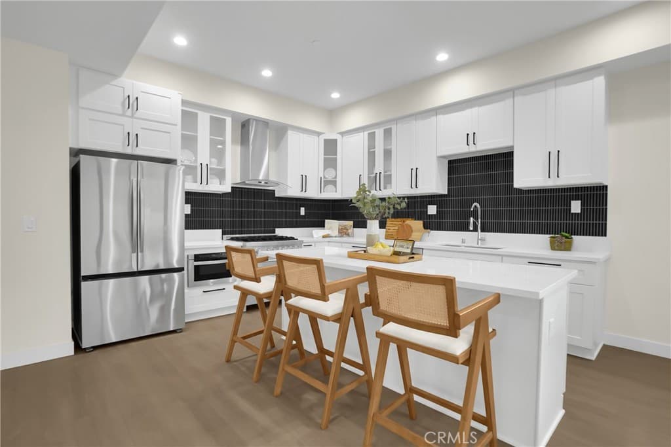
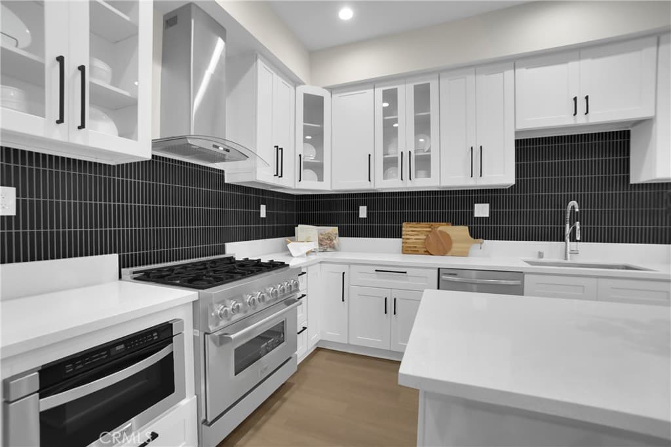
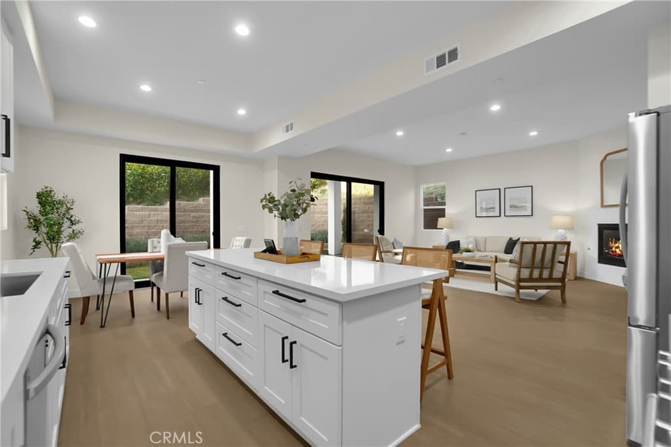
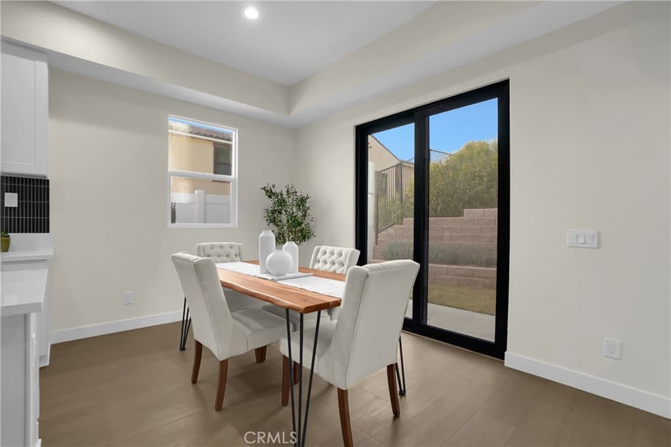
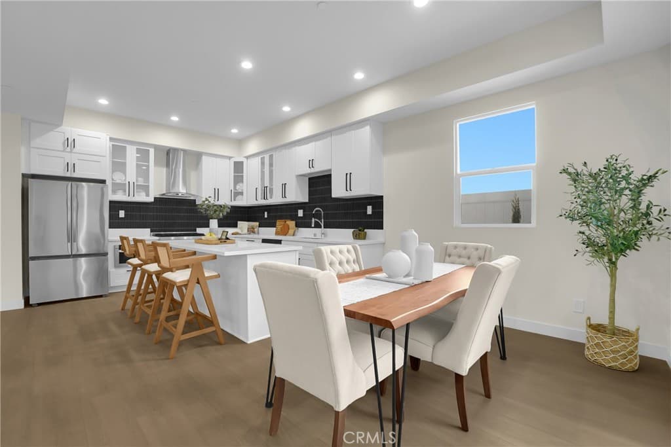
Introducing the brand new single family home in Walnut, built in 2026 and located within the highly sought after Walnut Valley Unified School District, with NO HOA and NO Mello Roos Tax. This exclusive enclave offers approximately 2,467 square feet of refined living space on generous lots ranging from approximately 12,060 square feet, floor plans featuring four bedrooms and three and a half bathrooms to four and a half bathrooms. Designed for modern comfort and elegant entertaining, each residence showcases soaring ceilings, luxury vinyl plank flooring, sleek iron railings, and a bright open concept layout centered around a gourmet kitchen with quartz countertops, premium stainless steel appliances, custom cabinetry, and a large center island. Walls of windows and sliding glass doors bring in abundant natural light while creating seamless indoor outdoor living, opening to landscaped backyards with lush lawns, pergola covered patios, and potential ADU possibilities. Additional highlights include a main level junior suite ideal for guests or multigenerational living, a spa inspired primary retreat with a soaking tub and walk in closet, two car garages with stone facades, private side yards, hillside views, and a convenient location near shopping, freeways, and top rated schools. Certain photos have been virtually staged and/or enhanced or generated using artificial intelligence to illustrate possible furnishings, landscaping, or design concepts. Actual property conditions may vary.
Highlights
- 4-bedroom, 3.5-bath home.
- 2,467 square feet of living space.
- Located in Walnut.
Price History
| Date | Price | Change |
|---|---|---|
| Sep 23, 2026 | $1,398,000 | ▼ −$101,000 |
| Aug 17, 2026 | $1,499,000 | — |
| Listed Aug 16, 2026 | ||
Location
About Walnut
- Active Listings
- 148
- Median Price
- $1,348,000
Estimate a Monthly Payment
Estimated Monthly Payment
$9,130/mo
Includes estimated taxes and insurance at the assumption rates below. HOA dues are not included — enter your community's HOA (varies widely by community, and absent from listing data) for an accurate total.
- Principal & Interest
- $7,441
- Property Tax
- $1,282
- Insurance
- $408
- HOAnot included — enter your dues
- $0
Estimate only — not a loan offer or rate quote. Confirm actual figures with a lender.
Get Pre-Approved →Listing courtesy of Real Brokerage Technologies
Based on information from California Regional MLS as of 2026-09-28T22:47:09.450Z. All data, including all measurements and calculations of area, is obtained from various sources and has not been, and will not be, verified by broker or MLS.