6792 Country Club Drive, La Verne
$1,498,000
4 bd · 3 ba · 2,658 sqft · Home · La Verne · 6 days on market
Updated October 13, 2026
Key Facts
- Price / SqFt
- $564
- Property Type
- Home
- Year Built
- 1981
- Lot Size
- 11,732 sqft
- Garage
- 3 cars
- Stories
- 2
- Days on Market
- 6
- Listed
- Oct 6, 2026
- MLS #
- OC26218078
- Status
- Active
Open House
Saturday, October 17, 2026 at 11:00 AM
Sunday, October 18, 2026 at 4:00 PM
Virtual Tour
Request a Showing
About this home
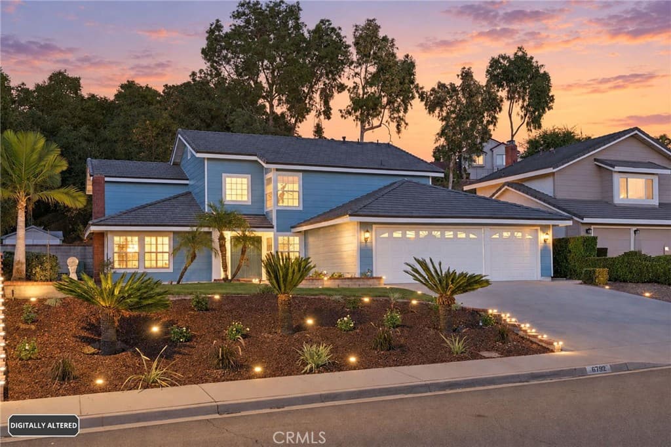
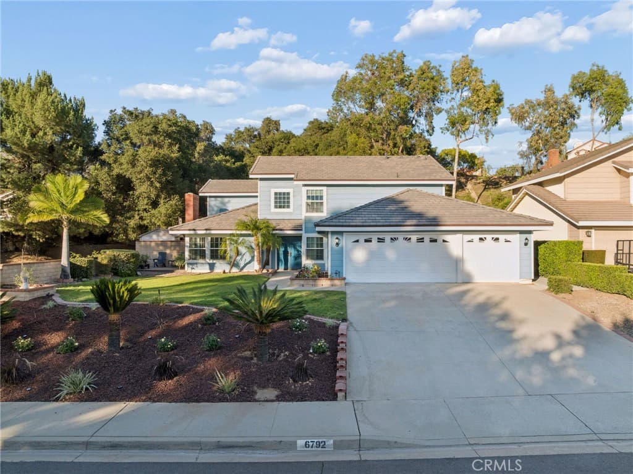
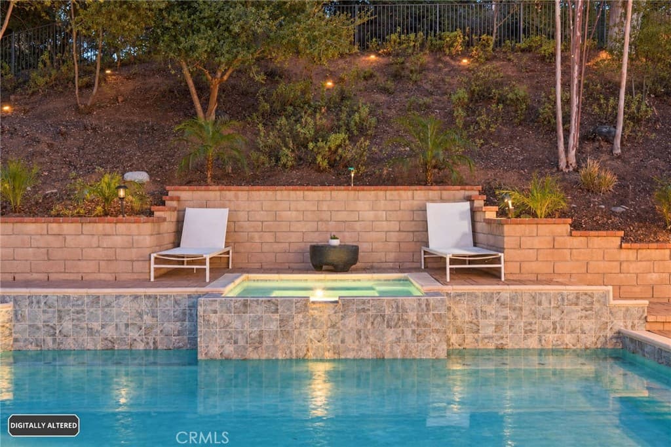
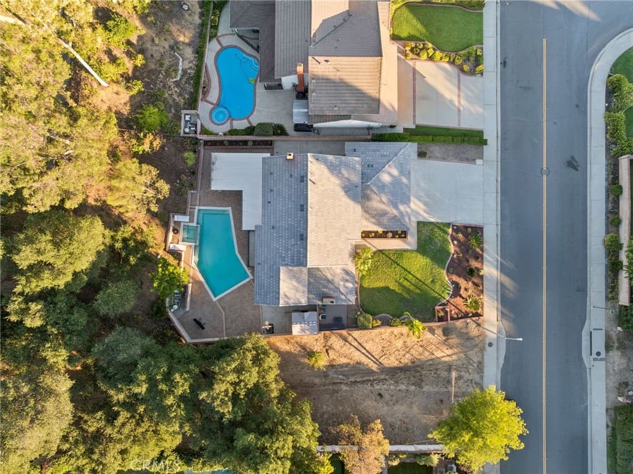
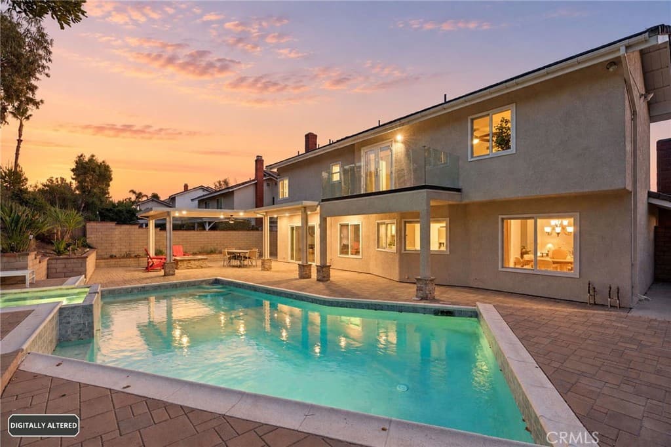
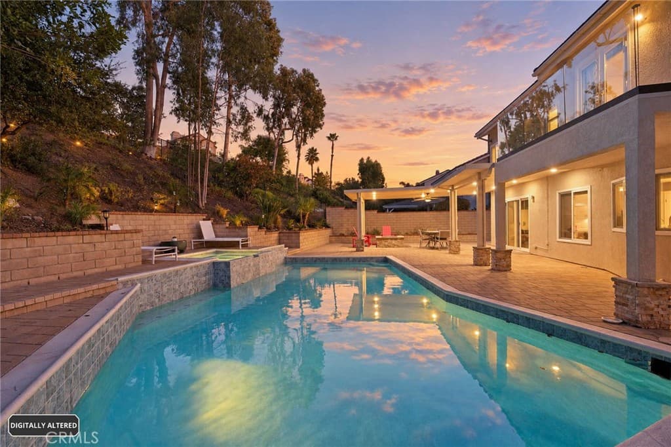
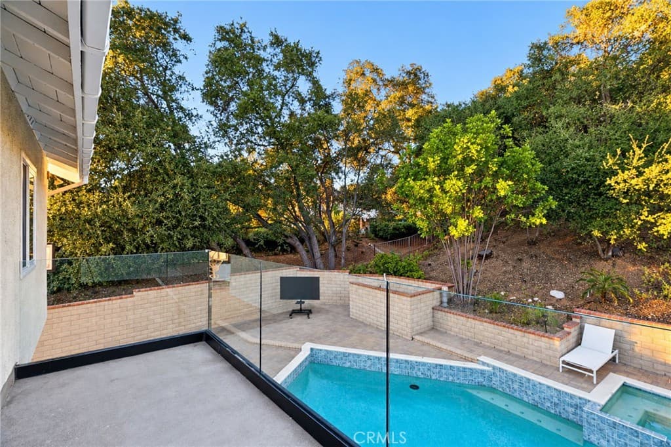
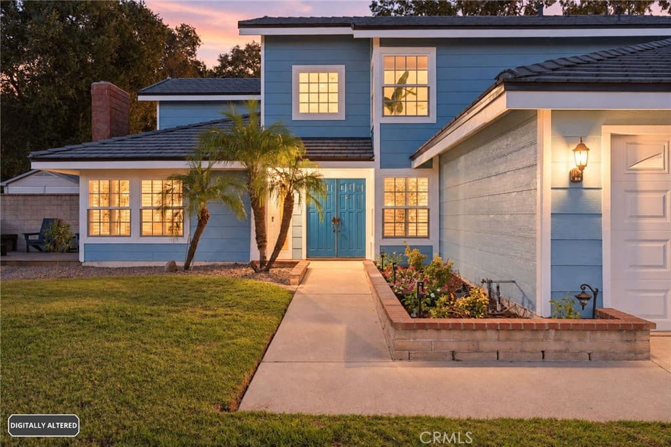
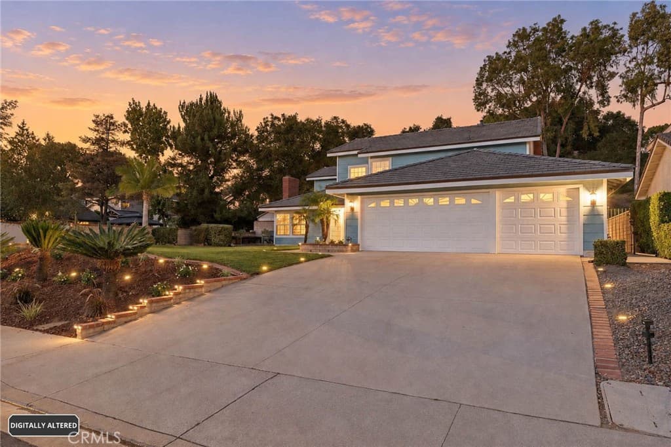
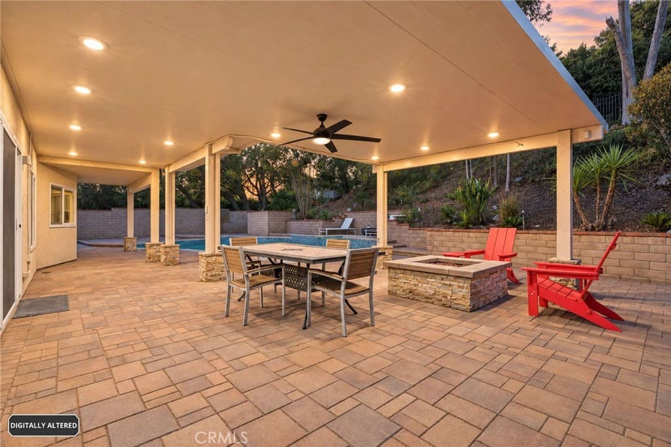
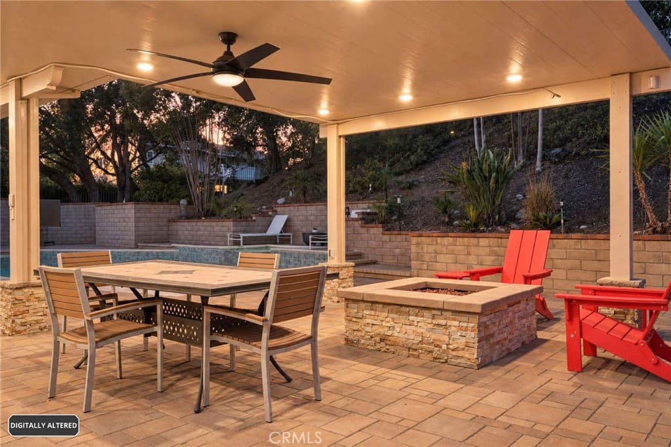
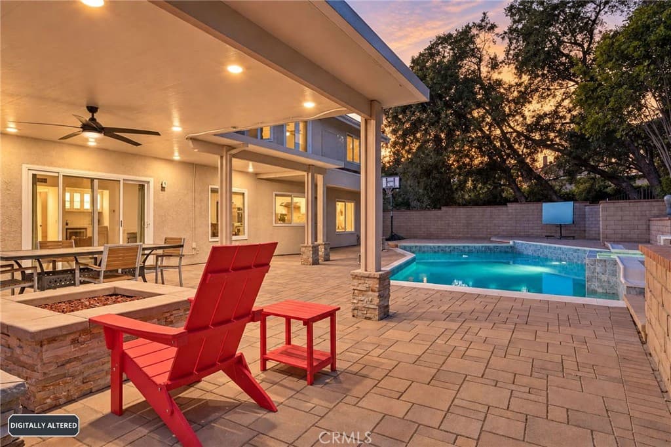
LOCATION! LOCATION! LOCATION! This beauty is located on a quiet street in North La Verne. Not only does this home belong to the highly-esteemed Bonita Unified School District with school ratings of 10/10, it is also minutes from the Sierra La Verne Golf Course. Also, there is much privacy and tranquility with the home being adjacent to the Golden Hills Wilderness Park- a nice spread of 20 acres of trails and picnic grounds for you to enjoy! The location is prime and the renovations are remarkable. This pool and spa home offers approx. 2,658 sq ft of living space with 4 bedrooms and 3 full baths on an approx. 0.27-acre lot. The home has just completed a top-to-bottom refresh: all-new interior and exterior paint, all-new flooring throughout, and resurfaced kitchen cabinetry and bathroom vanities for a clean, cohesive look. The fourth bedroom gives you room to flex as a guest suite or home office. Outside, enjoy the pool and spa with all-new pool equipment, all-new landscaping including a new front deck area, plus a new roof and new patio completed in 2025, so the big-ticket items are already done. Information deemed reliable but not guaranteed. Buyer to independently verify all information, including square footage, lot size, bedroom count (4th bedroom was converted from a den/office), permits, schools, and any HOA or special assessments.
Highlights
- 4-bedroom, 3-bath home.
- 2,658 square feet of living space.
- Located in La Verne.
Price History
| Date | Price | Change |
|---|---|---|
| Oct 13, 2026 | $1,498,000 | — |
| Listed Oct 6, 2026 | ||
Location
About La Verne
- Active Listings
- 151
- Median Price
- $899,888
Estimate a Monthly Payment
Estimated Monthly Payment
$9,783/mo
Includes estimated taxes and insurance at the assumption rates below. HOA dues are not included — enter your community's HOA (varies widely by community, and absent from listing data) for an accurate total.
- Principal & Interest
- $7,973
- Property Tax
- $1,373
- Insurance
- $437
- HOAnot included — enter your dues
- $0
Estimate only — not a loan offer or rate quote. Confirm actual figures with a lender.
Get Pre-Approved →Listing courtesy of Great Park Realty
Based on information from California Regional MLS as of 2026-10-13T07:36:55.327Z. All data, including all measurements and calculations of area, is obtained from various sources and has not been, and will not be, verified by broker or MLS.