6759 N Golden West, Arcadia
$1,300,000
3 bd · 2.5 ba · 1,456 sqft · Home · Arcadia · 124 days on market
Updated September 29, 2026
Key Facts
- Price / SqFt
- $893
- Property Type
- Home
- Year Built
- 1948
- Lot Size
- 6,671 sqft
- Garage
- 2 cars
- Stories
- 1
- Days on Market
- 124
- Listed
- Jun 16, 2026
- MLS #
- PW26127339
- Status
- Active
Virtual Tour
Request a Showing
About this home
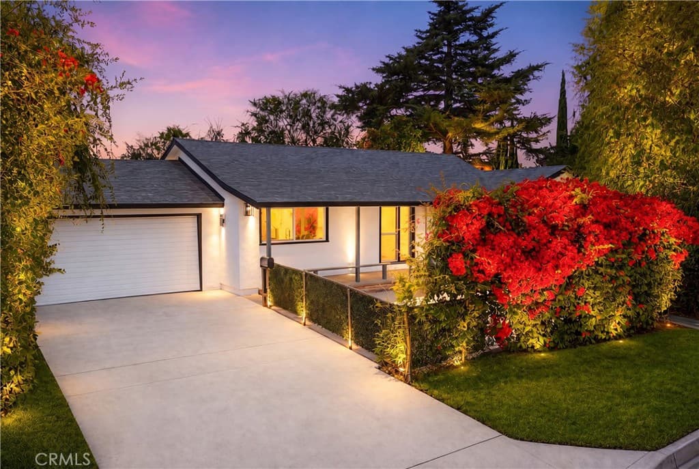
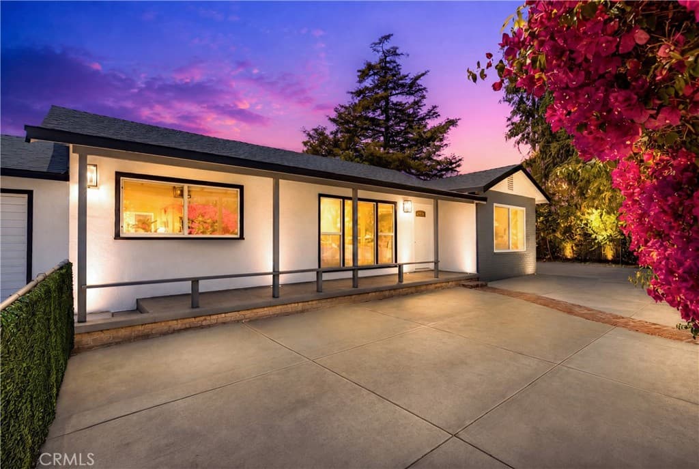
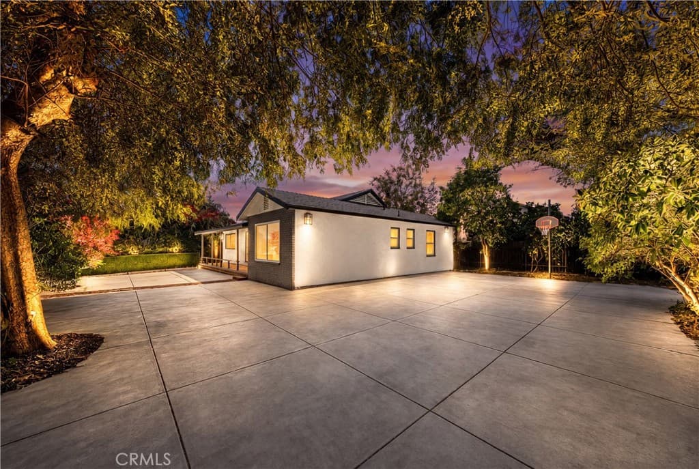
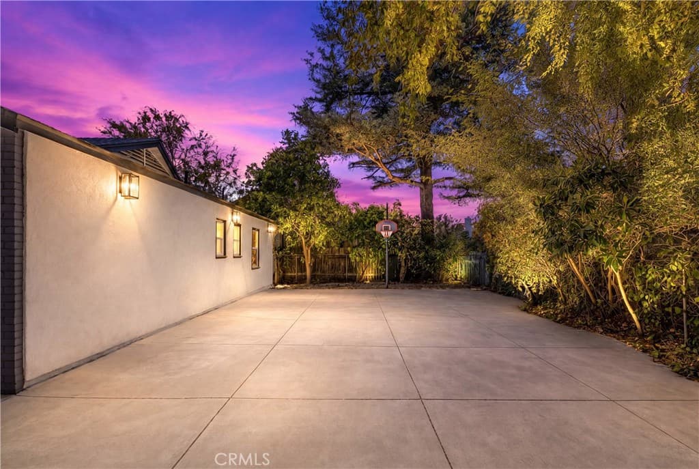

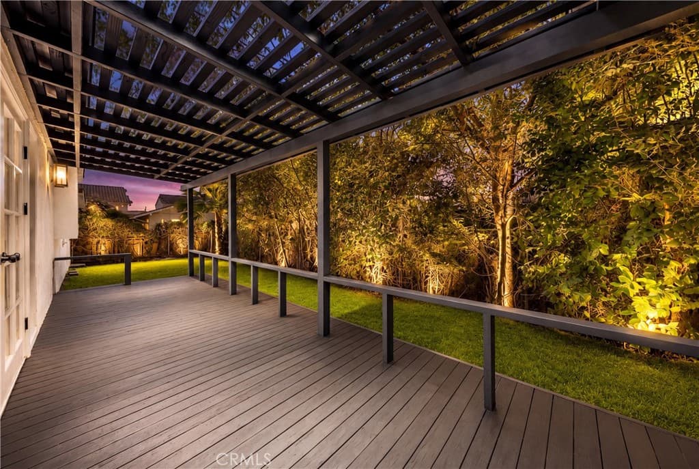
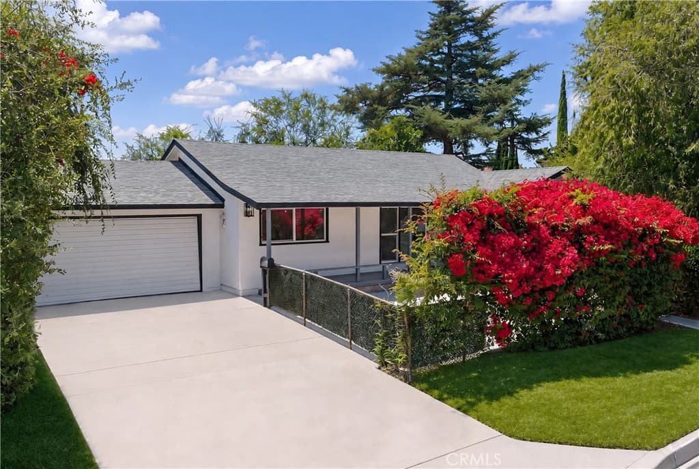
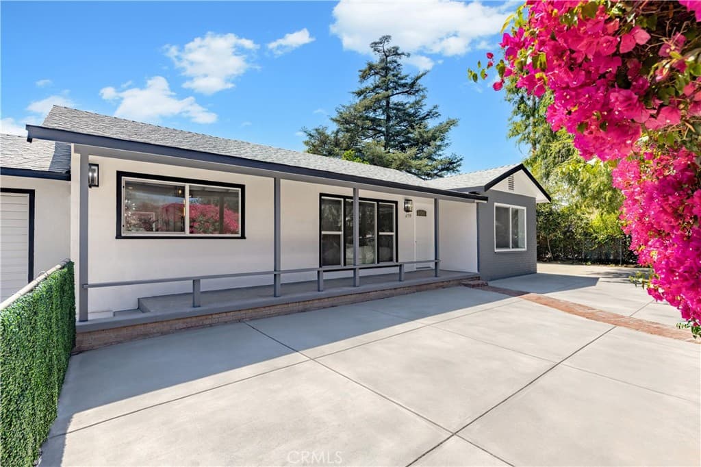
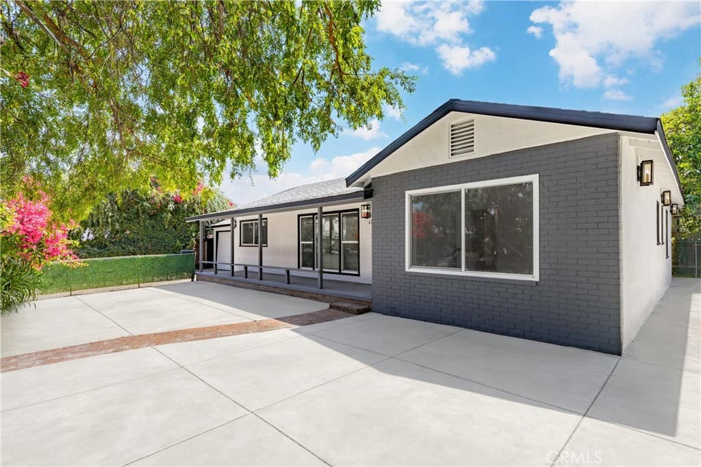
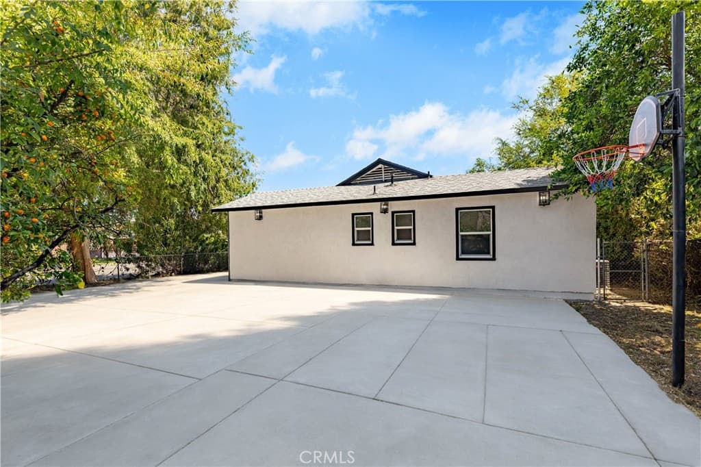
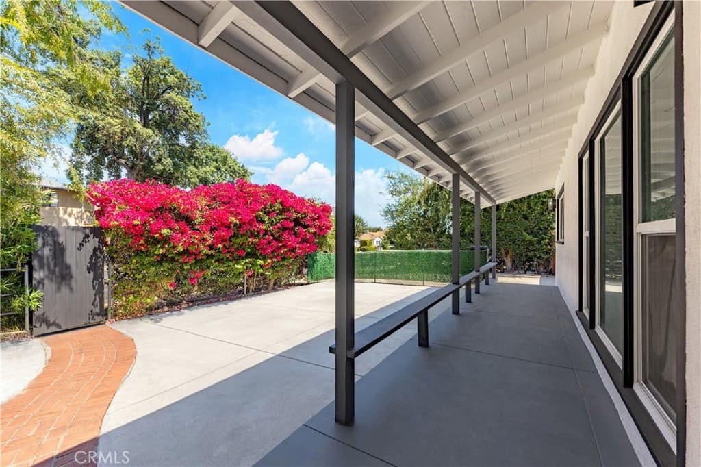
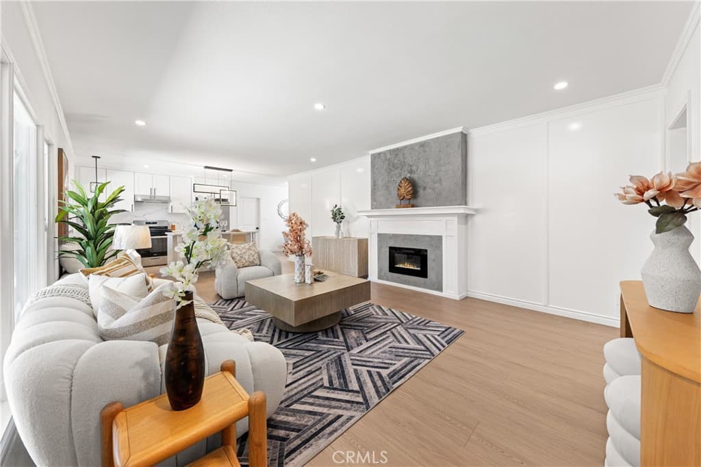
CHARMING SINGLE-STORY RESIDENCE WITH ROOM TO GROW IN PRIME ARCADIA LOCATION! Welcome to 6759 N Golden West Avenue, a beautifully reimagined single-story residence offering modern comfort, refined finishes, and exceptional indoor-outdoor living. Set behind lush landscaping and vibrant bougainvillea, this move-in ready home makes a striking first impression with its clean exterior design, spacious driveway, and warm evening curb appeal. Inside, the home features a bright open-concept layout with updated flooring, recessed lighting, fresh neutral finishes, and a stylish fireplace that anchors the living area. The remodeled kitchen is designed for both daily living and entertaining, showcasing white shaker cabinetry, sleek countertops, stainless steel appliances, contemporary lighting, and a generous center island with seating. The adjacent dining area creates a seamless flow for gatherings, while large windows bring in abundant natural light and garden views. The private bedroom wing offers comfortable living spaces, including a serene primary retreat with French doors opening directly to the covered deck and backyard. The bathrooms have been tastefully upgraded with modern vanities, designer tile, glass-enclosed showers, matte black fixtures, and elegant lighting. The outdoor space is a true highlight, featuring an expansive covered patio, mature trees, landscape lighting, manicured greenery, and a large concrete yard area offering exceptional flexibility for entertaining, recreation, additional parking, or future possibilities. The finished garage includes epoxy flooring, updated walls, high ceilings, and an additional bathroom, creating valuable functionality for parking, storage, a workshop, studio, gym, or bonus-use space. Conveniently located near local shopping, dining, markets, schools, parks, San Gabriel Country Club, The Huntington Library, Art Museum and Botanical Gardens, and major San Gabriel Valley destinations, this home offers a rare combination of style, comfort, privacy, and location. A beautifully updated property with impressive outdoor space and tremendous everyday convenience. A rare turnkey opportunity in a highly convenient San Gabriel Valley location.
Highlights
- 3-bedroom, 2.5-bath home.
- 1,456 square feet of living space.
- Located in Arcadia.
Price History
| Date | Price | Change |
|---|---|---|
| Sep 23, 2026 | $1,300,000 | ▼ −$99,000 |
| Sep 2, 2026 | $1,399,000 | ▼ −$51,000 |
| Aug 16, 2026 | $1,450,000 | — |
| Listed Jun 16, 2026 | ||
Location
About Arcadia
- Active Listings
- 269
- Median Price
- $1,499,000
Estimate a Monthly Payment
Estimated Monthly Payment
$8,490/mo
Includes estimated taxes and insurance at the assumption rates below. HOA dues are not included — enter your community's HOA (varies widely by community, and absent from listing data) for an accurate total.
- Principal & Interest
- $6,919
- Property Tax
- $1,192
- Insurance
- $379
- HOAnot included — enter your dues
- $0
Estimate only — not a loan offer or rate quote. Confirm actual figures with a lender.
Get Pre-Approved →Listing courtesy of Wetrust Realty
Based on information from California Regional MLS as of 2026-09-29T22:51:54.590Z. All data, including all measurements and calculations of area, is obtained from various sources and has not been, and will not be, verified by broker or MLS.