663 S Rancho Simi Drive, Covina
$1,488,888
0 bd · 0 ba · 0 sqft · Home · Covina · 2 days on market
Updated November 12, 2026
Key Facts
- Property Type
- Home
- Year Built
- 1968
- Lot Size
- 22,434 sqft
- Garage
- 3 cars
- Stories
- 1
- Days on Market
- 2
- Listed
- Nov 9, 2026
- MLS #
- CV26242200
- Status
- Active
Request a Showing
About this home
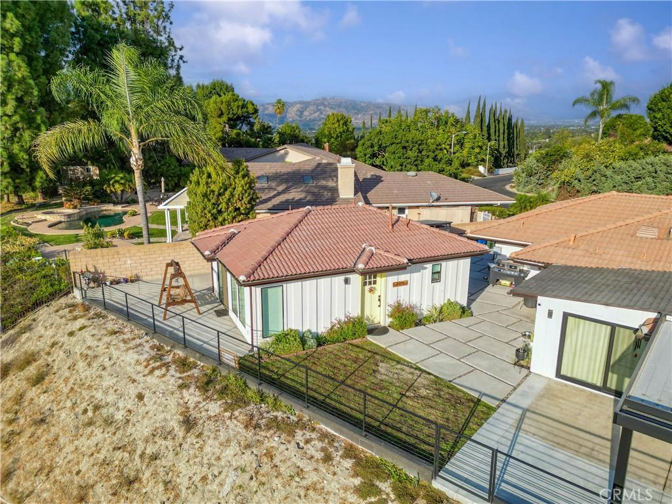
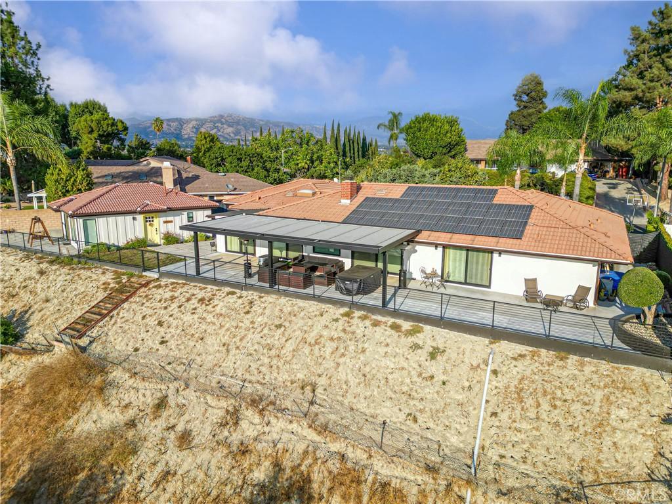
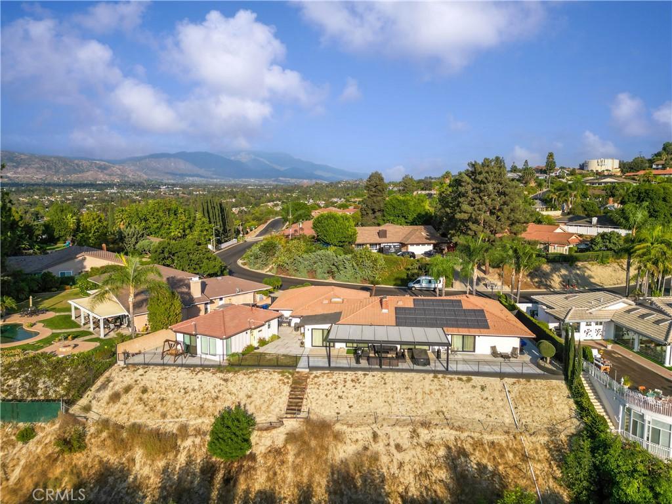
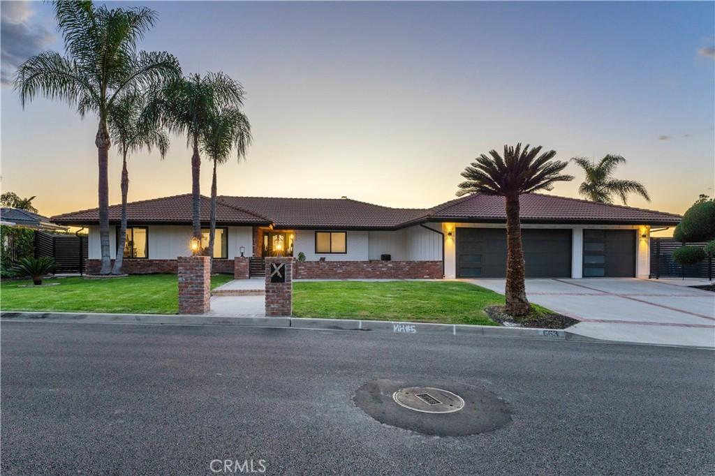
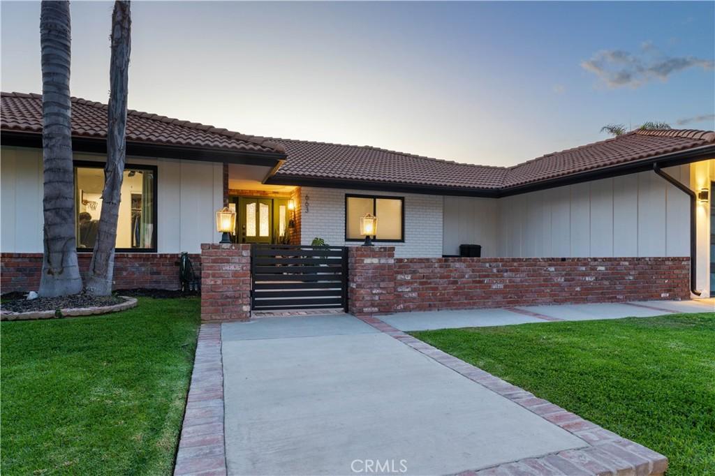
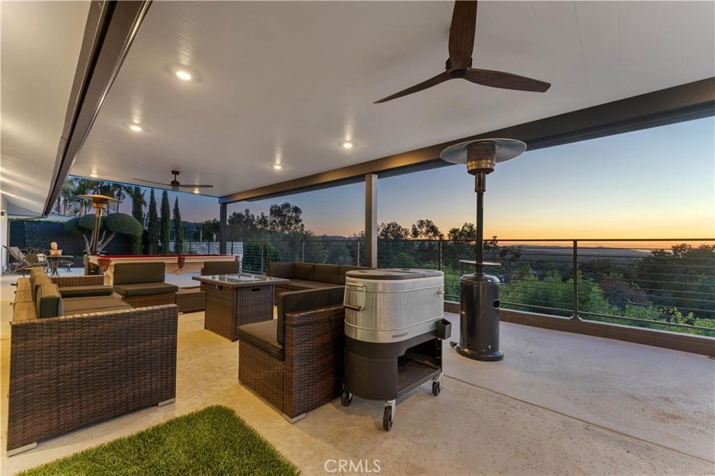
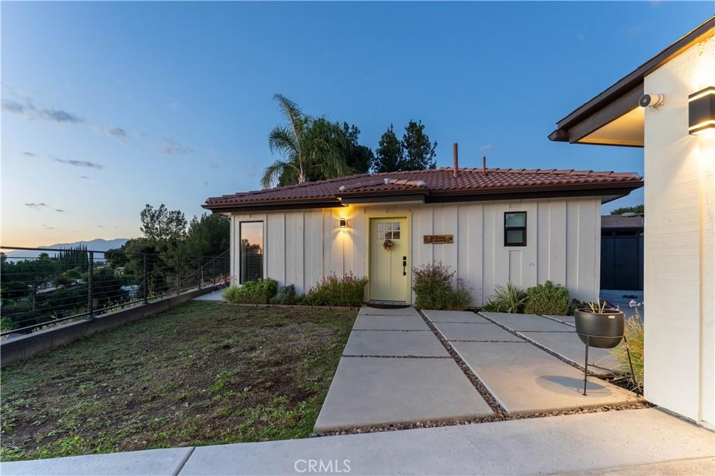
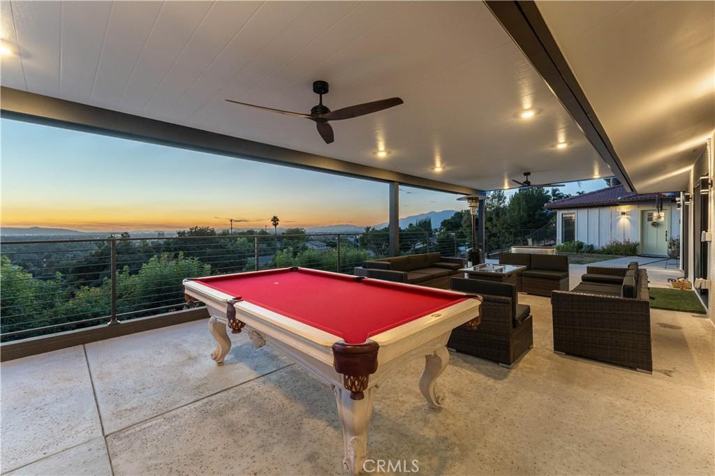
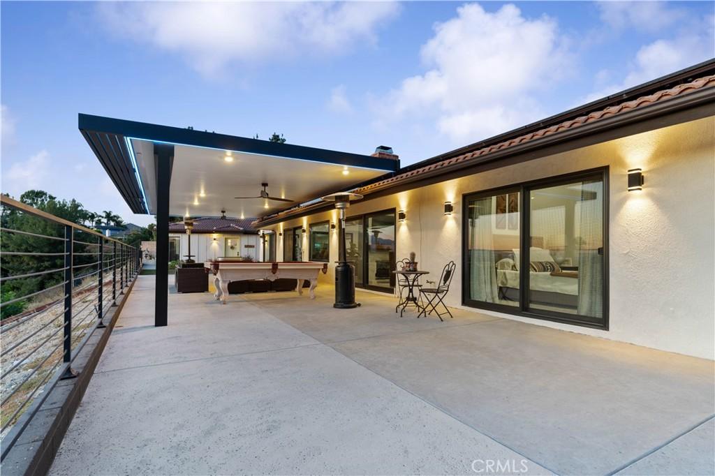
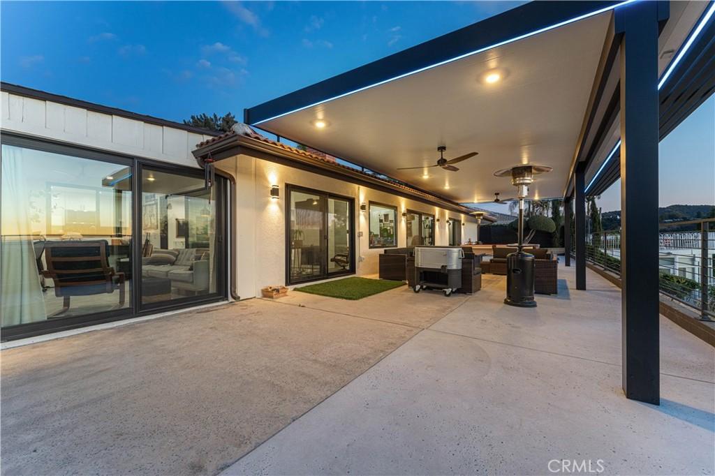
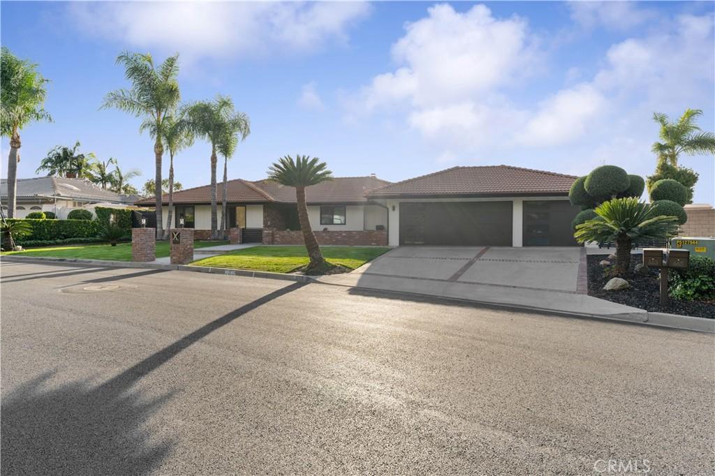
Discover this SPECTACULARLY RENOVATED 4-bedroom, 2-bath home w/ a 2023 DETACHED ADU (1 bed/1 bath) in coveted COVINA HEIGHTS! Enjoy BREATHTAKING PANORAMIC VIEWS stretching toward Downtown LA, including fireworks displays on special occasions! SOARING CEILINGS enhance the OPEN-CONCEPT layout, where a reimagined fireplace anchors the living, dining, & kitchen areas. Recessed lighting, ceiling fans, black-on-black double-pane windows w/ remote blinds, & luxury vinyl plank flooring add contemporary appeal. ~~~ The GORGEOUS KITCHEN features a QUARTZ WATERFALL ISLAND, BRUSHED GOLD PENDANT LIGHTING, COFFEE STATION, WALK-IN PANTRY, stainless steel appliances, & double oven. A TOUCHSCREEN SMART RANGE HOOD offers online recipes, timers, streaming videos, & built-in camera. A SKYLIGHT welcomes NATURAL LIGHT. Just off the dining/kitchen area is a VERSATILE BONUS AREA w/ a SPLIT-UNIT HEATING & COOLING SYSTEM. Indoor laundry is conveniently located near the 3-CAR ATTACHED GARAGE featuring attic storage, wall A/C, 1-year-old EPOXY FLOORING, & smart garage doors w/ battery backup. ~~~ Generously sized bedrooms feature ceiling fans & natural light. The PRIMARY SUITE boasts raised ceilings, a WALK-OUT SLIDER to the VIEW PATIO, CUSTOM WALK-IN CLOSET, & LUXURIOUS EN SUITE w/ FREESTANDING TUB, separate shower, dual sinks, & illuminated mirror. The second FULL BATH combines EARTHY FINISHES w/ CONTEMPORARY STYLE. ~~~ OUTDOOR LIVING impresses w/ a 4K ALUMINUM-COVERED PATIO featuring remote-controlled COLOR-CHANGING LED LIGHTING, extended entertaining area, & decorative concrete connecting the home & ADU. UPDATED LANDSCAPING includes DRIP IRRIGATION & LANDSCAPE LIGHTING. New landscaping photos coming soon! ~~~ The 2023 DETACHED ADU offers a SEPARATE ADDRESS & ENTRANCE, PRIVATE VIEW PATIO, commercial-grade insulation, exposed center beam, stackable laundry space, & full bath w/ CURBLESS SHOWER. Ideal for extended family, guests, or potential rental income! ~~~ ADDITIONAL UPGRADES: 2-year-old WHOLE-HOME A/C, THREE TANKLESS WATER HEATERS, 60% COPPER PLUMBING UPGRADE, NEW MAINLINE, & SOLAR PANELS. This exceptional property combines MODERN LIVING, VERSATILITY, & UNFORGETTABLE VIEWS! ~~~ Property may be purchased w/ an ALL-INCLUSIVE TRUST DEED (AITD), subject to seller approval & negotiated terms.
Highlights
- 0-bedroom, 0-bath home.
- 0 square feet of living space.
- Located in Covina.
Price History
| Date | Price | Change |
|---|---|---|
| Nov 11, 2026 | $1,488,888 | — |
| Listed Nov 9, 2026 | ||
Location
About Covina
- Active Listings
- 226
- Median Price
- $750,000
Estimate a Monthly Payment
Estimated Monthly Payment
$9,724/mo
Includes estimated taxes and insurance at the assumption rates below. HOA dues are not included — enter your community's HOA (varies widely by community, and absent from listing data) for an accurate total.
- Principal & Interest
- $7,924
- Property Tax
- $1,365
- Insurance
- $434
- HOAnot included — enter your dues
- $0
Estimate only — not a loan offer or rate quote. Confirm actual figures with a lender.
Get Pre-Approved →Listing courtesy of CENTURY 21 CITRUS REALTY INC
Based on information from California Regional MLS as of 2026-11-12T18:55:47.070Z. All data, including all measurements and calculations of area, is obtained from various sources and has not been, and will not be, verified by broker or MLS.