656 W Huntington, Arcadia
$1,188,000
3 bd · 3 ba · 1,770 sqft · Townhouse · Arcadia · 2 days on market
Updated October 8, 2026
Key Facts
- Price / SqFt
- $671
- Property Type
- Townhouse
- Year Built
- 2013
- Lot Size
- 73,824 sqft
- Garage
- 2 cars
- Stories
- 2
- HOA
- $385/mo
- Days on Market
- 2
- Listed
- Oct 5, 2026
- MLS #
- WS26217920
- Status
- Active
Request a Showing
About this home
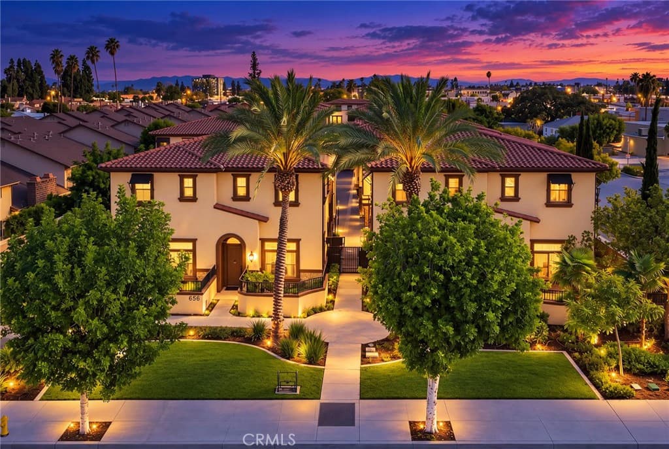
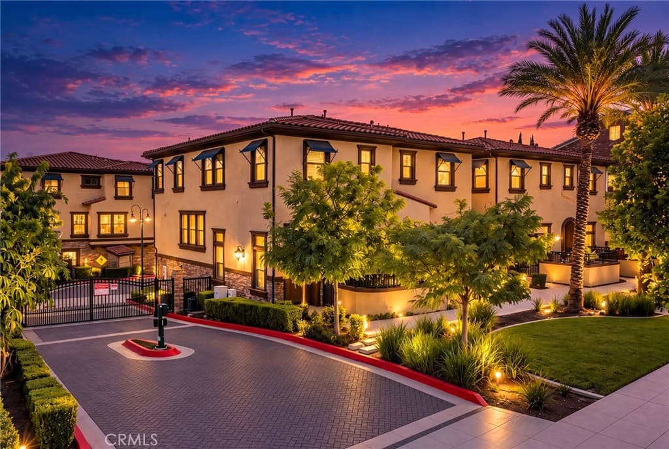
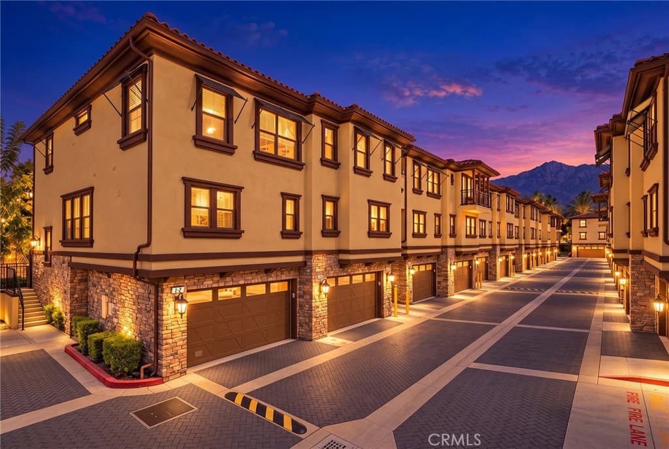
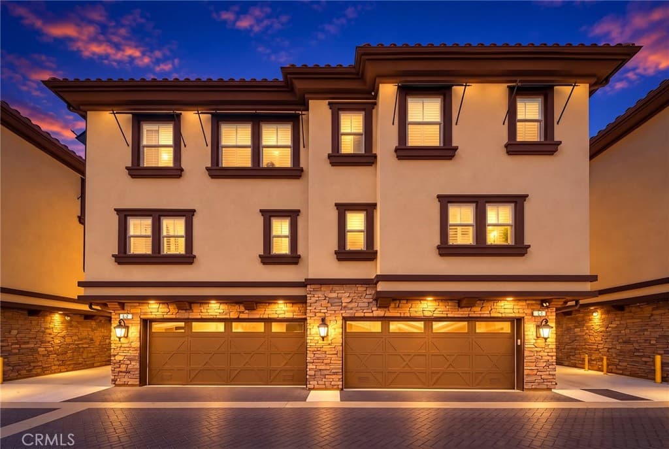
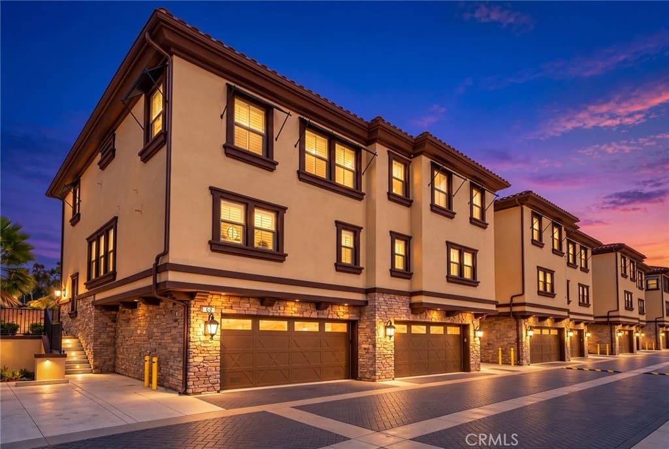
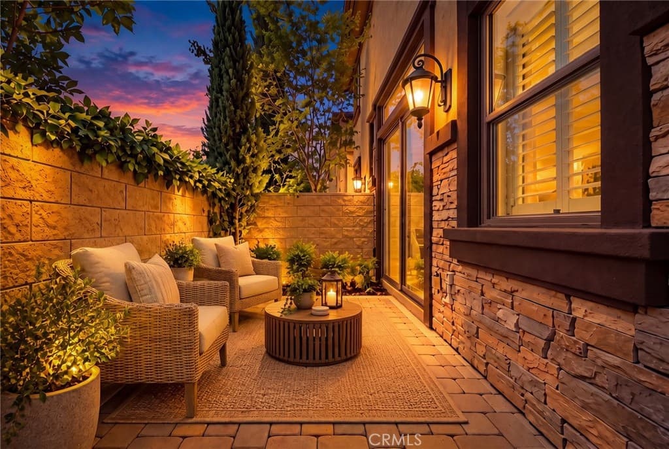
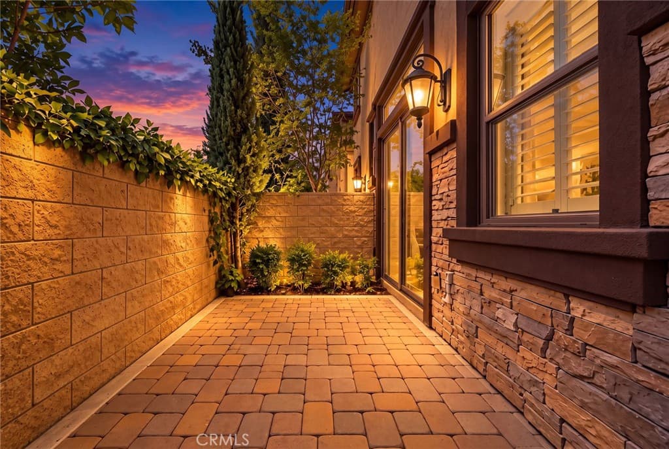
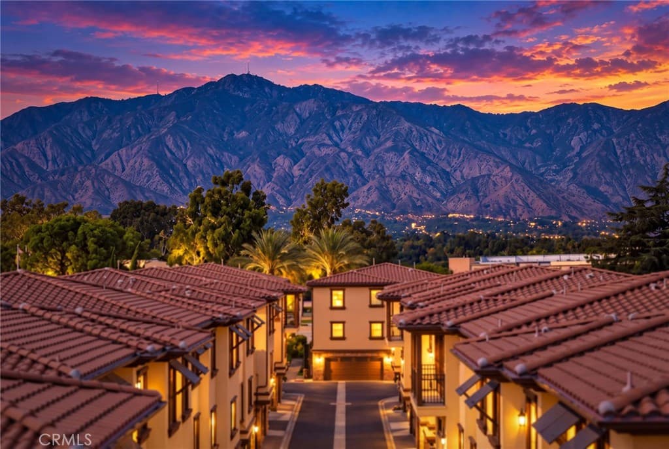
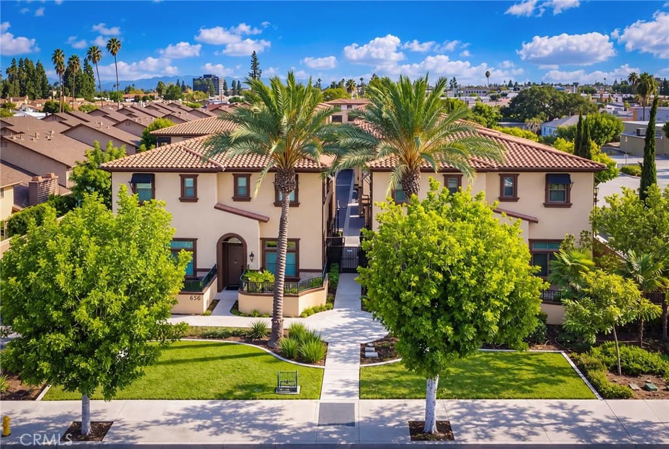
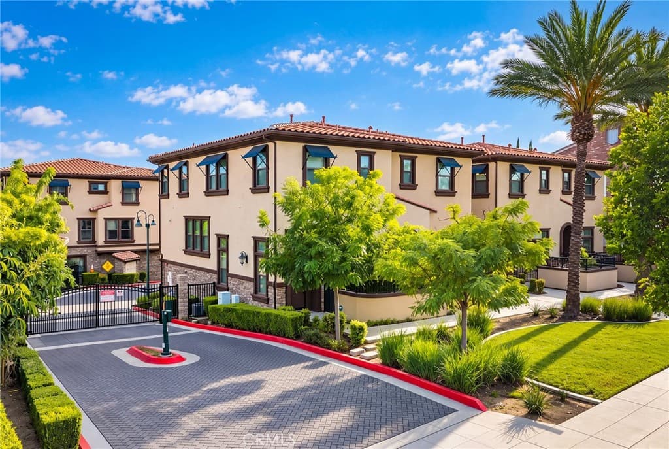
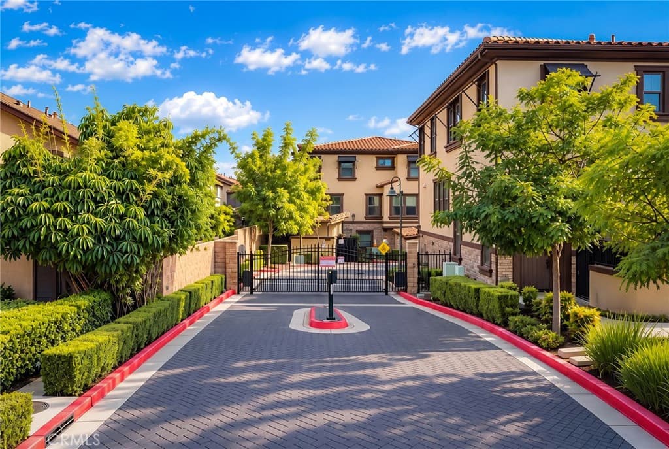
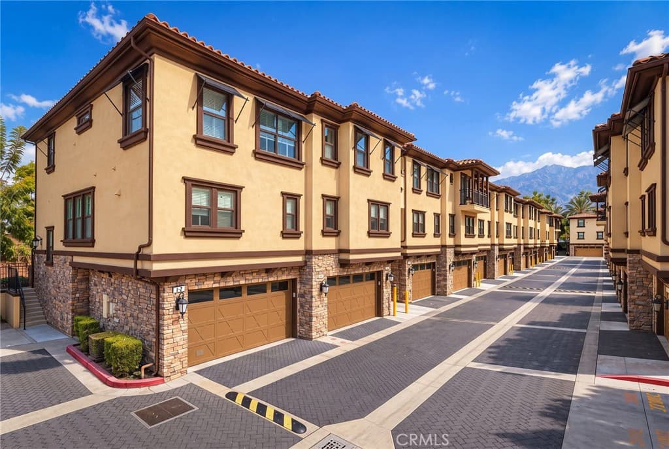
Located in the highly regarded Arcadia Unified School District and directly across from The Shops at Santa Anita, this beautifully upgraded end-unit townhouse combines privacy, elegance, and convenience. Located in a desirable gated community, this exceptionally well-maintained home was built by KB Home in 2013 and offers approximately 1770 sq. ft. of thoughtfully designed living space, 3 bedrooms, 3 bathrooms, and an attached 2-car garage. The open floor plan welcomes you with a high ceiling and spacious living room, featuring a sliding glass door to a private stone-paved front yard. The bright living and dining areas flow seamlessly into a beautifully appointed kitchen featuring an oversized island with two elegant chandeliers, quartz countertops, upgraded mosaic tile backsplash, a spacious walk-in pantry room, and stainless steel KitchenAid appliances including a 6-burner professional range, microwave, and dishwasher, plus a high-end FOTILE hood. The main level includes a convenient powder room. Upstairs, the spacious primary suite offers a walk-in closet, dual vanities, and a beautifully appointed bathroom with high-end auto-light wash toilet. Two additional well-sized bedrooms provide flexibility for family, guests, or a home office, plus an individual laundry room for everyday convenience. Thoughtful upgrades include custom wood shutters on all windows, recessed lighting in all bedrooms, tankless water heater, high-end kitchen water dispenser, and a water purifier in garage. Exceptionally well maintained and move-in ready. Enjoy the privacy and security of a gated community, peaceful low-maintenance living, and ample guest parking. Ideally situated close to shopping, restaurants, supermarkets, parks, golf, entertainment, and major freeways. Beautifully upgraded and ideally located, this exceptional end-unit townhouse is a rare opportunity in one of Arcadia’s most desirable areas. From the elegant finishes and spacious design to the private outdoor space and exceptional location, this home stands out as a truly special place to call home. Come see it for yourself and experience the quality and lifestyle that make it stand out. Schedule your private tour today. You won’t want to miss this one.
Highlights
- 3-bedroom, 3-bath townhouse.
- 1,770 square feet of living space.
- Located in Arcadia.
Price History
| Date | Price | Change |
|---|---|---|
| Oct 8, 2026 | $1,188,000 | — |
| Listed Oct 5, 2026 | ||
Location
About Arcadia
- Active Listings
- 246
- Median Price
- $1,538,000
Estimate a Monthly Payment
Estimated Monthly Payment
$7,759/mo
Includes estimated taxes and insurance at the assumption rates below. HOA dues are not included — enter your community's HOA (varies widely by community, and absent from listing data) for an accurate total.
- Principal & Interest
- $6,323
- Property Tax
- $1,089
- Insurance
- $347
- HOAnot included — enter your dues
- $0
Estimate only — not a loan offer or rate quote. Confirm actual figures with a lender.
Get Pre-Approved →Listing courtesy of Pinnacle Real Estate Group
Based on information from California Regional MLS as of 2026-10-08T08:26:18.430Z. All data, including all measurements and calculations of area, is obtained from various sources and has not been, and will not be, verified by broker or MLS.