656 N Sunset, La Puente
$775,000
3 bd · 1 ba · 1,048 sqft · Home · La Puente · 62 days on market
Updated October 12, 2026
Key Facts
- Price / SqFt
- $740
- Property Type
- Home
- Year Built
- 1957
- Lot Size
- 5,888 sqft
- Garage
- 2 cars
- Days on Market
- 62
- Listed
- Aug 24, 2026
- MLS #
- P1-28591
- Status
- Active
Request a Showing
About this home
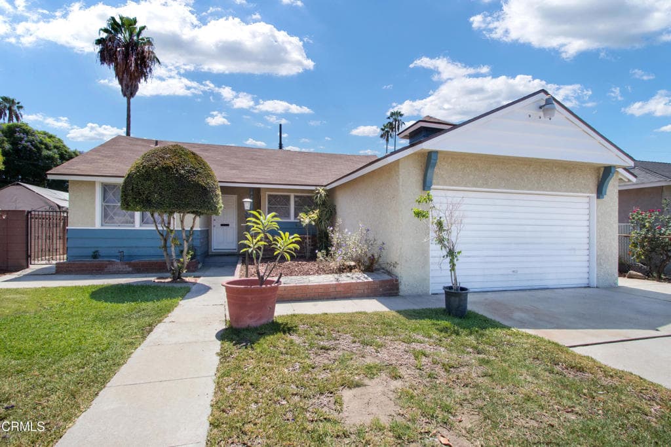
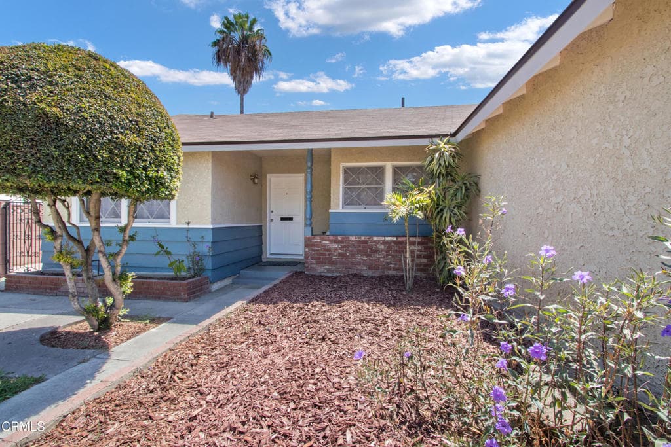
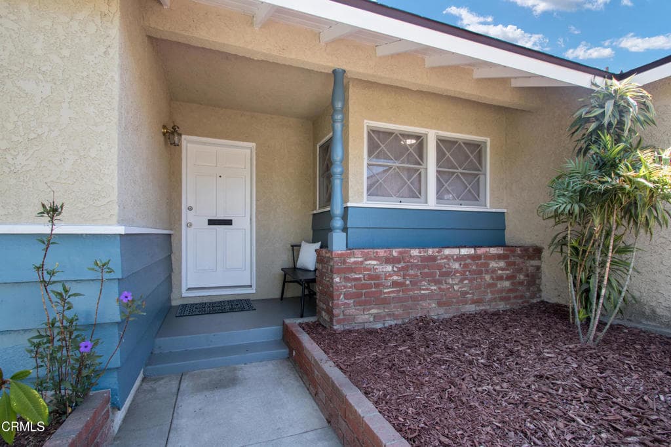
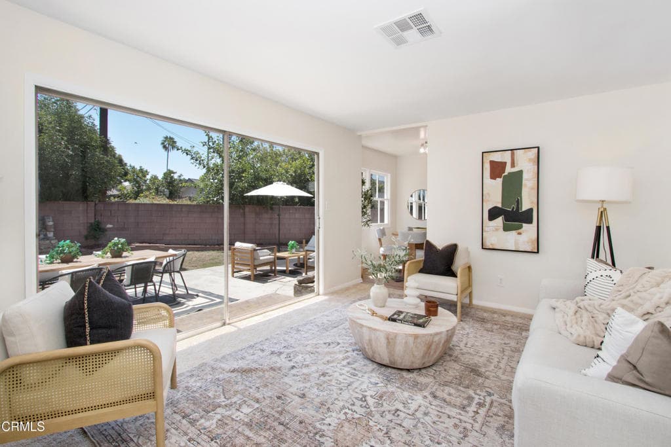
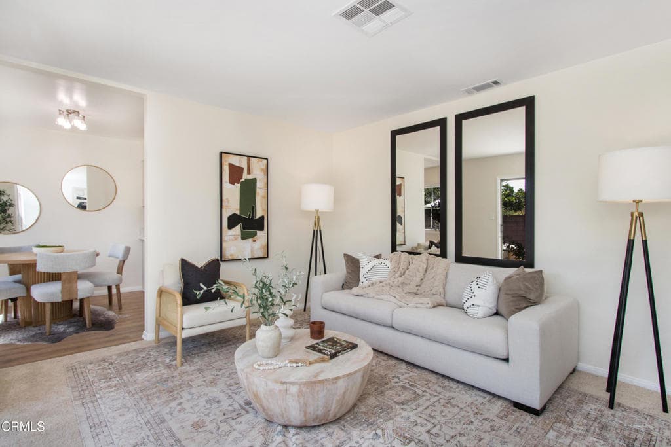
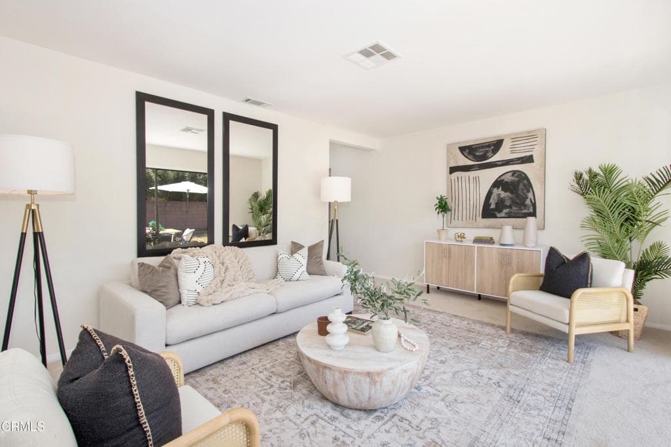
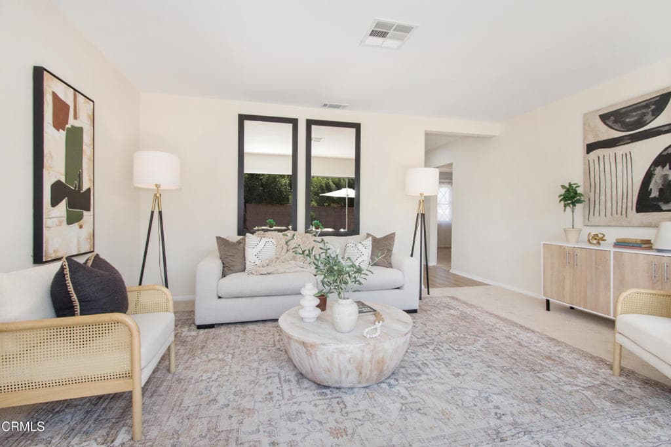
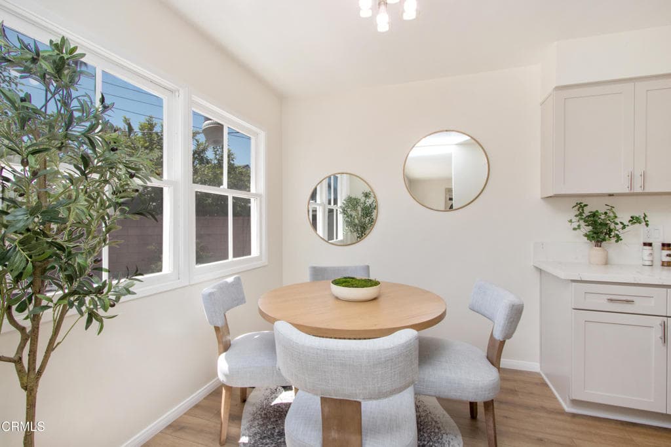
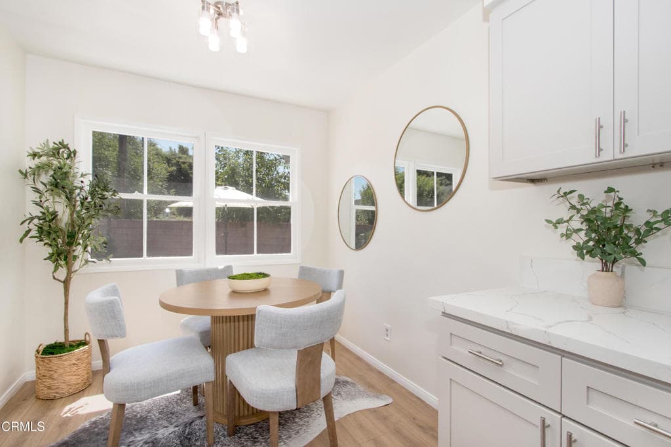
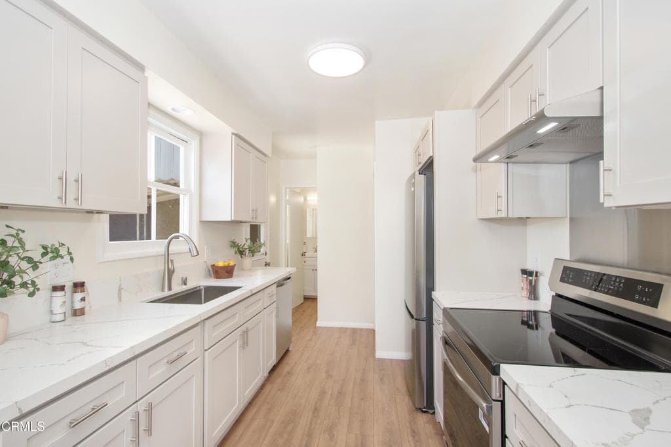
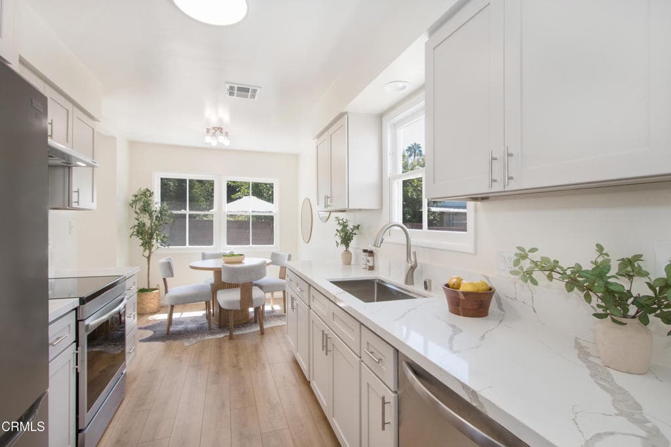
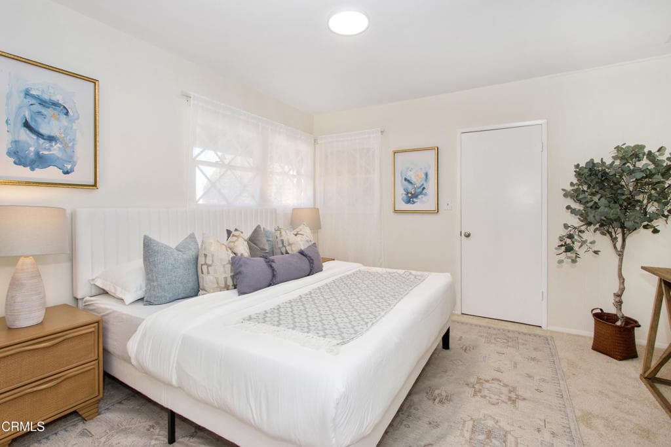
Welcome to 656 N Sunset Ave, a charming and freshly updated 3-bedroom, 2-bathroom home offering approximately 1,048 square feet of comfortable living space in an established La Puente neighborhood. Step inside to a freshly painted interior and discover a beautiful new kitchen complete with brand-new appliances, ready to become the heart of the home. Central air conditioning keeps the home comfortable year-round, while new carpet in the bedrooms adds warmth and comfort. New vinyl flooring in the kitchen and bathrooms provides a fresh, clean finish.With its recent updates and comfortable floor plan, this home is ready for its next chapter while still offering the opportunity to add your own personal touches. Conveniently located near shopping, dining, schools, parks, and major transportation routes, 656 N Sunset Ave combines everyday convenience with the appeal of a beautifully updated home. Move in, settle in, and make it your own!
Highlights
- 3-bedroom, 1-bath home.
- 1,048 square feet of living space.
- Located in La Puente.
Price History
| Date | Price | Change |
|---|---|---|
| Aug 25, 2026 | $775,000 | — |
| Listed Aug 24, 2026 | ||
Location
About La Puente
- Active Listings
- 149
- Median Price
- $750,000
Estimate a Monthly Payment
Estimated Monthly Payment
$5,061/mo
Includes estimated taxes and insurance at the assumption rates below. HOA dues are not included — enter your community's HOA (varies widely by community, and absent from listing data) for an accurate total.
- Principal & Interest
- $4,125
- Property Tax
- $710
- Insurance
- $226
- HOAnot included — enter your dues
- $0
Estimate only — not a loan offer or rate quote. Confirm actual figures with a lender.
Get Pre-Approved →Listing courtesy of Keller Williams Realty
Based on information from California Regional MLS as of 2026-10-12T17:25:30.710Z. All data, including all measurements and calculations of area, is obtained from various sources and has not been, and will not be, verified by broker or MLS.