6497 Country Club Drive, La Verne
$1,180,000
3 bd · 2.5 ba · 1,977 sqft · Home · La Verne · 88 days on market
Updated July 26, 2026
Key Facts
- Price / SqFt
- $597
- Property Type
- Home
- Year Built
- 1979
- Lot Size
- 5,798 sqft
- Stories
- 2
- Days on Market
- 88
- Listed
- Jul 15, 2026
- MLS #
- 26857507
- Status
- Active
Request a Showing
About this home
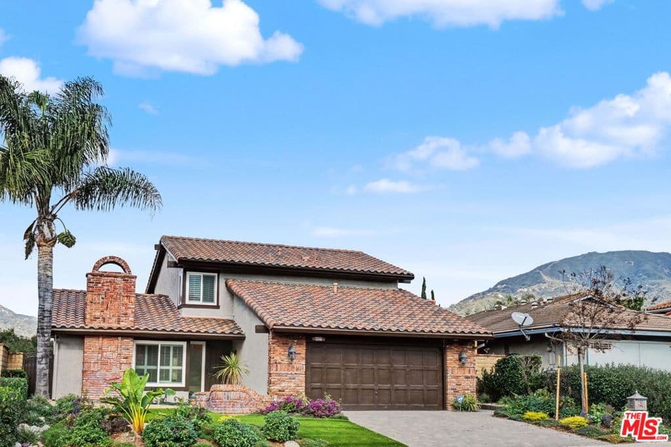
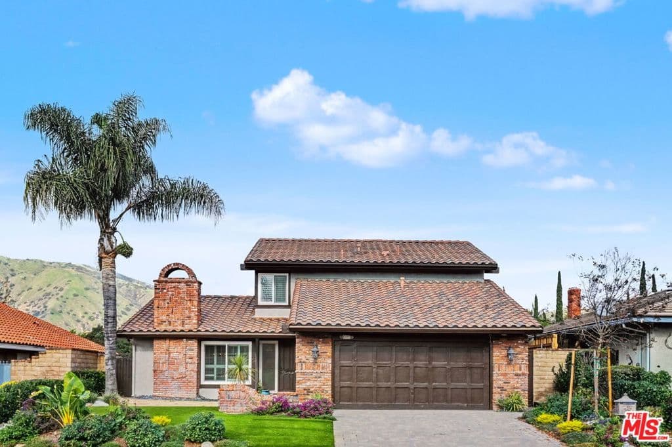
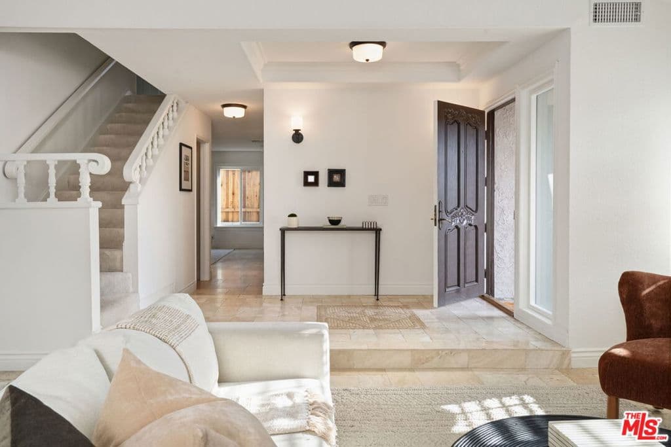
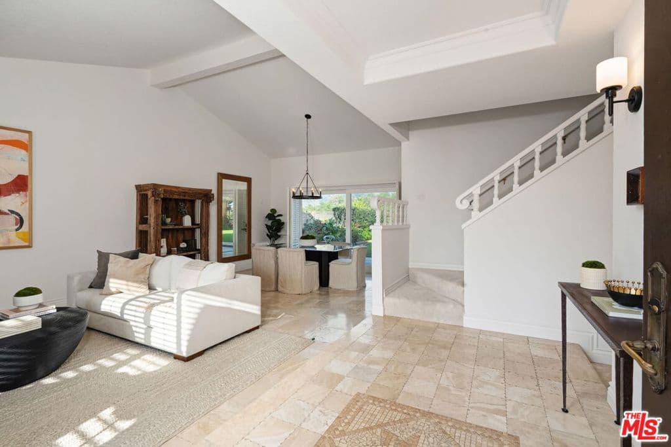
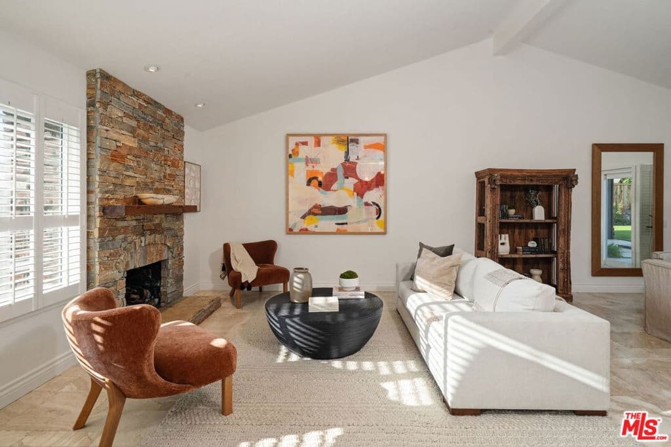
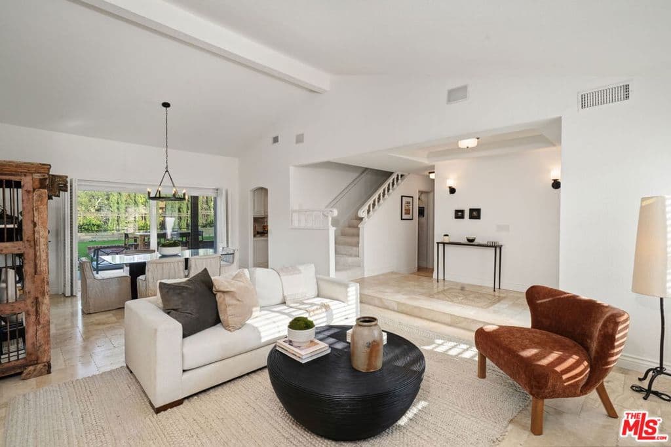
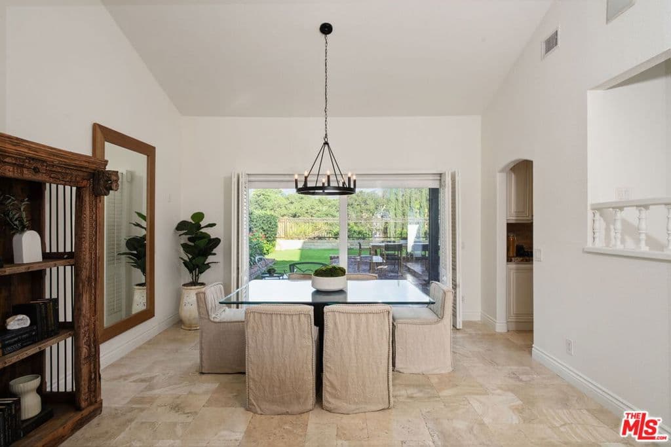
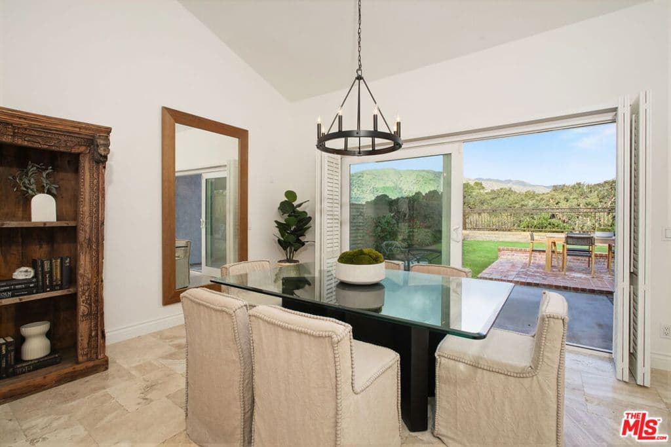
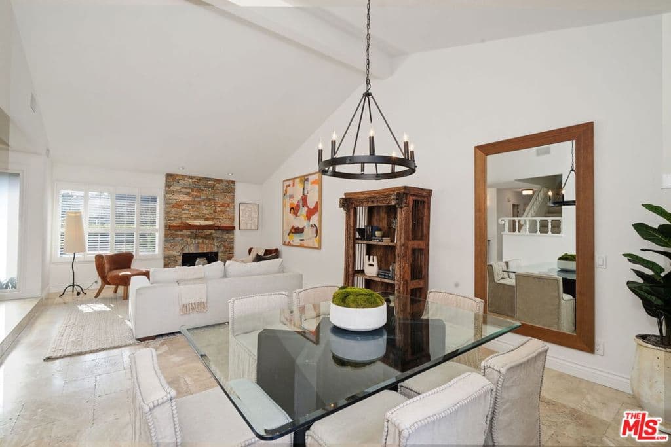
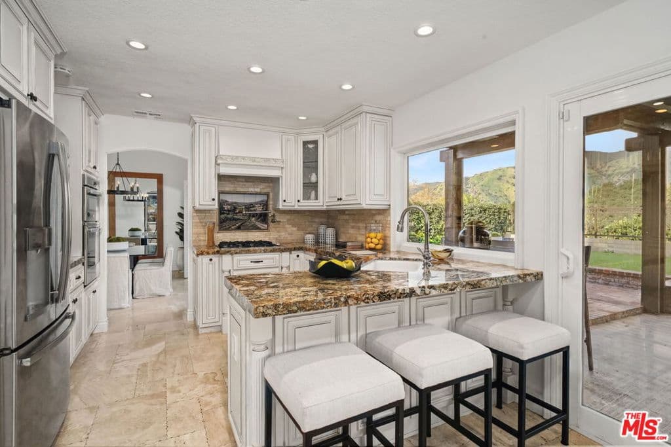
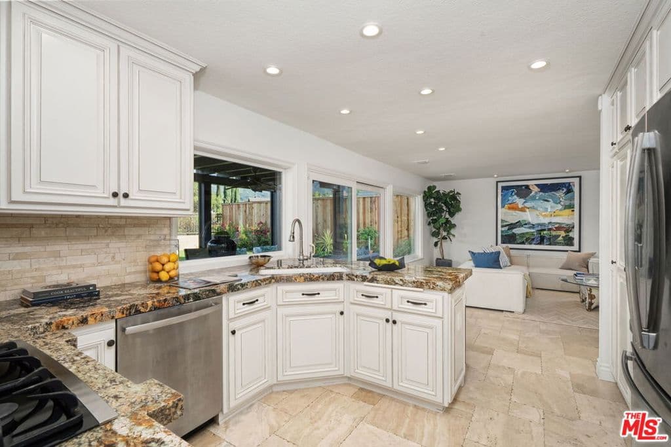
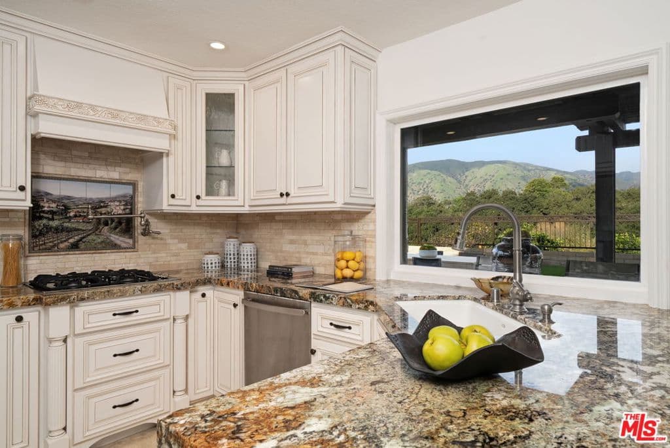
**NEW PRICE ALERT** Turnkey elegance in north La Verne with immaculate indoor-outdoor flow and endless entertaining opportunities amidst postcard-worthy mountain views. Professional landscaping, custom pavers and ornate masonry flourishes welcome you from the street. Beyond the mosaic tile entry find a spacious great room with vaulted ceilings, Versailles pattern travertine floors, plantation shutters, and a ledgestone fireplace. The updated open-concept kitchen features custom cabinetry, slab stone counters, a backsplash mosaic, and a breakfast bar all within view of the picturesque backyard and a family room enhanced by a wet bar and integrated speakers. Upstairs retire to an airy primary suite with cathedral ceilings and an expansive deck with unobstructed and expansive views. Two additional bedrooms boast plantation shutters and share an updated hall bath. Dual-pane sliders connect the dining and family rooms to both shaded and sun-drenched terraces and a newly installed parklike turf lawn, all framed by fresh professional landscaping and mountain vistas. Additionally, enjoy central heat and air, double pane windows, a direct access garage, and acclaimed Bonita Unified schools.
Highlights
- 3-bedroom, 2.5-bath home.
- 1,977 square feet of living space.
- Located in La Verne.
Price History
| Date | Price | Change |
|---|---|---|
| Jul 26, 2026 | $1,180,000 | — |
| Listed Jul 15, 2026 | ||
Location
About La Verne
- Active Listings
- 147
- Median Price
- $899,888
Estimate a Monthly Payment
Estimated Monthly Payment
$7,706/mo
Includes estimated taxes and insurance at the assumption rates below. HOA dues are not included — enter your community's HOA (varies widely by community, and absent from listing data) for an accurate total.
- Principal & Interest
- $6,280
- Property Tax
- $1,082
- Insurance
- $344
- HOAnot included — enter your dues
- $0
Estimate only — not a loan offer or rate quote. Confirm actual figures with a lender.
Get Pre-Approved →Listing courtesy of Compass
Based on information from California Regional MLS as of 2026-07-26T19:08:30.277Z. All data, including all measurements and calculations of area, is obtained from various sources and has not been, and will not be, verified by broker or MLS.