647 Wellesley Drive, Claremont
$1,200,000
3 bd · 1.5 ba · 1,836 sqft · Home · Claremont · 0 days on market
Updated November 13, 2026
Key Facts
- Price / SqFt
- $654
- Property Type
- Home
- Year Built
- 1957
- Lot Size
- 11,716 sqft
- Garage
- 2 cars
- Stories
- 1
- Days on Market
- 0
- Listed
- Nov 12, 2026
- MLS #
- CV26242873
- Status
- Active
Request a Showing
About this home
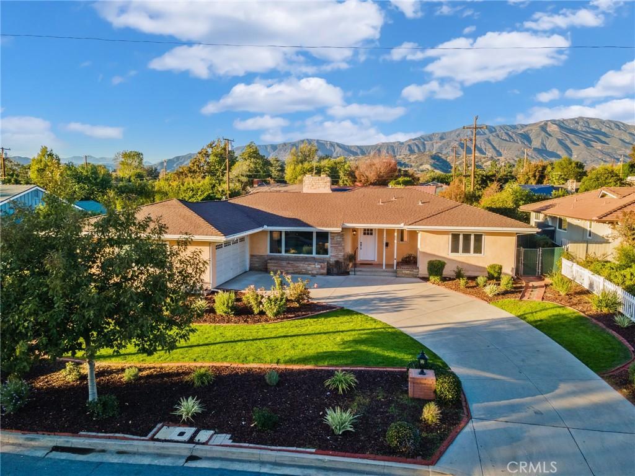
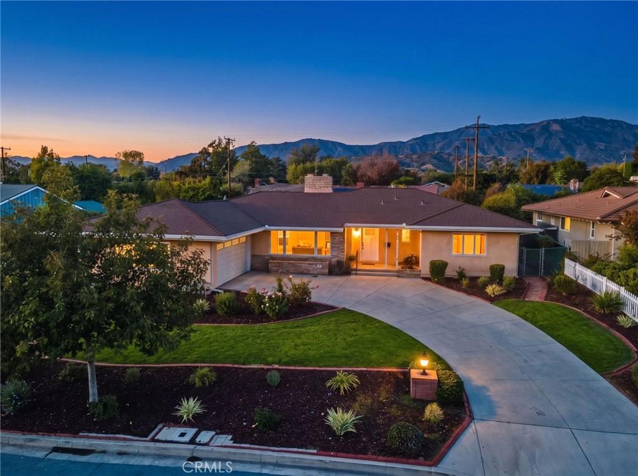
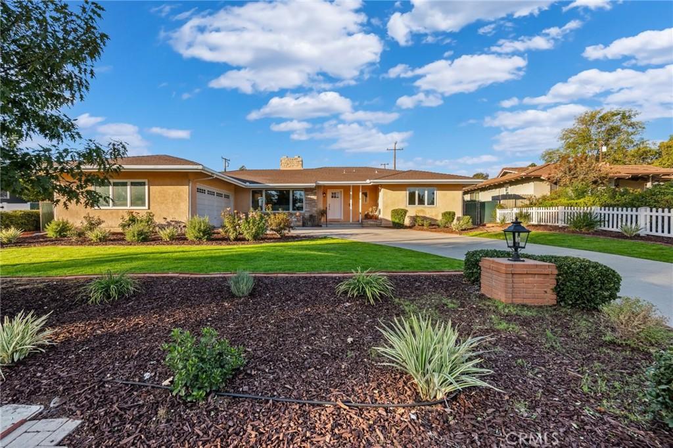
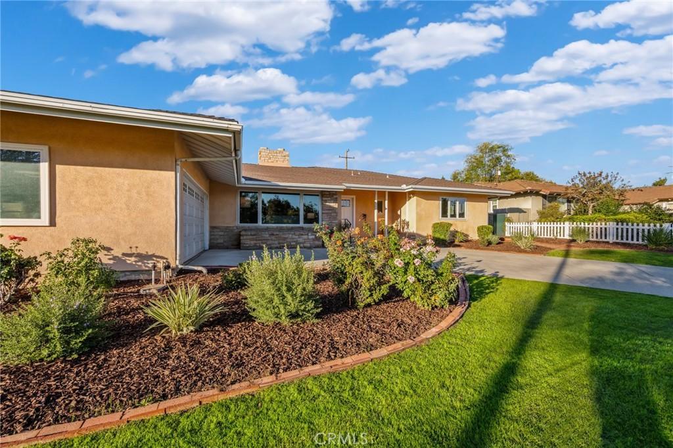
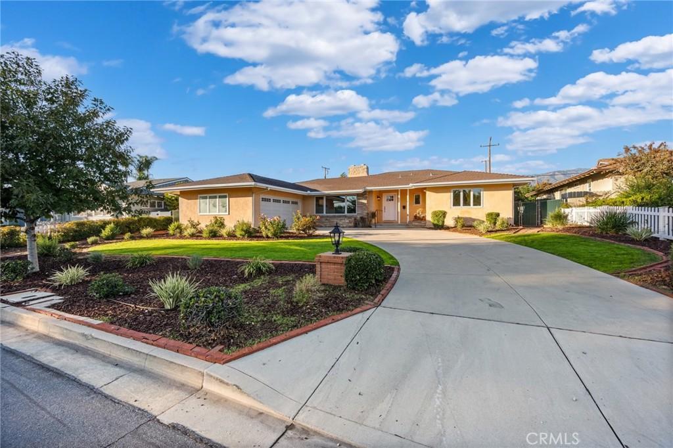
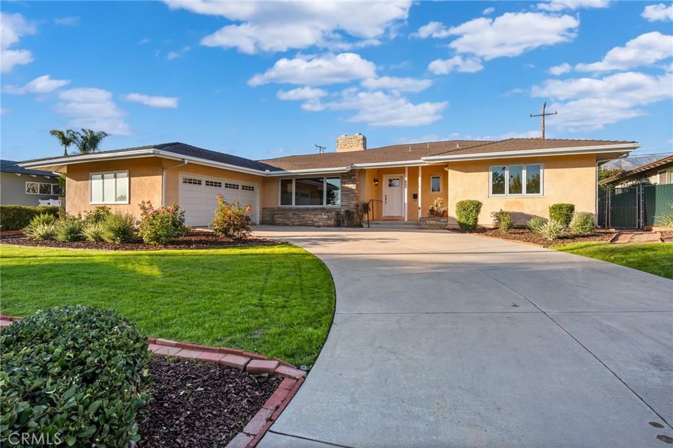
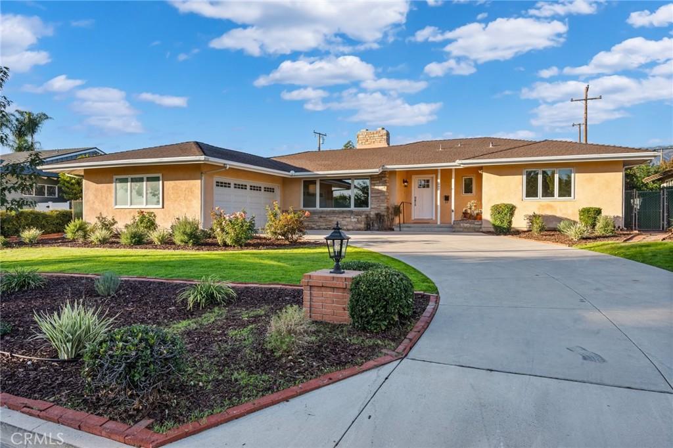
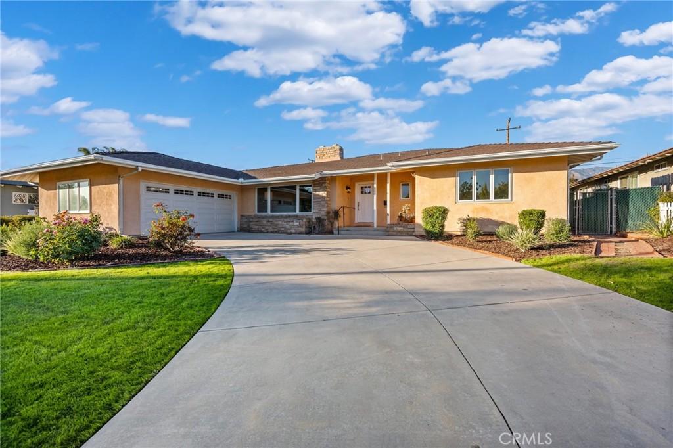
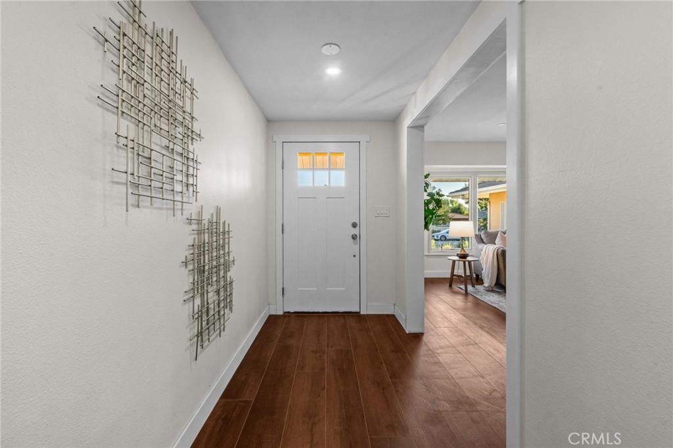
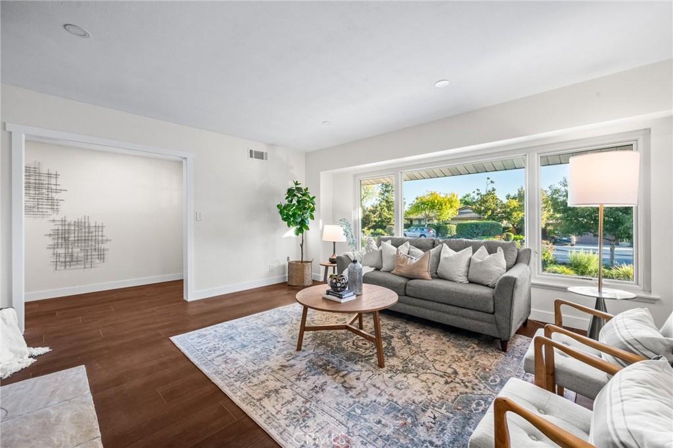
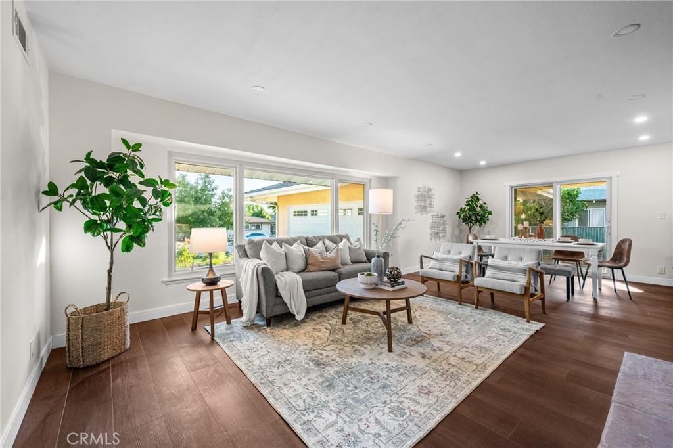
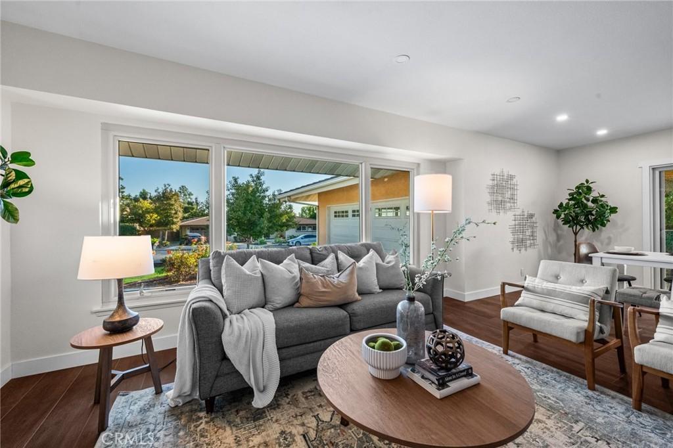
Imagine mornings filled with sunshine, evenings gathered around the fire, and weekends enjoying your own expansive, beautifully landscaped backyard. This fully remodeled, single-story Claremont home makes everyday living a pleasure! Natural light pours through the living room's oversized picture window, while dual-pane casement windows, new recessed lighting, fresh paint, waterproof flooring, Shaker interior doors, and a six-light Craftsman entry door bring a fresh feel throughout. Two fireplaces offer inviting places to unwind, including a family room fireplace with a matching quartz hearth. You'll love cooking up amazing meals in the fully remodeled kitchen with solid-wood Shaker cabinets, soft-close doors and drawers, roll-out pot-and-pan storage, and two lazy Susans that make it easy to find what you need. Spread out on quartz counters, share coffee or conversation at the pendant-lit breakfast bar, and work under recessed lighting positioned to brighten the counters. A large single-basin sink accommodates oversized cookware, while a pot filler and brand-new range, microwave, dishwasher, and disposal simplify meal prep and cleanup. Enjoy a refreshing start to the day in updated bathrooms featuring custom tile surrounds, frameless shower glass, solid-wood Eviva vanities with Carrara-style quartz counters, Delta fixtures, and easy-clean, one-piece toilets. The primary bath's dual-sink vanity gives you room to get ready together, and a floor-to-ceiling Shaker cabinet offers generous linen storage in the guest bath. Outside, host dinner under the spacious covered patio with lighting and custom brickwork, or enjoy plenty of room to play, garden, and entertain. Mature roses, brick walkways, driveway lamp posts, and durable, low-maintenance stucco make a welcoming first impression. Automatic sprinklers serve both yards; rain gutters run around the home; and metal bird stops beneath the eaves help discourage nesting. Stay comfortable year-round with a brand-new forced-air furnace and A/C unit. Plus, enjoy the peace of mind of a new electrical panel, drain plumbing, switches, and outlets. Just a block from Claremont High School, with parks, the Claremont Colleges, and California Botanic Garden close by. Browse Claremont Village's shops, restaurants, and Sunday farmer’s market; shop at nearby Trader Joe's and Sprouts; or head to Costco in neighboring Montclair. Come experience all the ways this home makes room for the life you want to live!
Highlights
- 3-bedroom, 1.5-bath home.
- 1,836 square feet of living space.
- Located in Claremont.
Price History
| Date | Price | Change |
|---|---|---|
| Nov 13, 2026 | $1,200,000 | — |
| Listed Nov 12, 2026 | ||
Location
About Claremont
- Active Listings
- 126
- Median Price
- $1,050,000
Estimate a Monthly Payment
Estimated Monthly Payment
$7,837/mo
Includes estimated taxes and insurance at the assumption rates below. HOA dues are not included — enter your community's HOA (varies widely by community, and absent from listing data) for an accurate total.
- Principal & Interest
- $6,387
- Property Tax
- $1,100
- Insurance
- $350
- HOAnot included — enter your dues
- $0
Estimate only — not a loan offer or rate quote. Confirm actual figures with a lender.
Get Pre-Approved →Listing courtesy of KELLER WILLIAMS REALTY COLLEGE PARK
Based on information from California Regional MLS as of 2026-11-13T22:40:29.730Z. All data, including all measurements and calculations of area, is obtained from various sources and has not been, and will not be, verified by broker or MLS.