631 W Foothill 26, Glendora
$819,000
3 bd · 2.5 ba · 1,880 sqft · Townhouse · Glendora · 20 days on market
Updated September 20, 2026
Key Facts
- Price / SqFt
- $436
- Property Type
- Townhouse
- Year Built
- 2017
- Lot Size
- 56,747 sqft
- Garage
- 2 cars
- Stories
- 3
- HOA
- $377/mo
- Days on Market
- 20
- Listed
- Sep 18, 2026
- MLS #
- WS26205302
- Status
- Active
Request a Showing
About this home
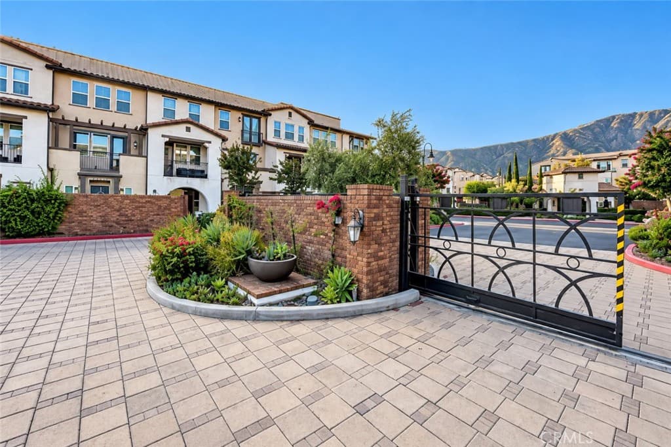
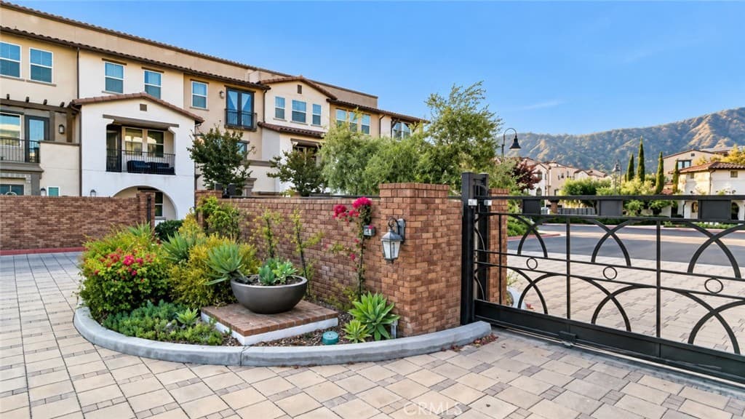
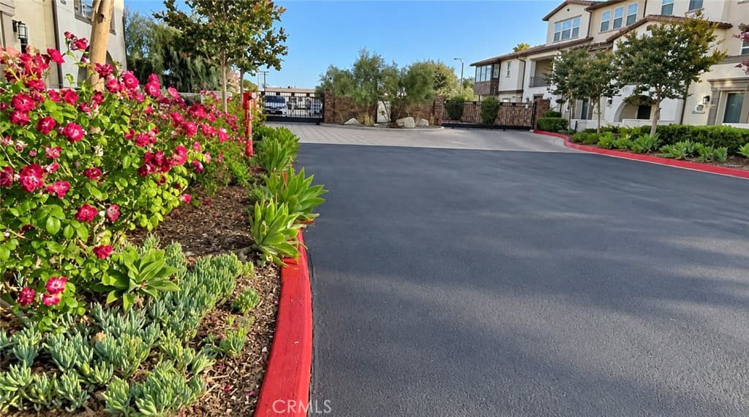
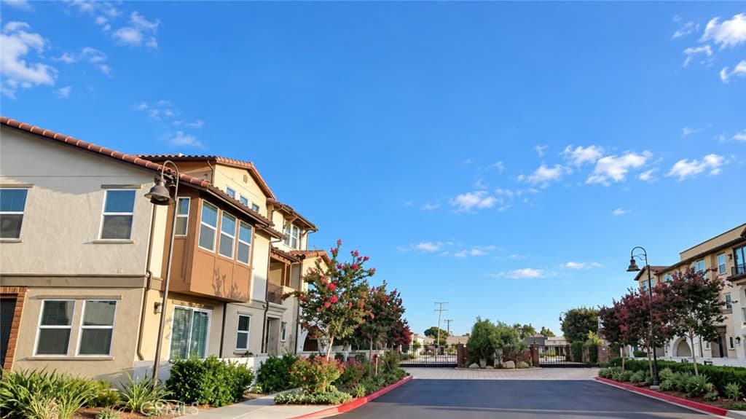
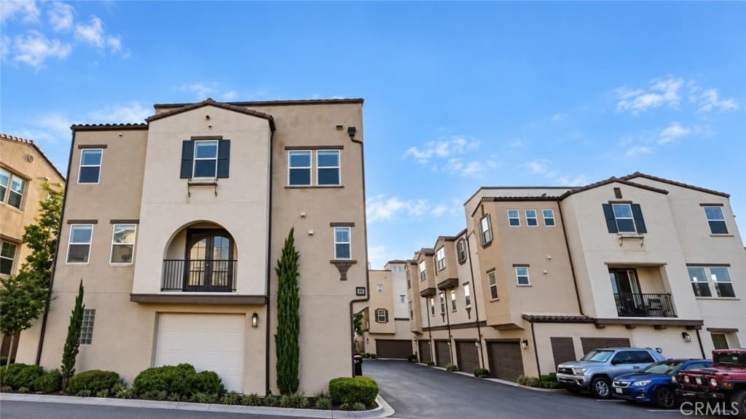
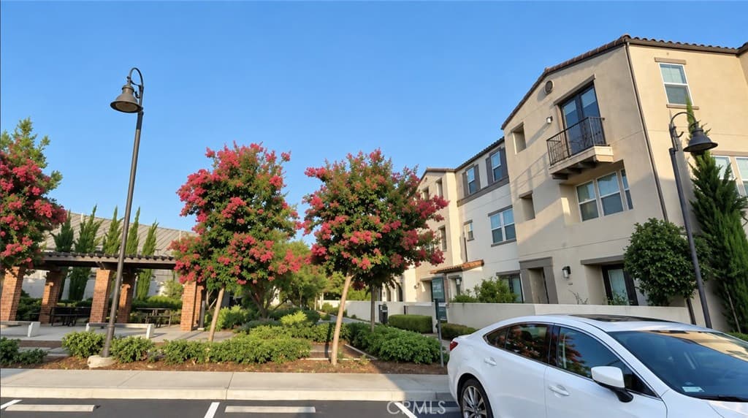
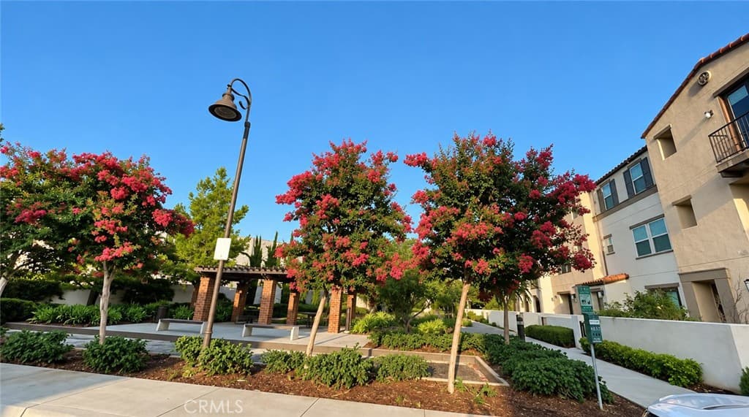
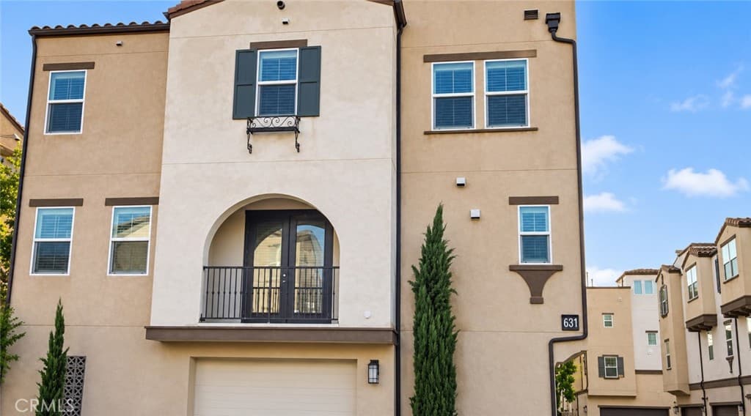
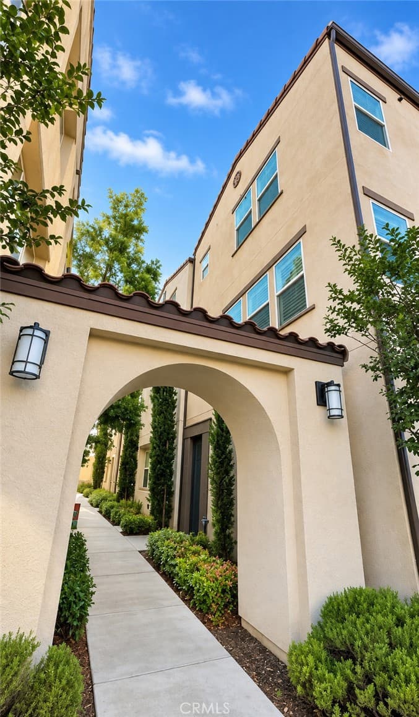
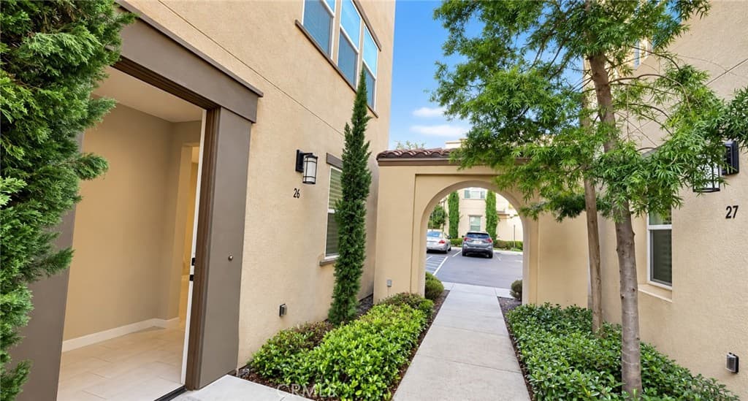
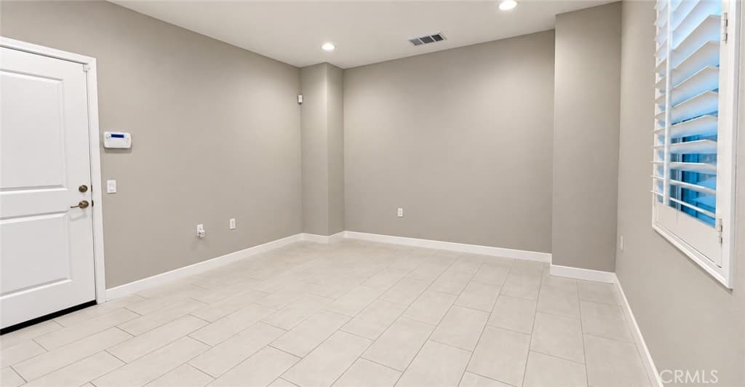
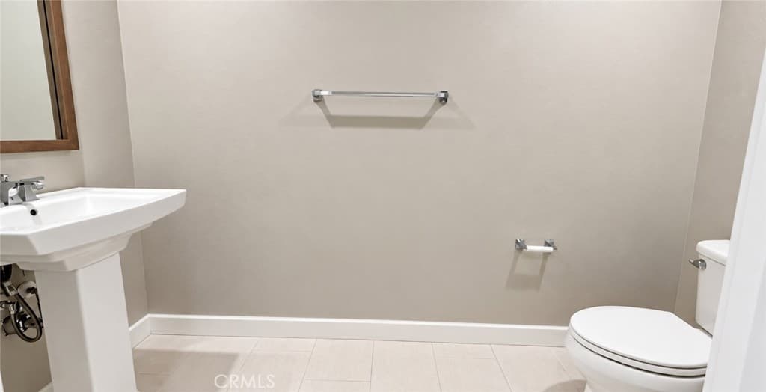
Welcome to this beautifully upgraded three-story end-unit residence in North Glendora’s highly desirable gated Foothill Collection community. Built in 2017, this exceptional home offers approximately 1,880 square feet, three bedrooms, four bathrooms, and an attached two-car garage. With only one shared wall, abundant natural light, excellent cross-ventilation, and unobstructed mountain and community views, nearly every window frames a picturesque scene. Natural-finish solid hardwood flooring and high-quality white wood shutters throughout add warmth, elegance, and timeless appeal. The first floor features a versatile living area and a convenient powder room, offering flexible space for relaxing, entertaining, a home office, or guests. The bright, open-concept second level features a spacious kitchen with generous cabinetry and beautiful, distinctive wave-patterned marble countertops, seamlessly connecting to the dining and main living areas. A premium four-burner electric cooktop was newly installed in June 2026. The living room opens to a beautifully designed arched balcony overlooking the community park and swimming pool—an inviting setting for enjoying fresh air and colorful seasonal views. The washer and dryer are also conveniently located on this level. The third floor features a private primary suite with a walk-in closet and en-suite bathroom, plus two additional bedrooms. Continue upstairs to the rooftop deck, where sweeping mountain views and sparkling night skies create a peaceful retreat. Additional features include central air conditioning, a builder-installed owned solar system with no lease payments, and a whole-house water-softening system located in the garage. Convenient guest parking is located just downstairs. Community amenities include a pool, spa, BBQ and picnic areas, dog park, bocce ball court, playground, and controlled gated access. Conveniently located near banks, hospitals, schools, restaurants, shopping, parks, the Glendora Metro station, Citrus College, Azusa Pacific University, and the 210 Freeway.
Highlights
- 3-bedroom, 2.5-bath townhouse.
- 1,880 square feet of living space.
- Located in Glendora.
Price History
| Date | Price | Change |
|---|---|---|
| Sep 19, 2026 | $819,000 | — |
| Listed Sep 18, 2026 | ||
Location
About Glendora
- Active Listings
- 173
- Median Price
- $925,000
Estimate a Monthly Payment
Estimated Monthly Payment
$5,349/mo
Includes estimated taxes and insurance at the assumption rates below. HOA dues are not included — enter your community's HOA (varies widely by community, and absent from listing data) for an accurate total.
- Principal & Interest
- $4,359
- Property Tax
- $751
- Insurance
- $239
- HOAnot included — enter your dues
- $0
Estimate only — not a loan offer or rate quote. Confirm actual figures with a lender.
Get Pre-Approved →Listing courtesy of Pinnacle Real Estate Group
Based on information from California Regional MLS as of 2026-09-20T13:11:30.653Z. All data, including all measurements and calculations of area, is obtained from various sources and has not been, and will not be, verified by broker or MLS.