6265 Birdie, La Verne
$979,000
3 bd · 2 ba · 1,522 sqft · Home · La Verne · 1 days on market
Updated August 26, 2026
Key Facts
- Price / SqFt
- $643
- Property Type
- Home
- Year Built
- 1979
- Lot Size
- 5,931 sqft
- Garage
- 2 cars
- Stories
- 1
- Days on Market
- 1
- Listed
- Aug 24, 2026
- MLS #
- TR26185796
- Status
- Active
Virtual Tour
Request a Showing
About this home
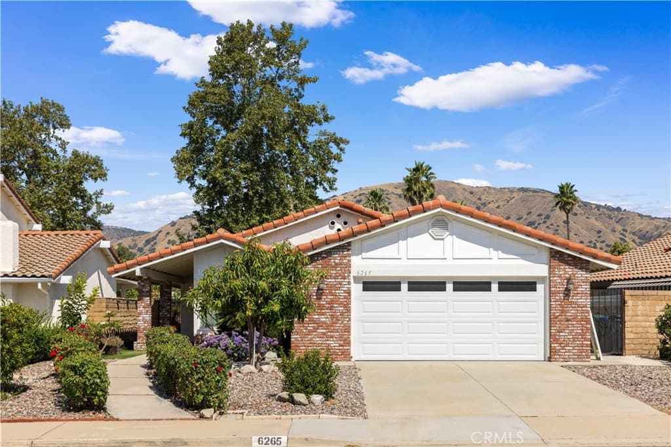
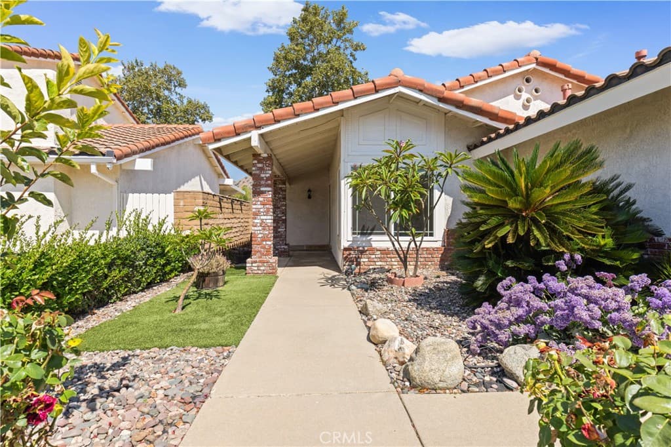
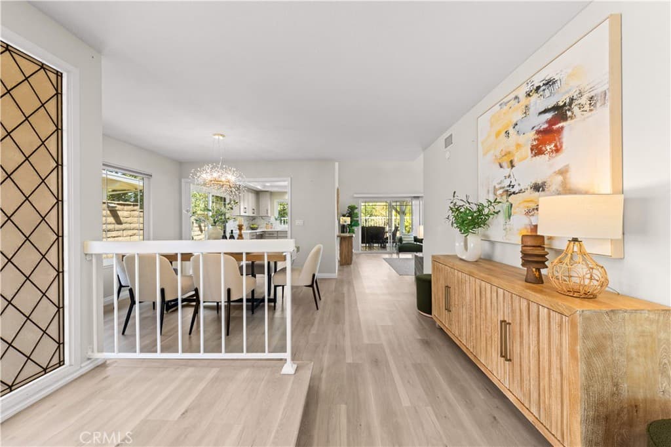
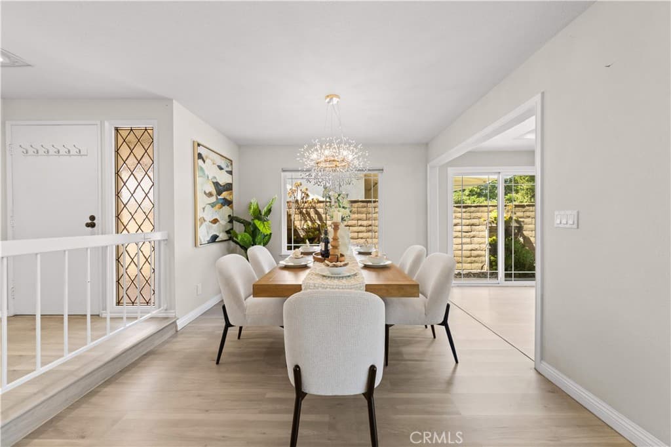
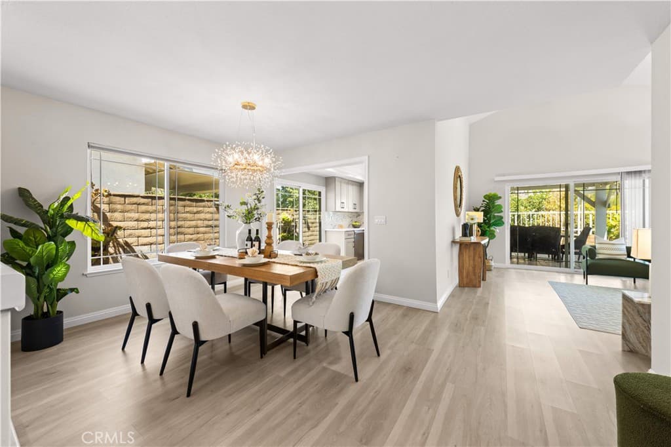
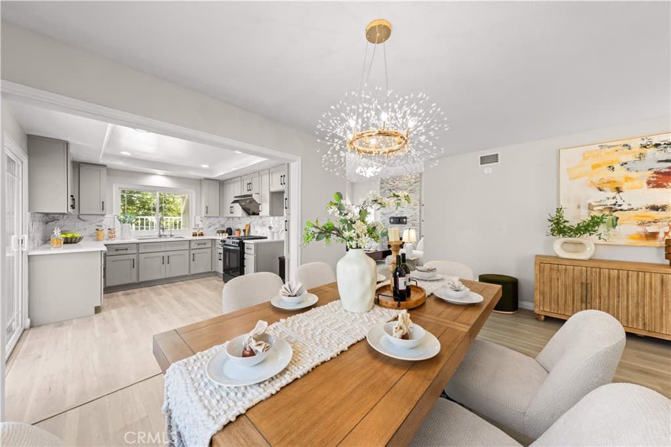
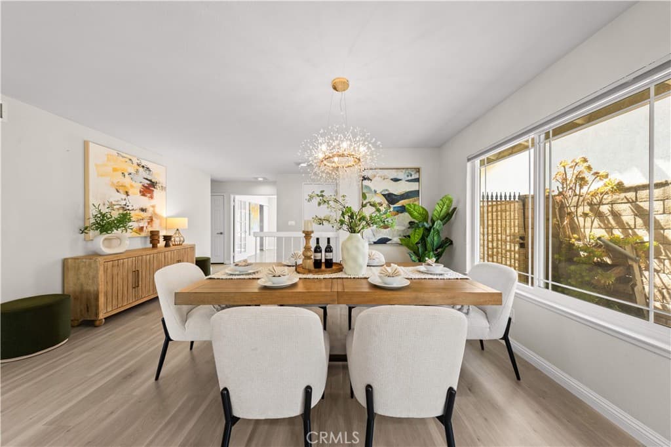
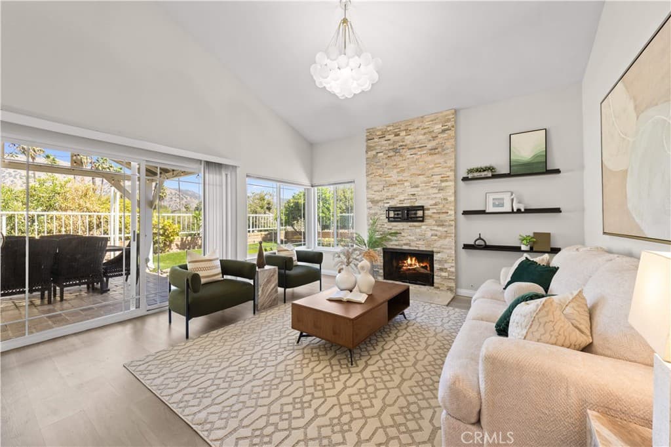
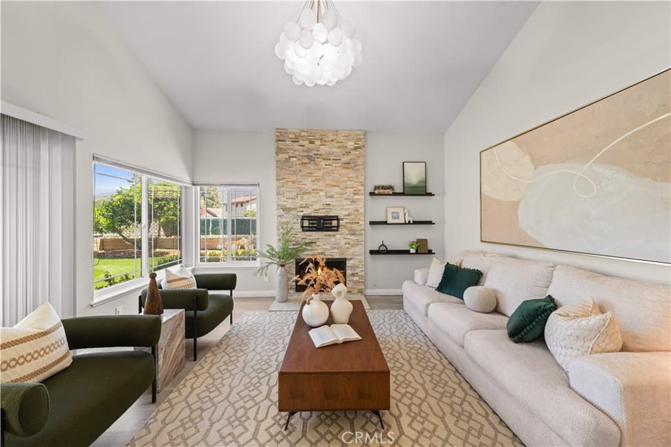
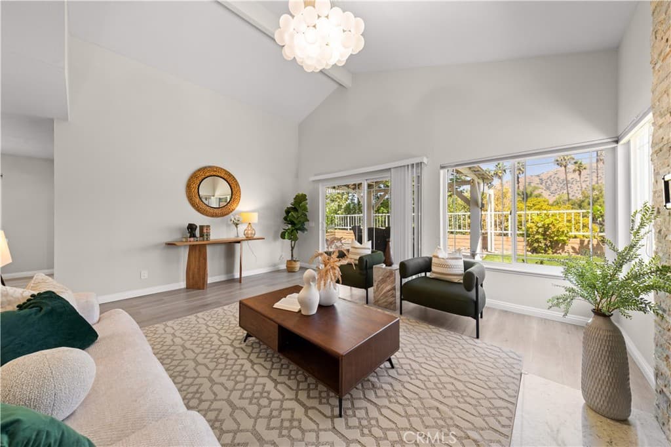
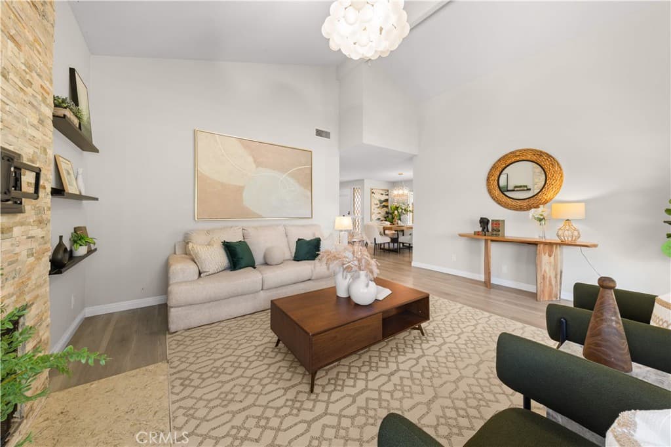
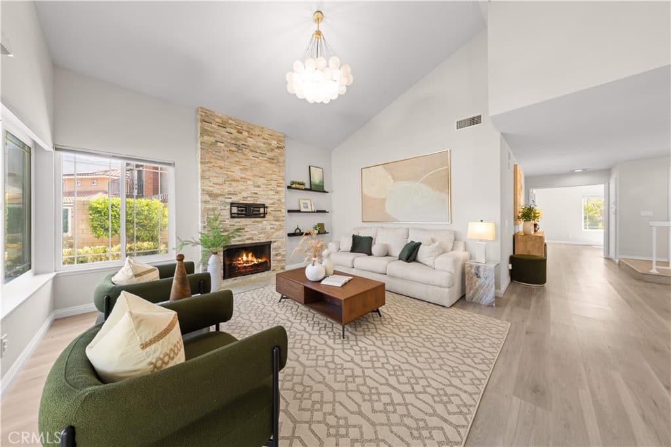
Welcome to this beautifully upgraded La Verne home, ideally situated in a highly desirable neighborhood with excellent schools and convenient access to major freeways, shopping, dining, and everyday amenities. From the moment you arrive, you’ll be greeted by a charming front yard garden filled with beautiful flowers. Step inside to a bright and inviting living space featuring waterproof flooring, upgraded light fixtures, dual-pane windows, and sliding doors. The remodeled kitchen offers upgraded cabinetry, quartz countertops, a stylish backsplash, cooktop, and range hood. The bathrooms, including the primary bathroom, were also tastefully updated as part of the full remodel completed approximately two years ago. The backyard features a comfortable patio and beautiful golf course and mountain views, creating a peaceful setting for relaxing or entertaining. A wonderful move-in ready home in one of La Verne’s most sought-after locations!
Highlights
- 3-bedroom, 2-bath home.
- 1,522 square feet of living space.
- Located in La Verne.
Price History
| Date | Price | Change |
|---|---|---|
| Aug 26, 2026 | $979,000 | — |
| Listed Aug 24, 2026 | ||
Location
About La Verne
- Active Listings
- 140
- Median Price
- $999,000
Estimate a Monthly Payment
Estimated Monthly Payment
$6,394/mo
Includes estimated taxes and insurance at the assumption rates below. HOA dues are not included — enter your community's HOA (varies widely by community, and absent from listing data) for an accurate total.
- Principal & Interest
- $5,211
- Property Tax
- $897
- Insurance
- $286
- HOAnot included — enter your dues
- $0
Estimate only — not a loan offer or rate quote. Confirm actual figures with a lender.
Get Pre-Approved →Listing courtesy of ReMax 2000 Realty
Based on information from California Regional MLS as of 2026-08-26T07:38:22.477Z. All data, including all measurements and calculations of area, is obtained from various sources and has not been, and will not be, verified by broker or MLS.